

Search
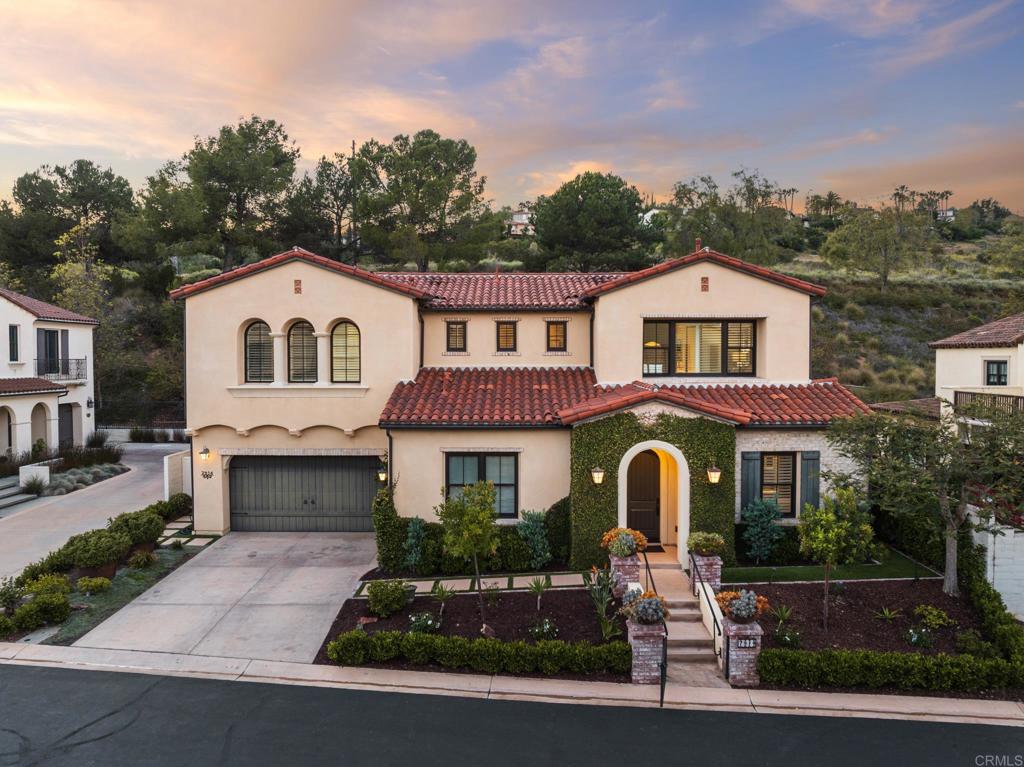
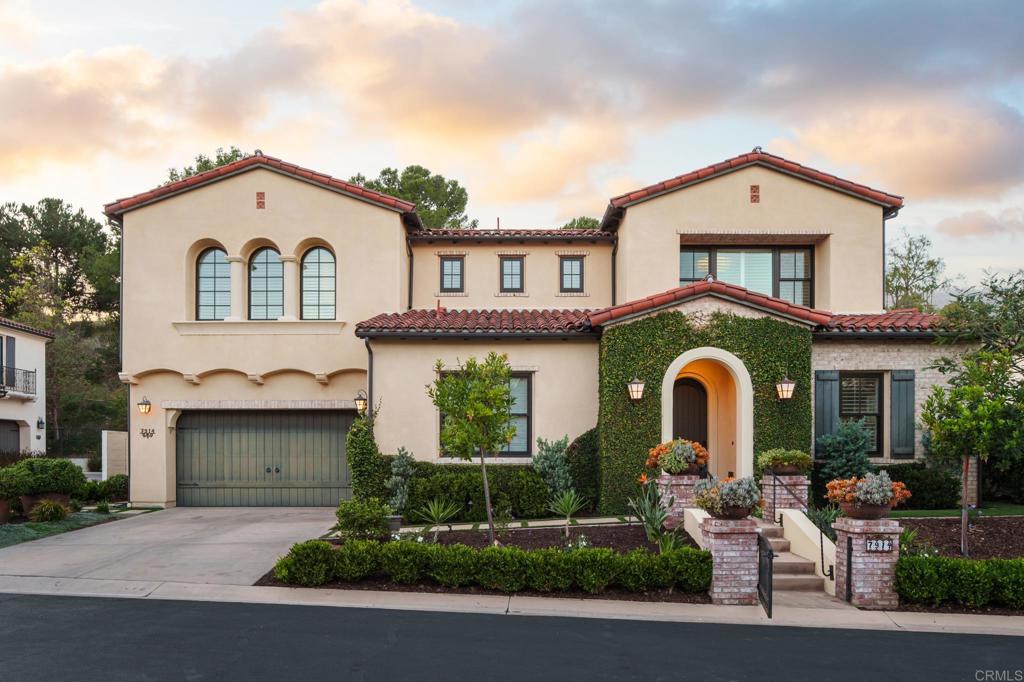
Two-story stucco home with red tile roof, arched entry, landscaped front yard, and driveway at dusk.
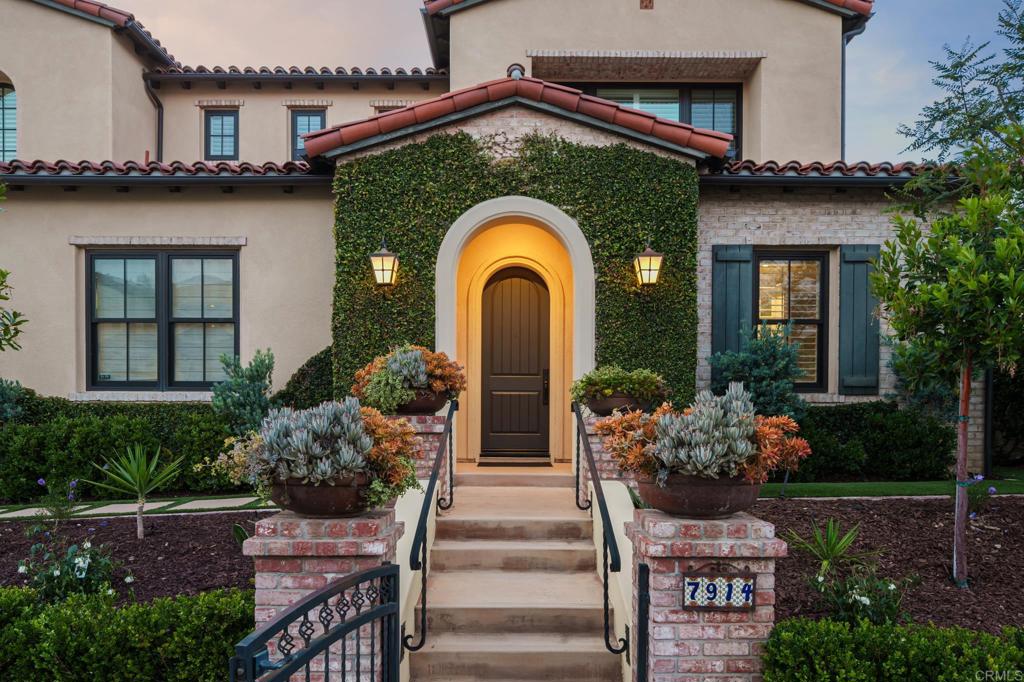
Home exterior with an ivy-covered arched entrance, brick stairway pillars, and landscaped gardens.
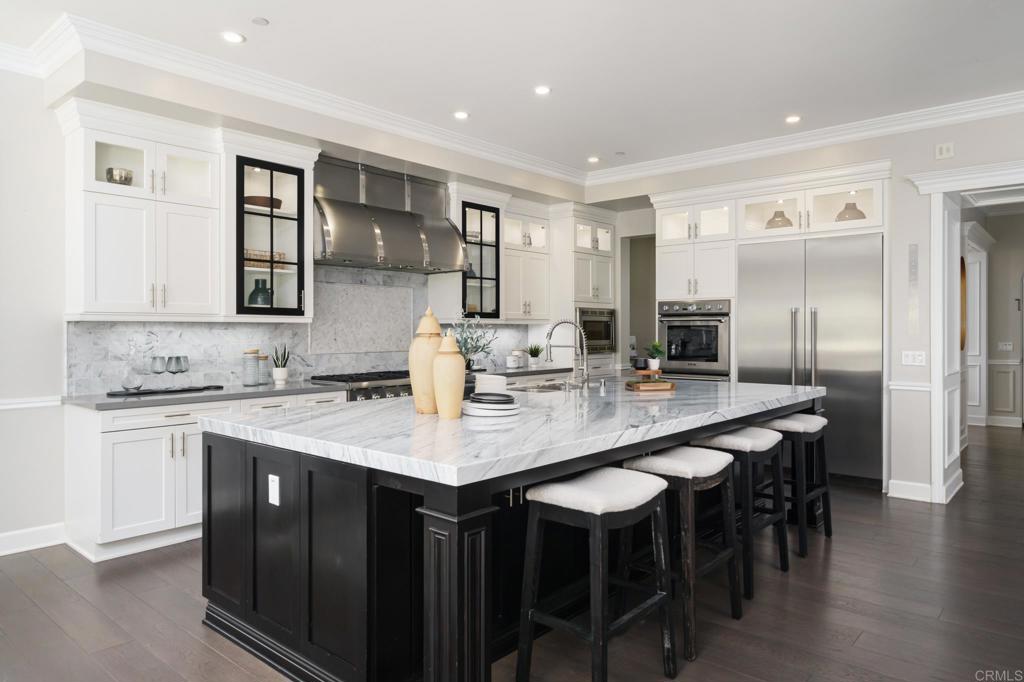
Kitchen with a veined marble island, dark cabinetry, white cabinets, and stainless steel appliances.
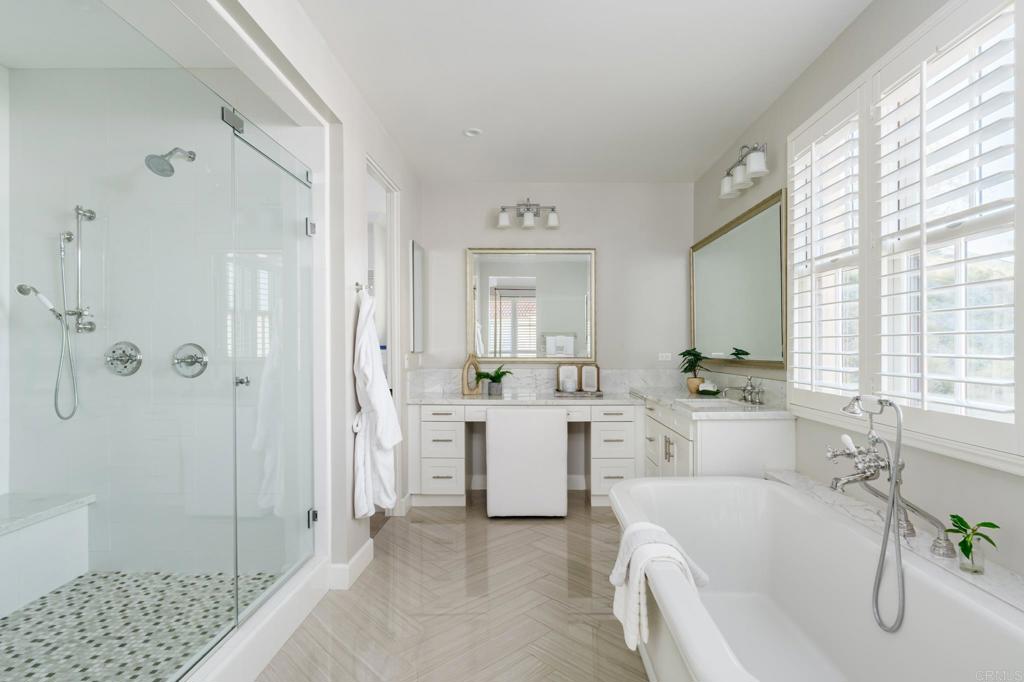
Primary bathroom with a glass shower, bathtub, and large shuttered windows.
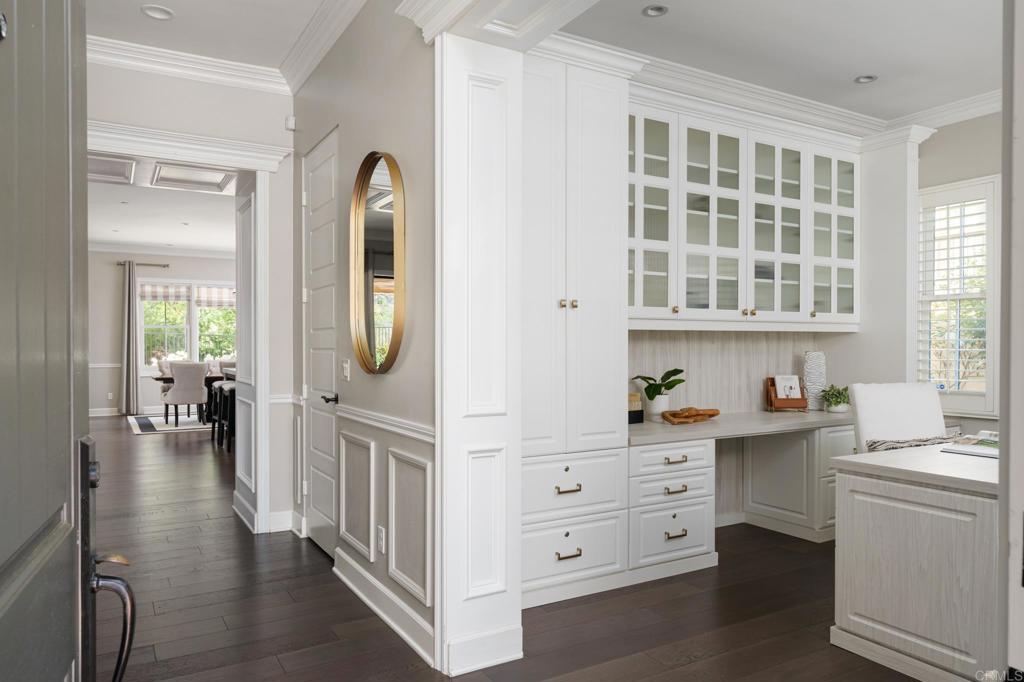
Kitchen with white glass-front cabinets and a built-in counter beside an open doorway to the dining area.
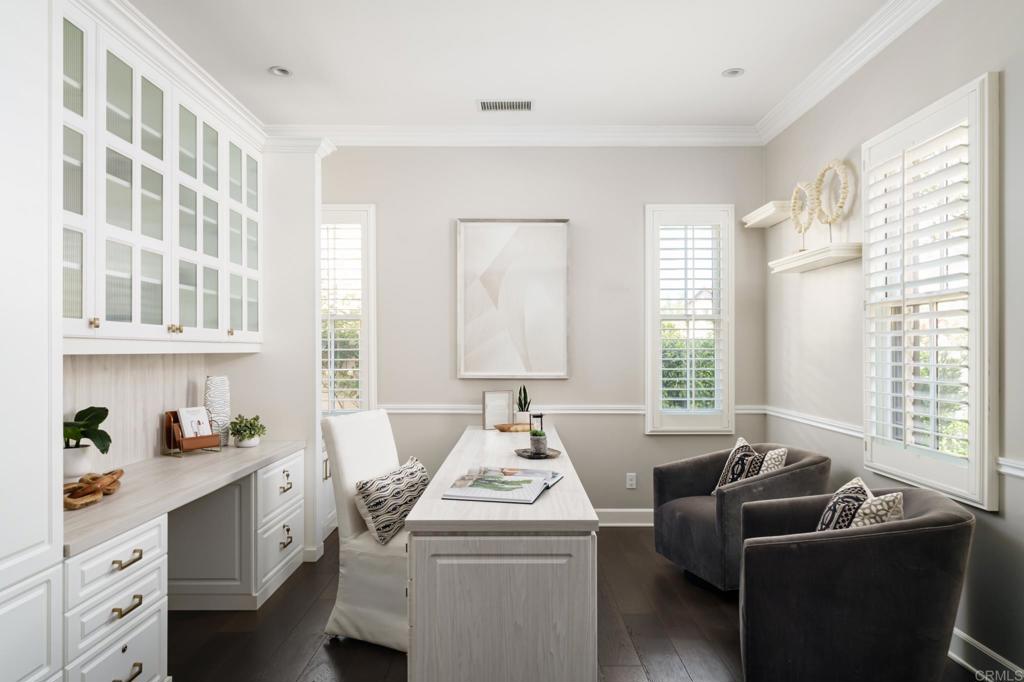
Bright home office with built-in white cabinets, a desk, and two gray armchairs.
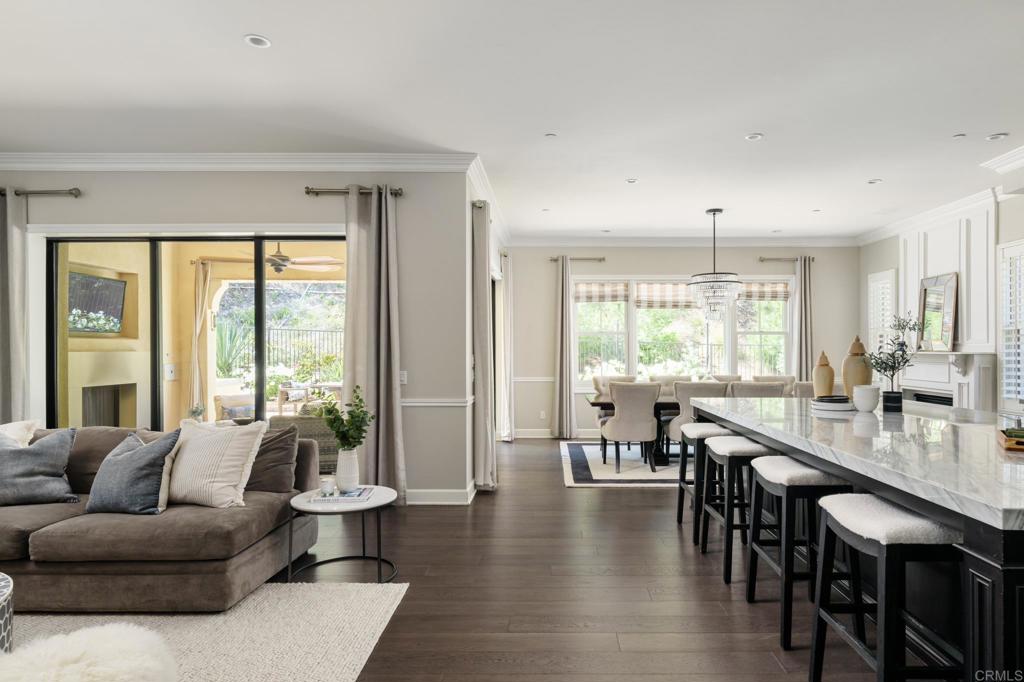
Open-plan living and kitchen area with a marble island, gray sectional, and garden views.
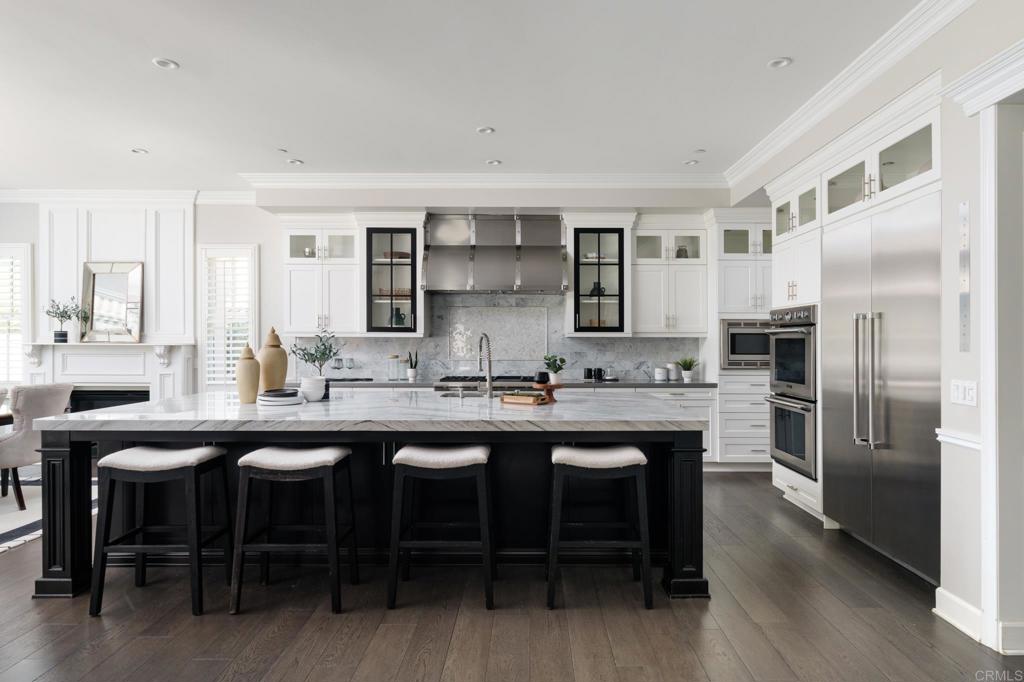
Bright white kitchen with a marble-topped black island, four stools, stainless appliances, and marble backsplash.
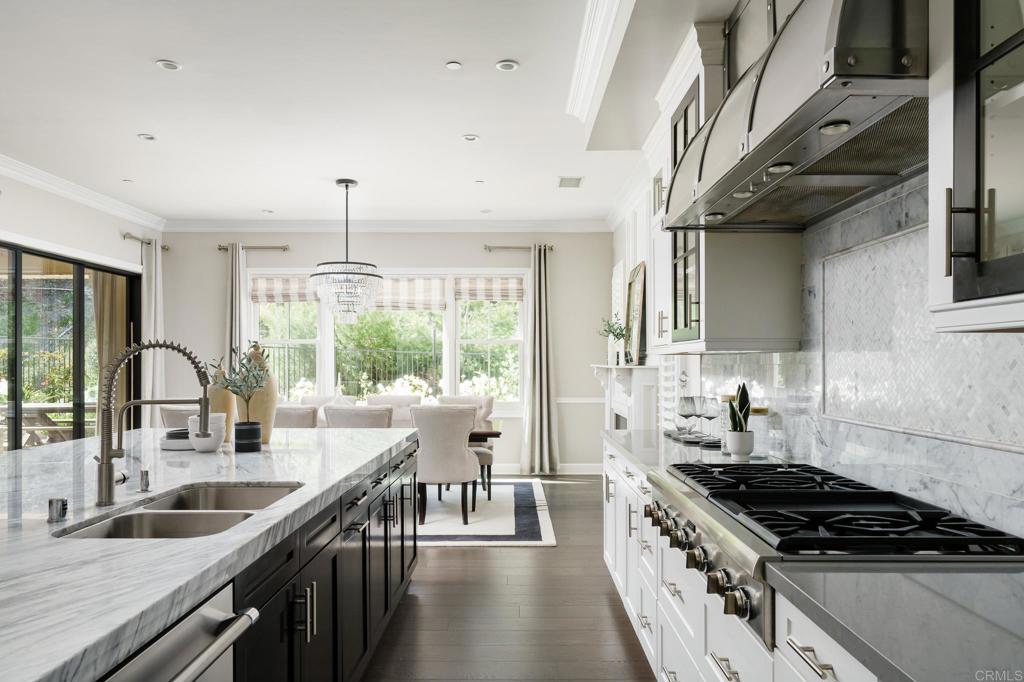
Bright kitchen with a marble island and stainless range, looking toward a windowed dining area.
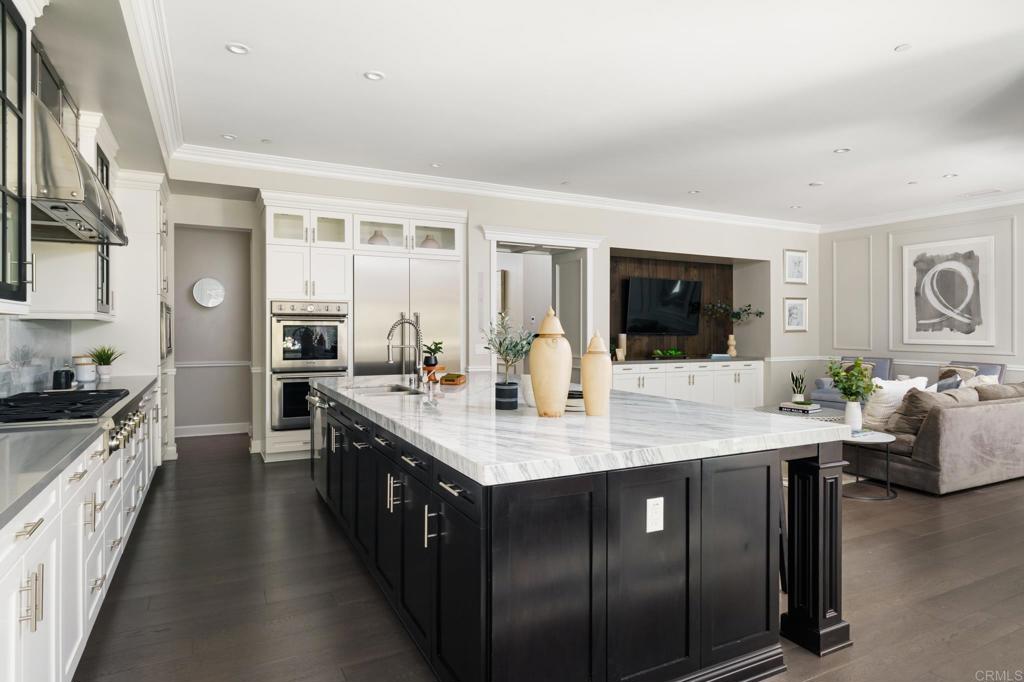
Kitchen with a large marble island, white cabinetry, and adjoining living room.
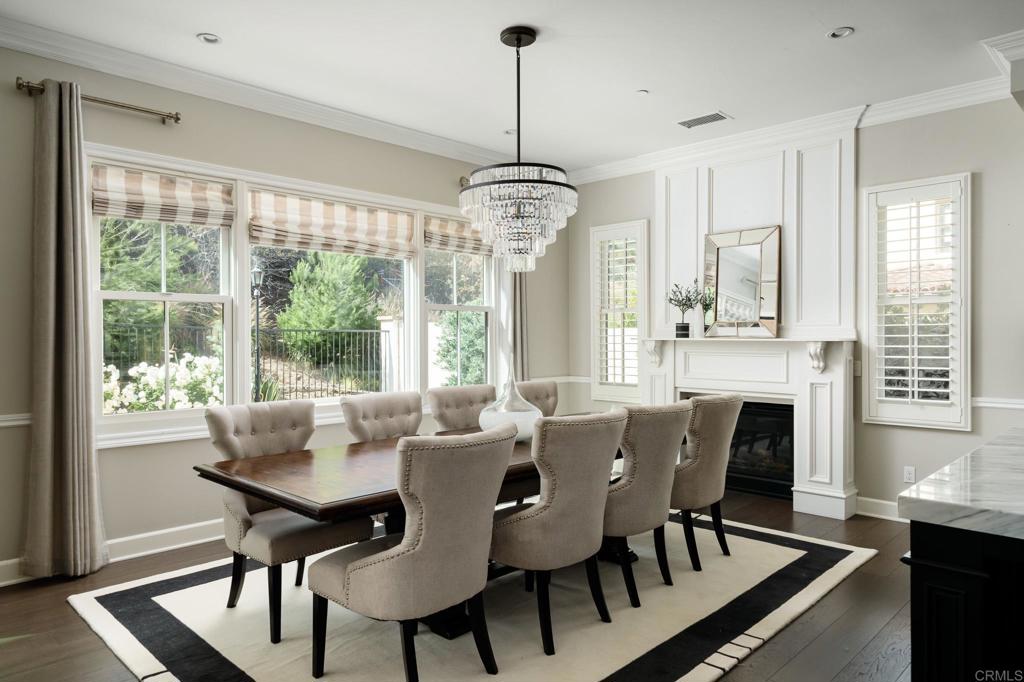
Formal dining room with a wood table, upholstered chairs, crystal chandelier, and white fireplace.
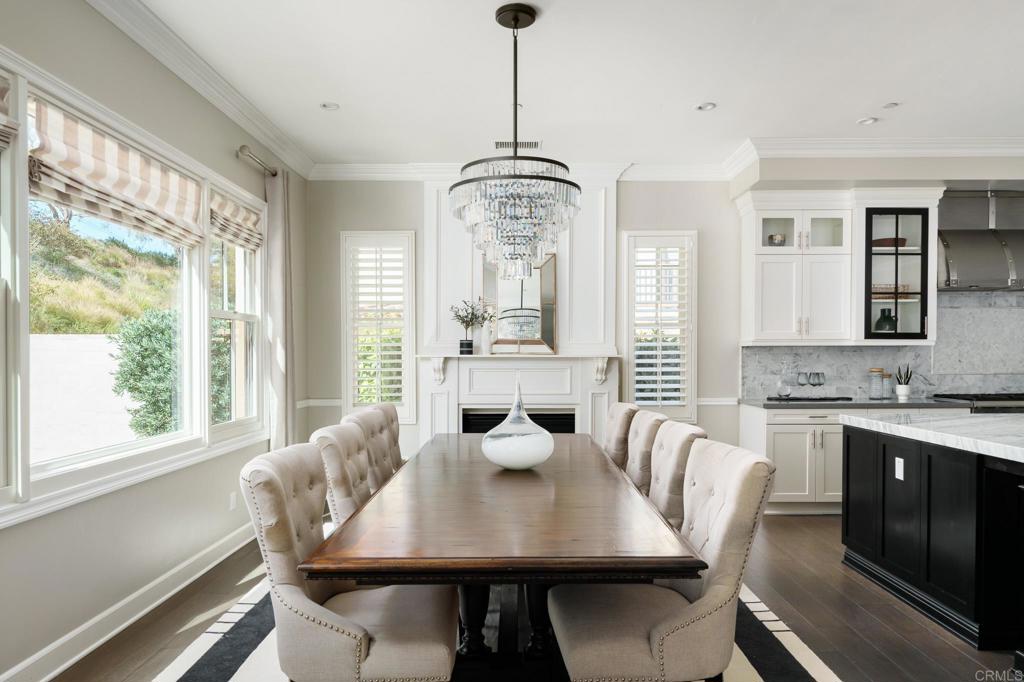
Dining room with a long wood table, crystal chandelier, large windows, and adjoining kitchen.
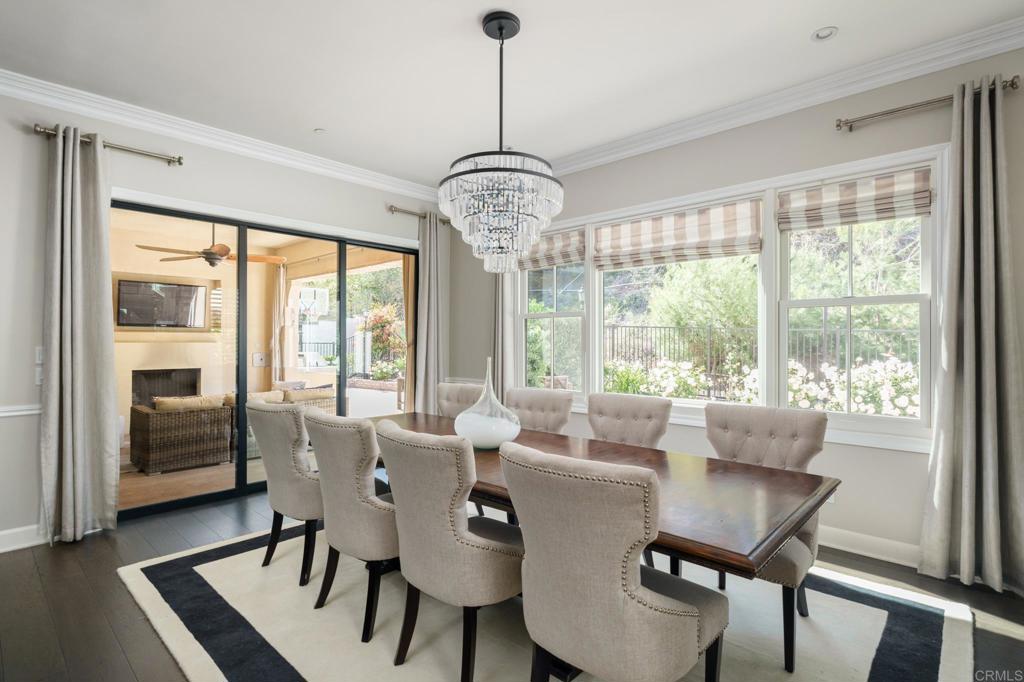
Dining room with a crystal chandelier, long table, large garden-facing windows, and sliding patio doors.
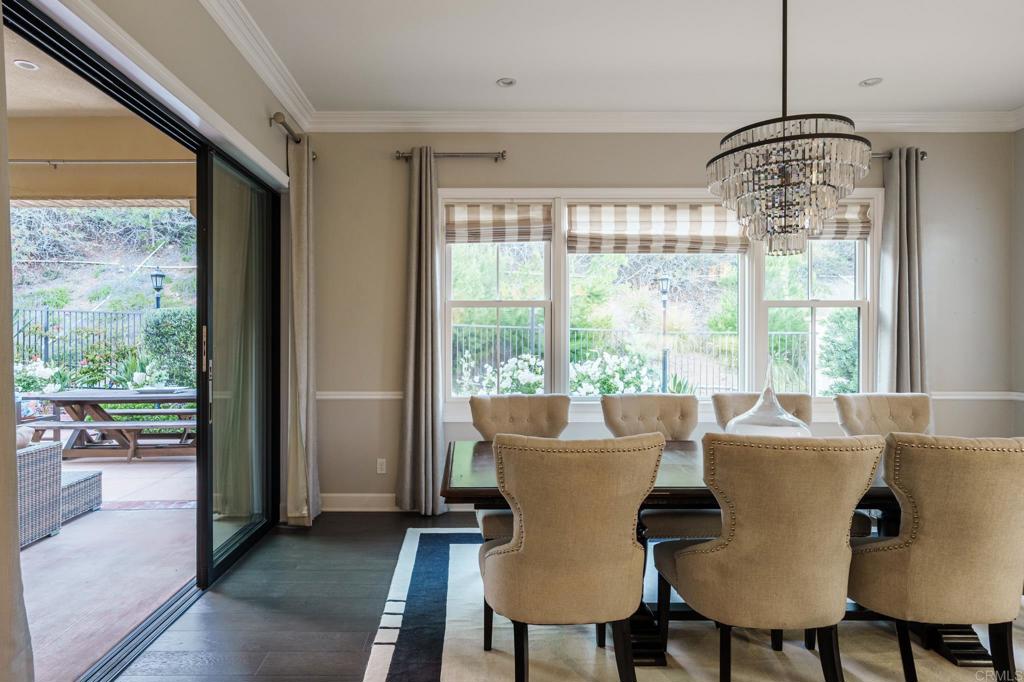
Dining room with a crystal chandelier, beige chairs, and an open sliding door to the patio.
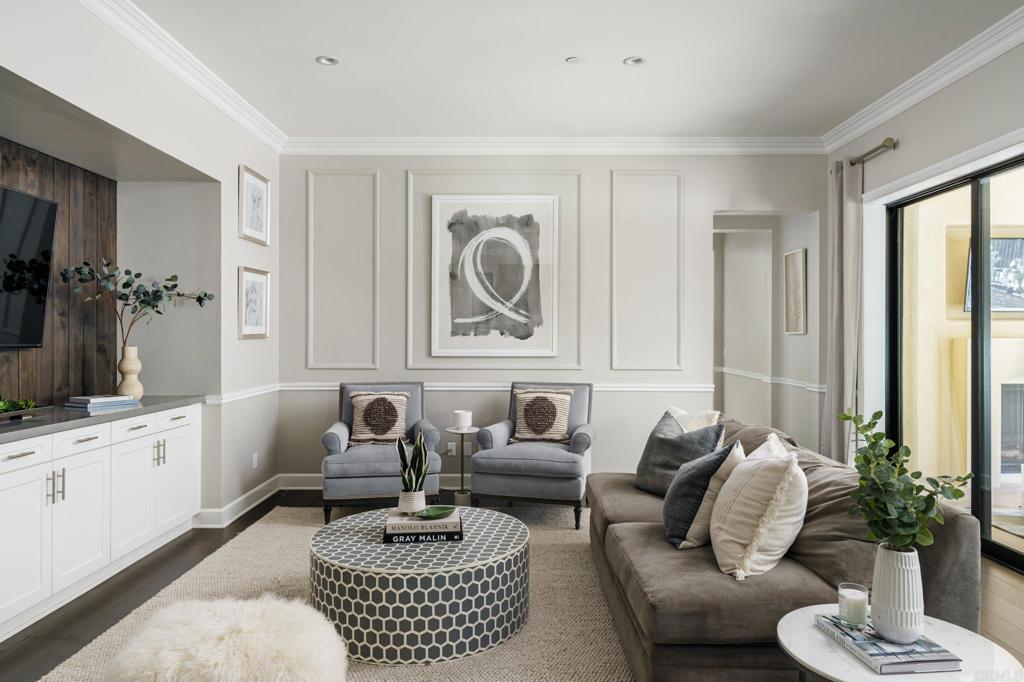
Staged living room with a gray sofa, paired armchairs, patterned coffee table, and sliding glass doors.
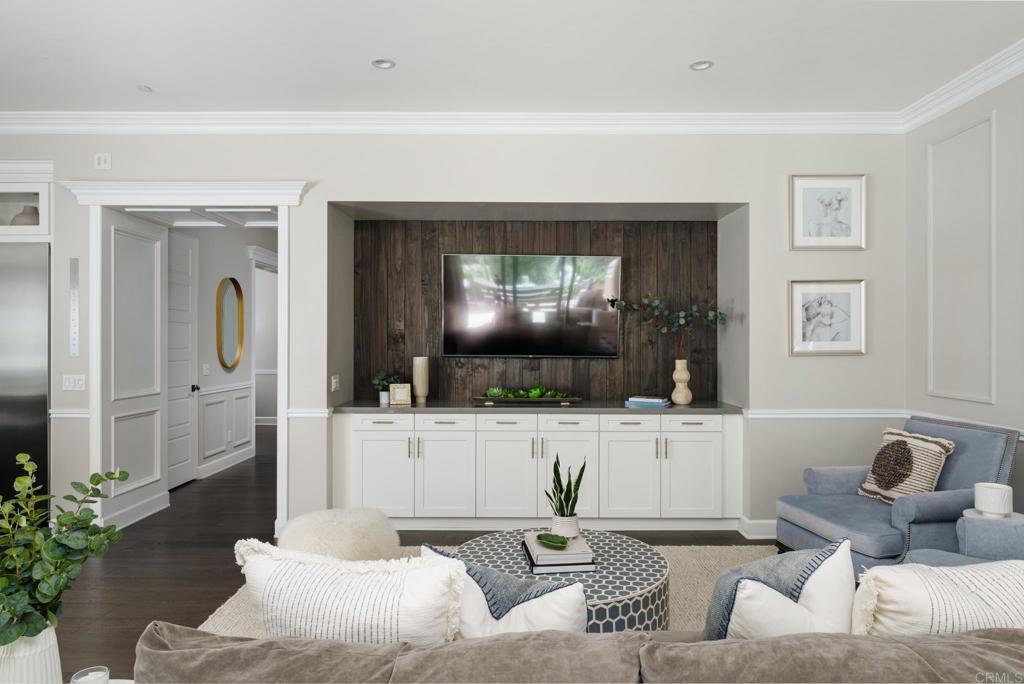
Living room with a dark wood TV feature wall, white built-in cabinetry, and a blue armchair.
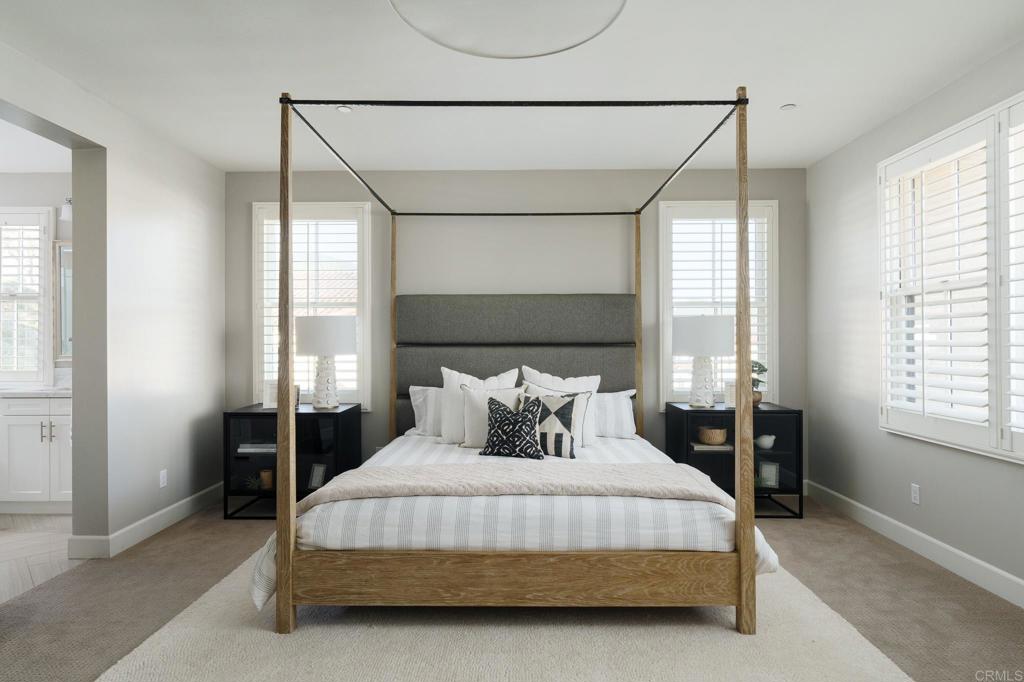
Staged bedroom with a wood four-poster bed, white bedding, and plantation shutters.
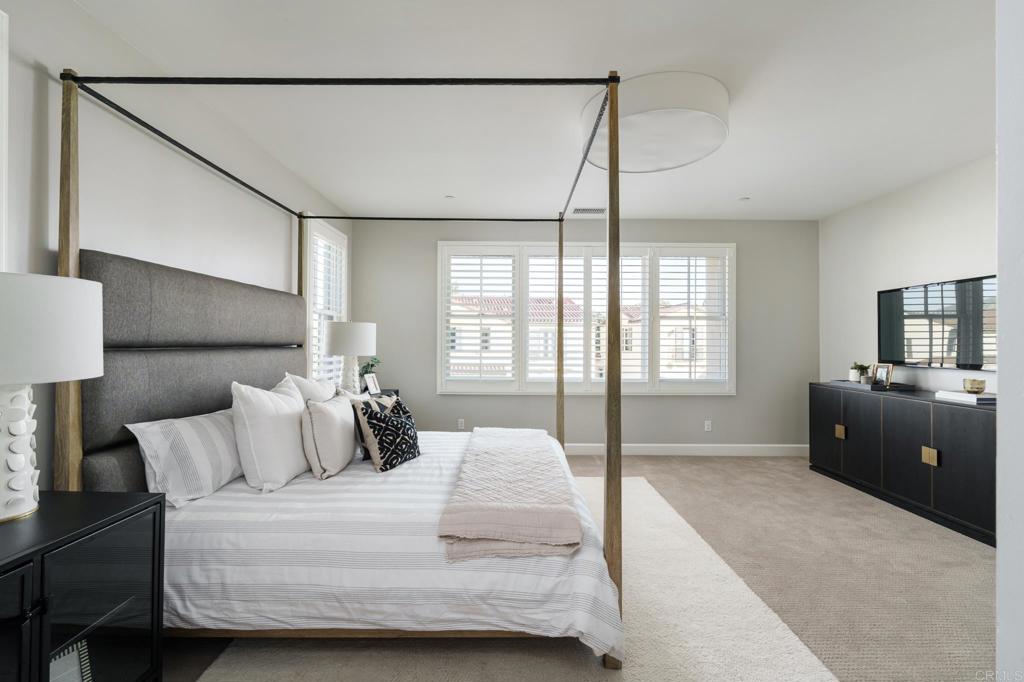
Furnished bedroom with a four-poster bed, shuttered windows, and a dark dresser beneath a television.
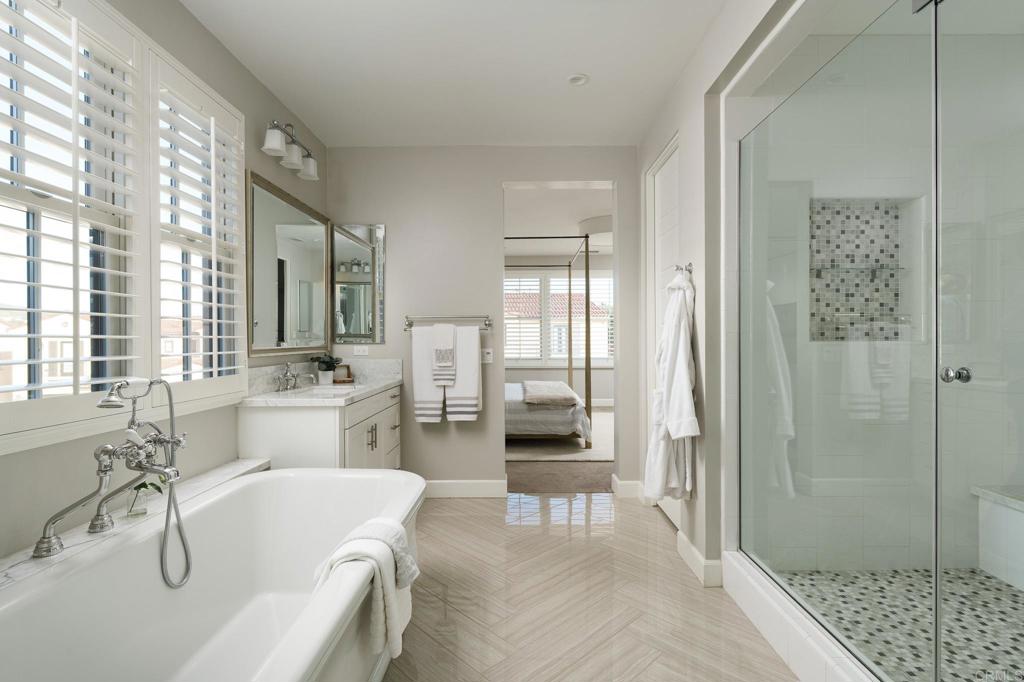
Primary bathroom with a freestanding tub, glass shower, and plantation shutters.
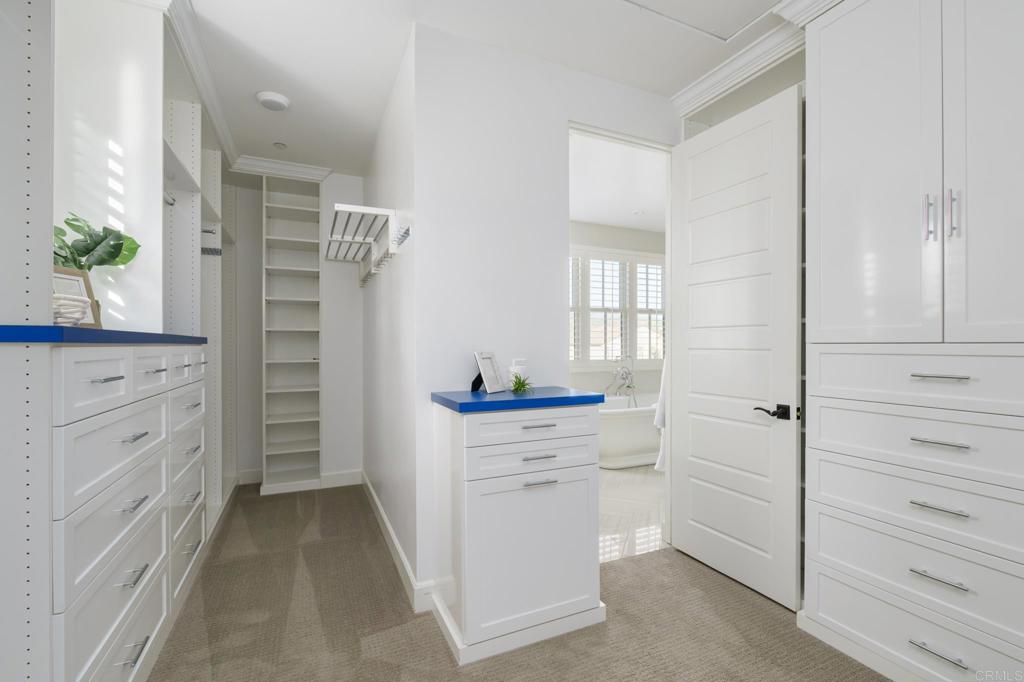
Walk-in closet with white built-in storage, blue countertops, and an adjoining bathroom visible through the open door.
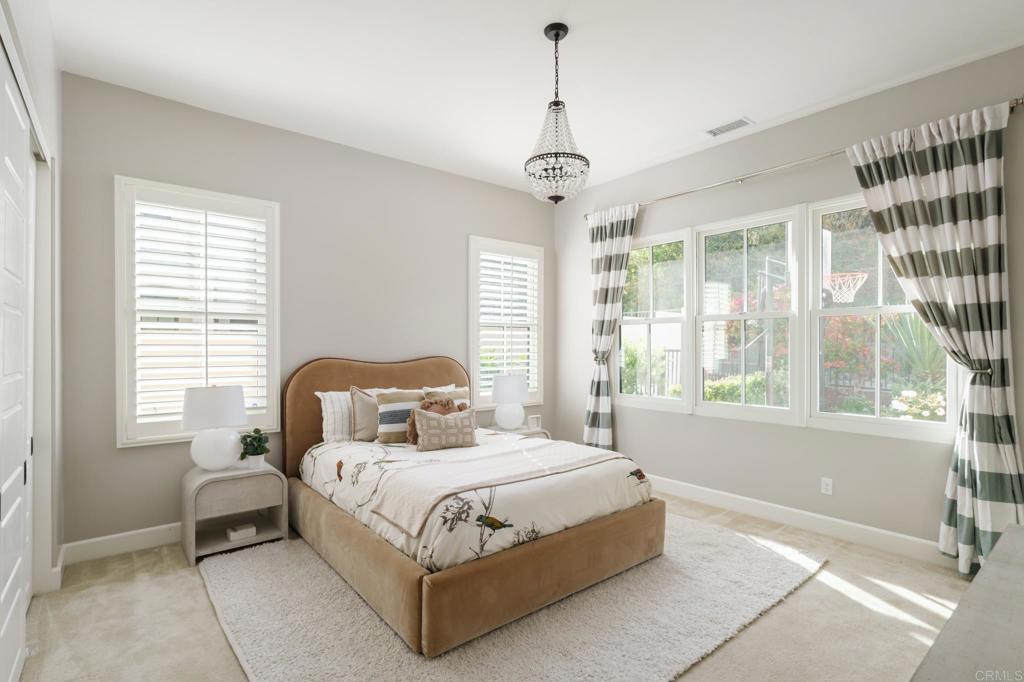
Bedroom with a beige upholstered bed, crystal chandelier, and sunlit windows with striped curtains.
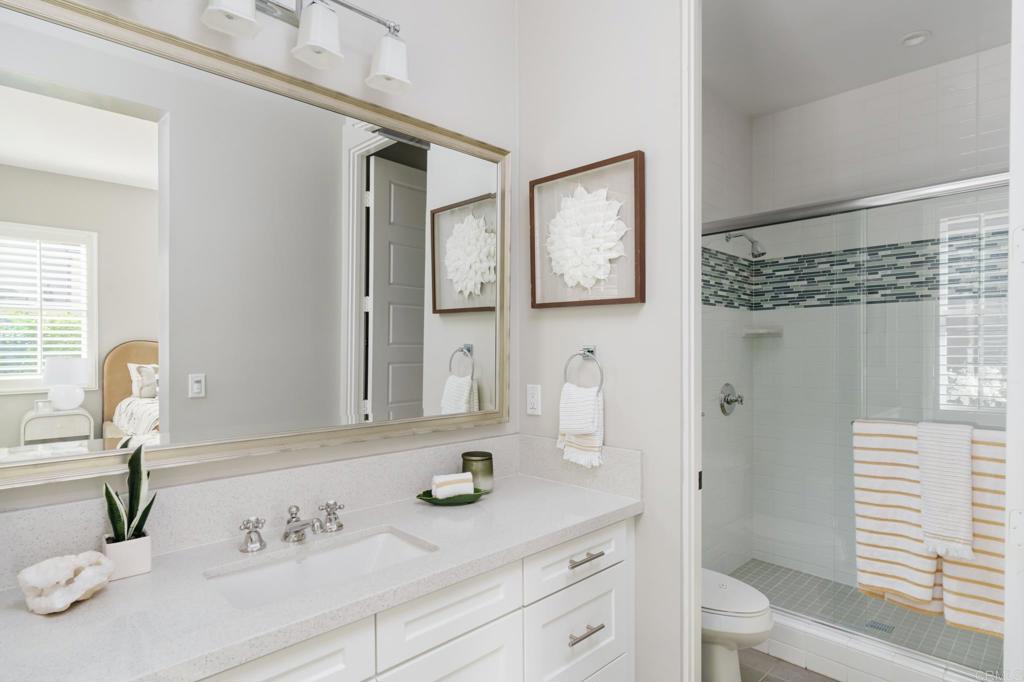
Bright bathroom with a white vanity, large mirror, and glass shower with patterned tile accents.
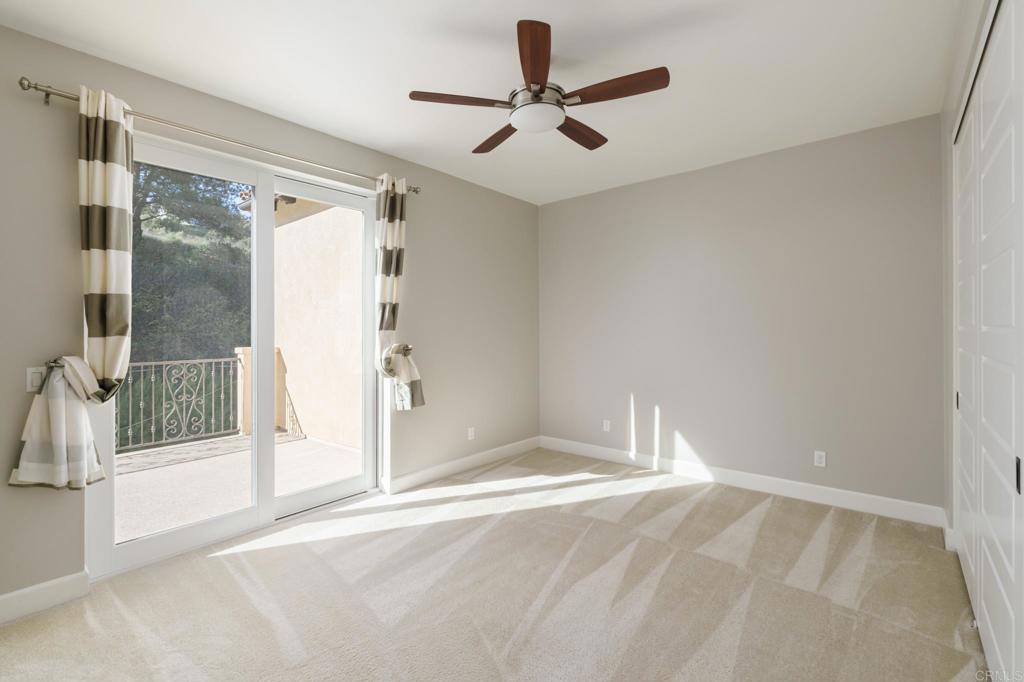
Vacant bedroom with sliding glass doors to a balcony, striped curtains, and a ceiling fan.
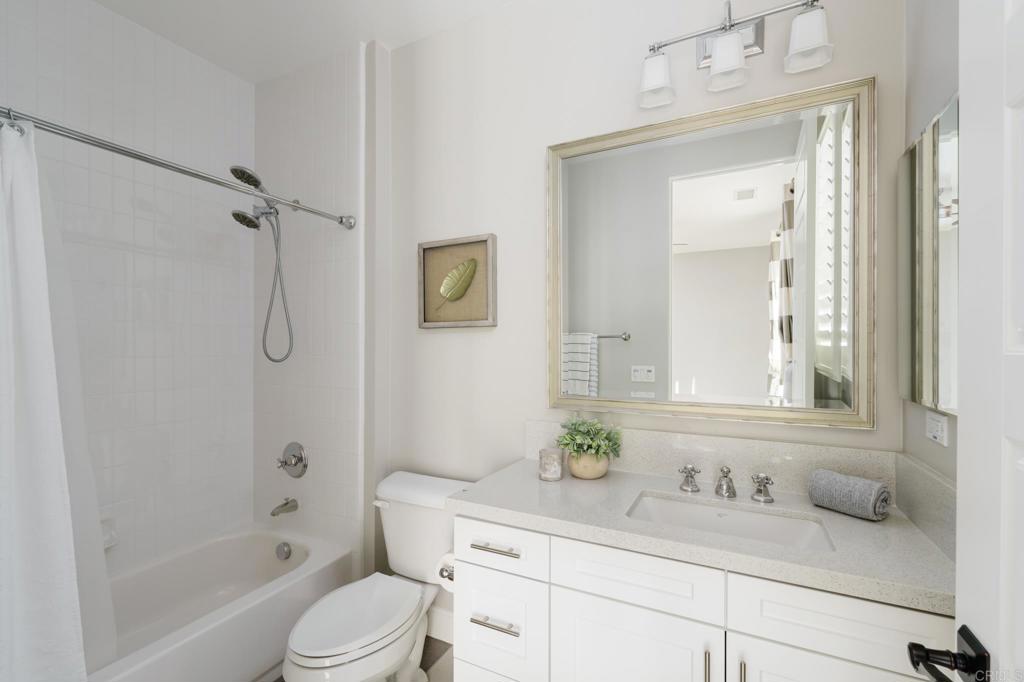
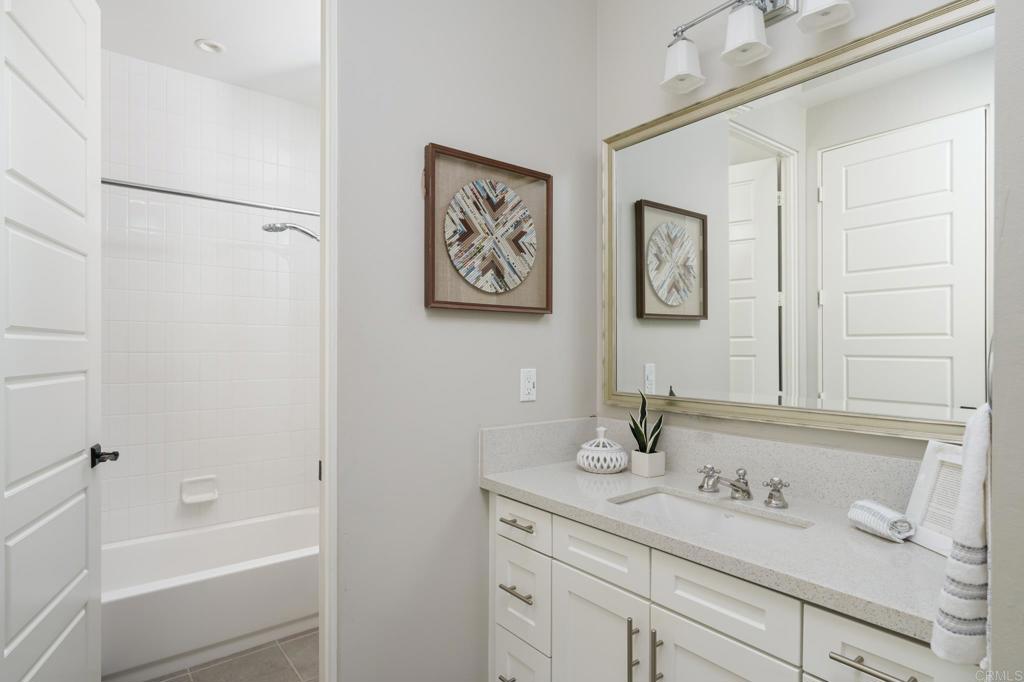
Bright bathroom with a white tub and shower, toilet, and white vanity beneath a large framed mirror.
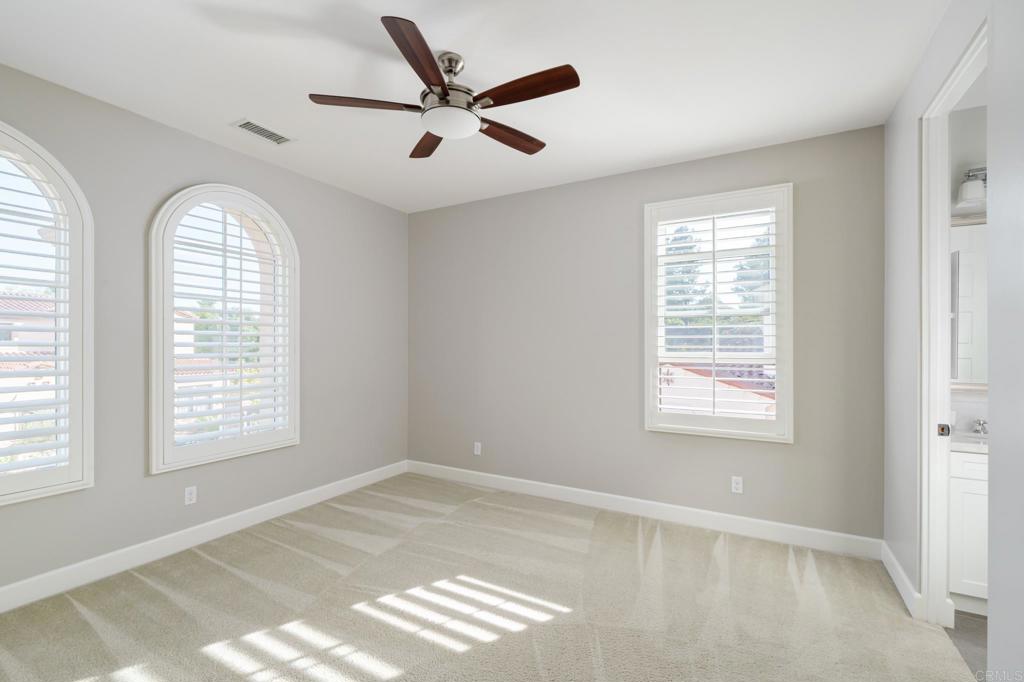
Empty bedroom with arched plantation-shutter windows and a dark-wood ceiling fan.
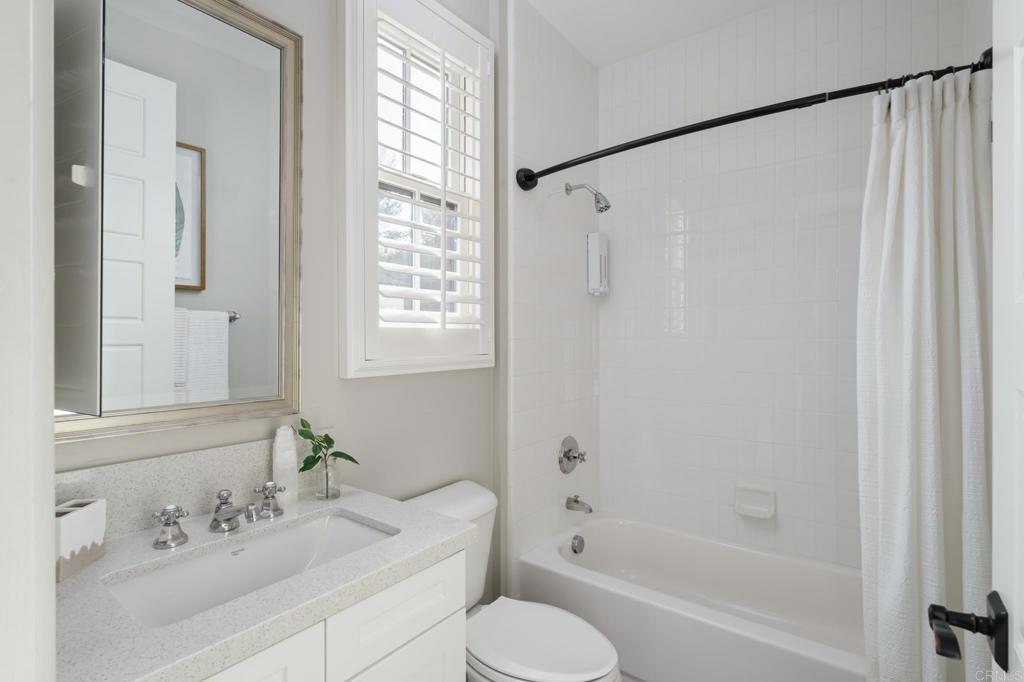
Bright bathroom with a white vanity, framed mirror, shuttered window, and tiled tub-shower.
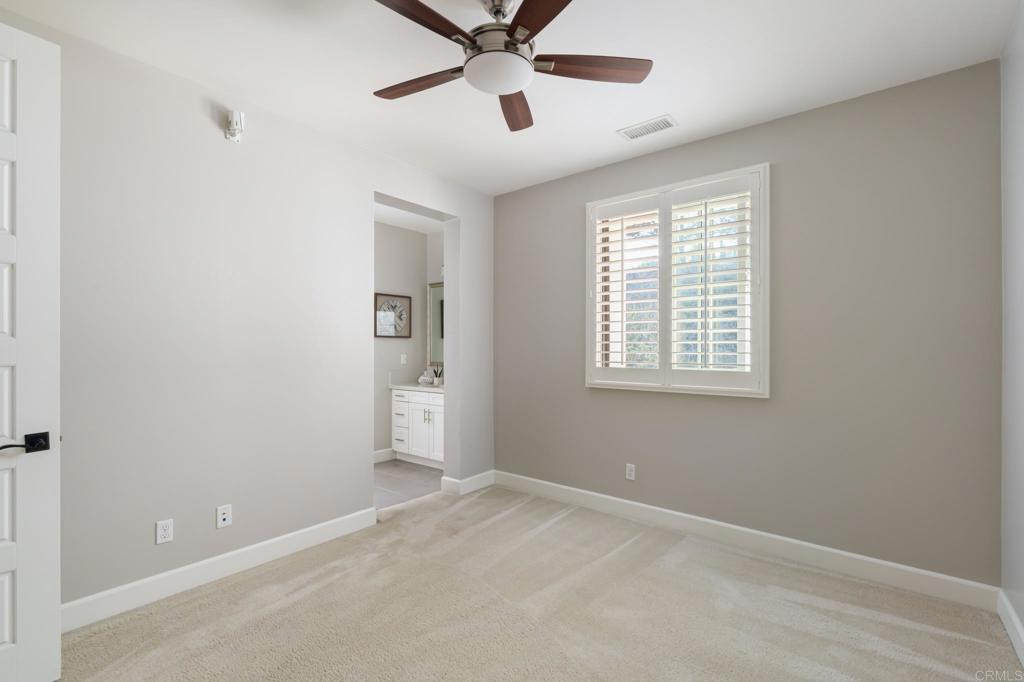
Empty bedroom with a ceiling fan, shuttered window, and doorway to a bathroom.
Bathroom with a white bathtub, tiled shower, and white vanity beneath a large mirror.
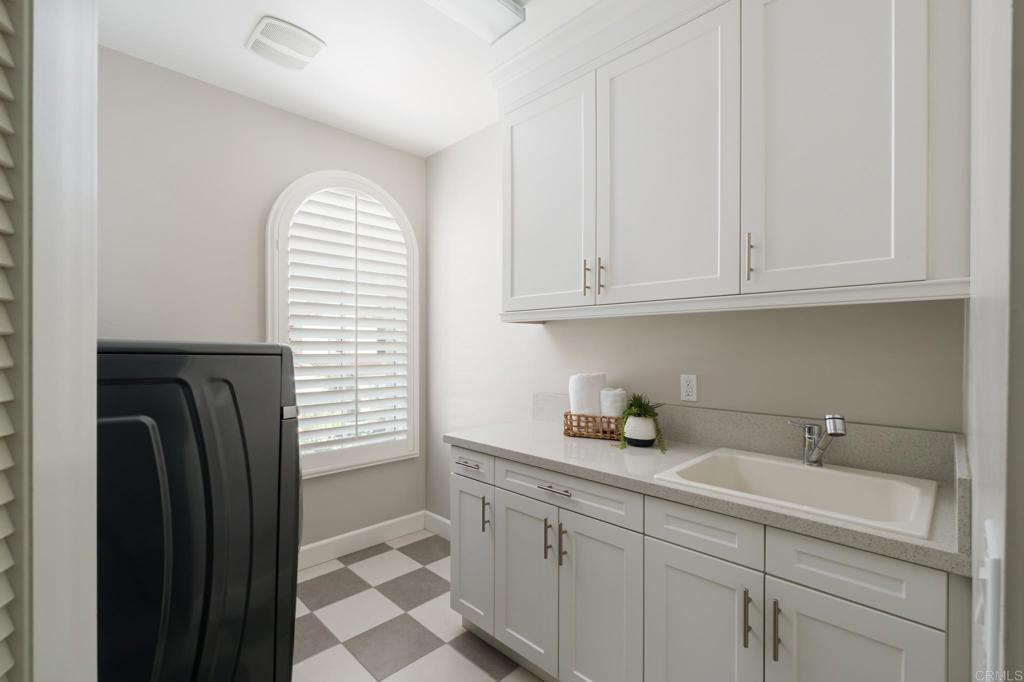
Laundry room with a utility sink, dark appliances, arched shuttered window, and checkerboard floor.
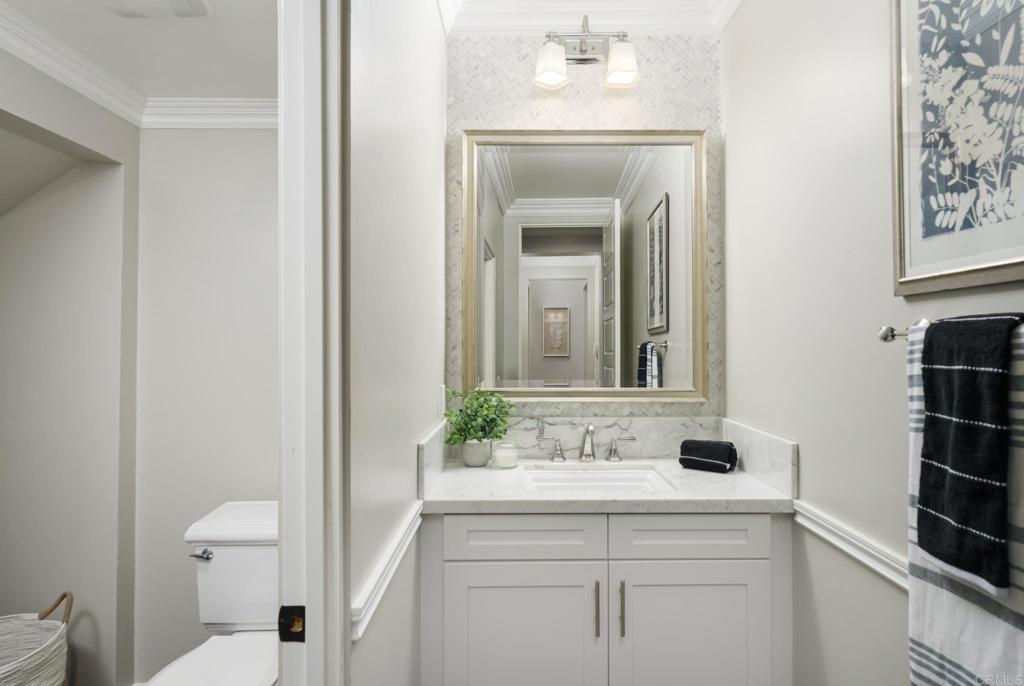
Bathroom with a white vanity, marble counter, framed mirror, and toilet.
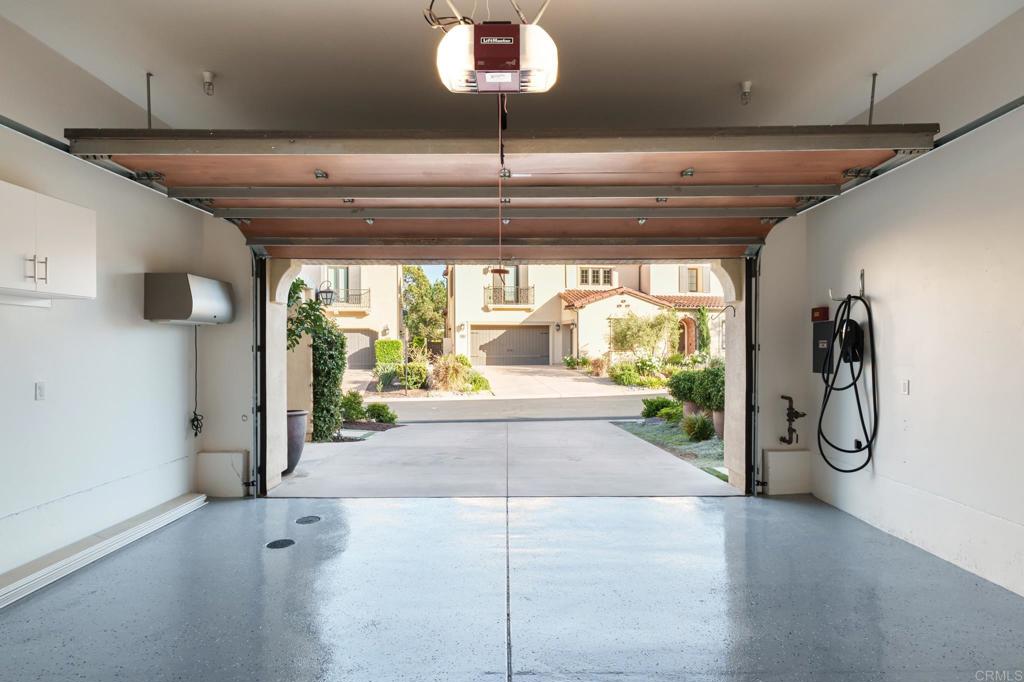
Empty garage with an open overhead door, speckled gray floor, and view across the driveway.
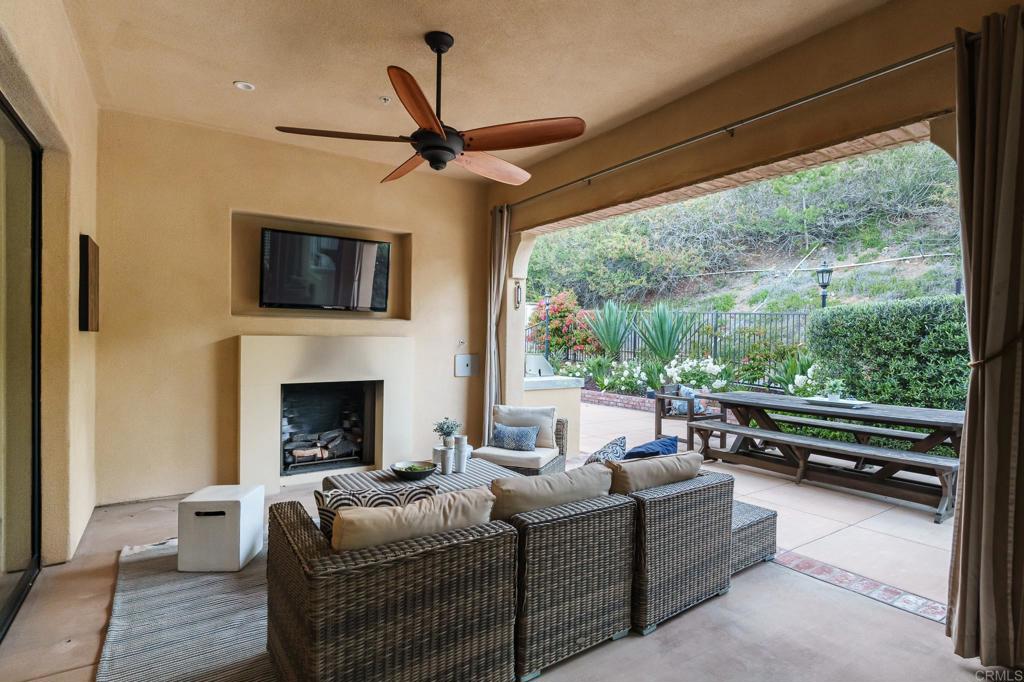
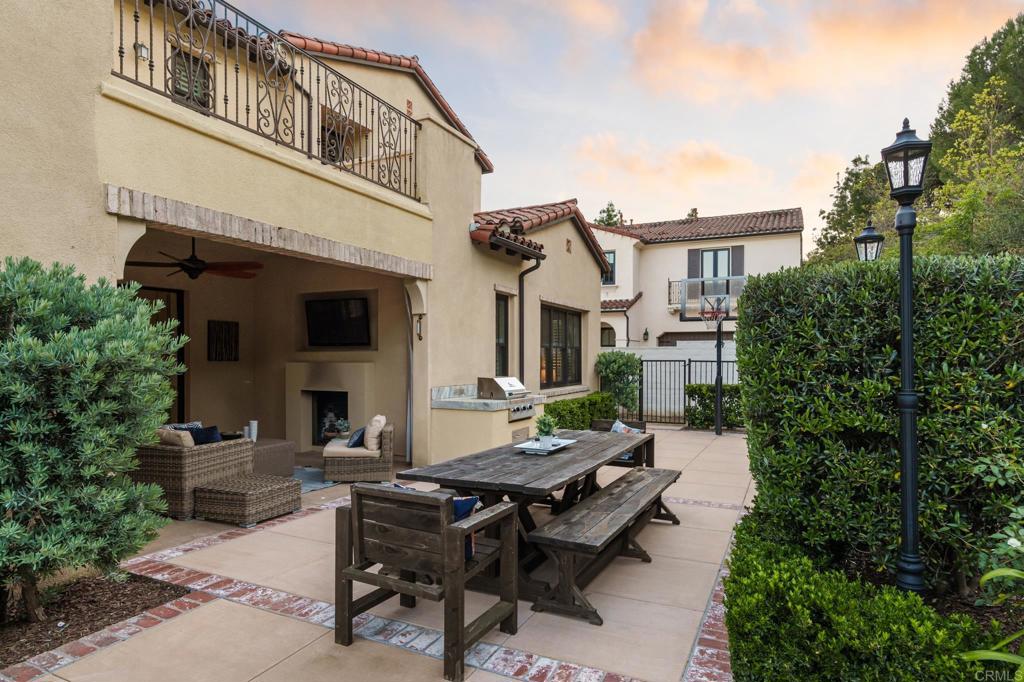
Covered patio with wicker seating and fireplace opening onto a landscaped garden.
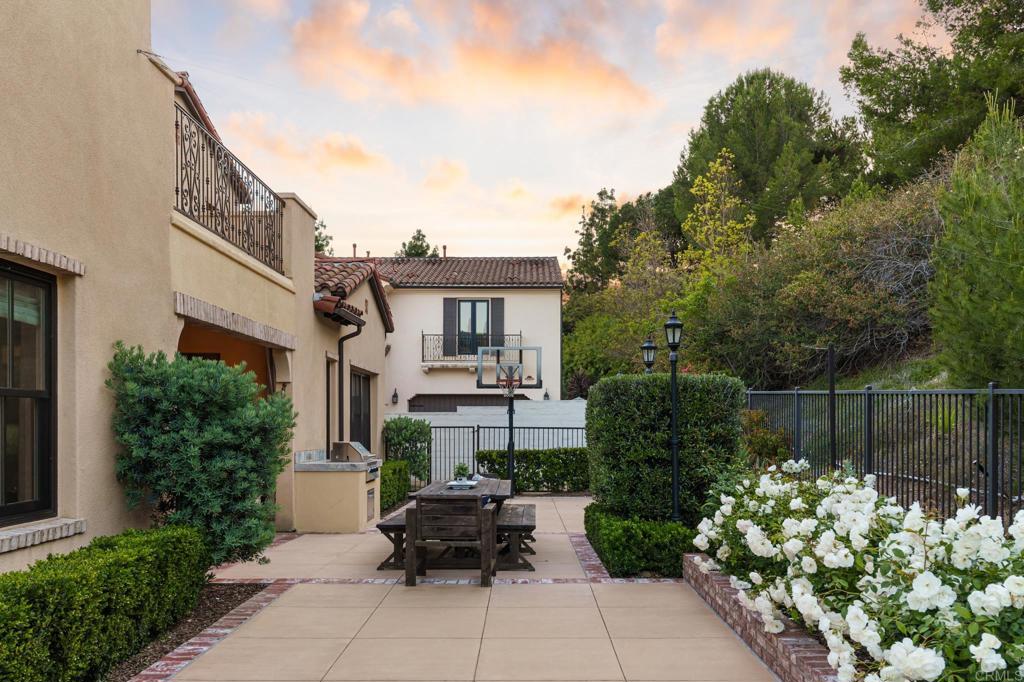
Backyard patio with a tiled dining area, built-in grill, and white flowering shrubs.
Courtyard patio with a wooden dining table, covered lounge, built-in grill, and stucco home.
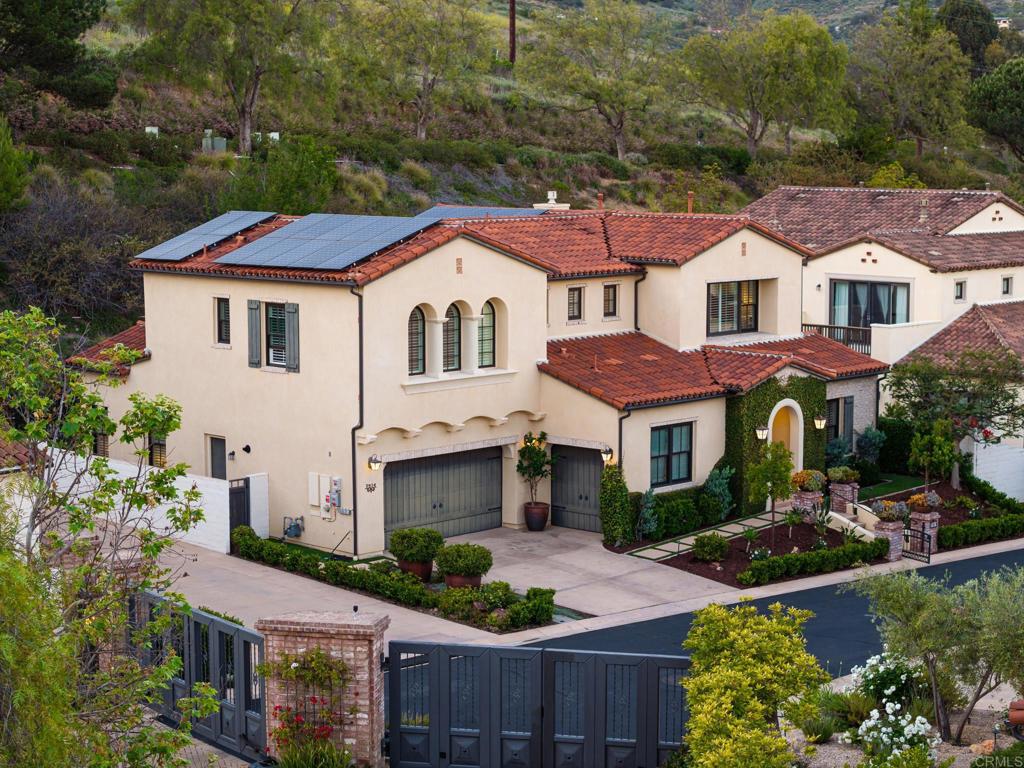
Spanish-style home with red tile roofs, solar panels, arched windows, and a gated driveway.
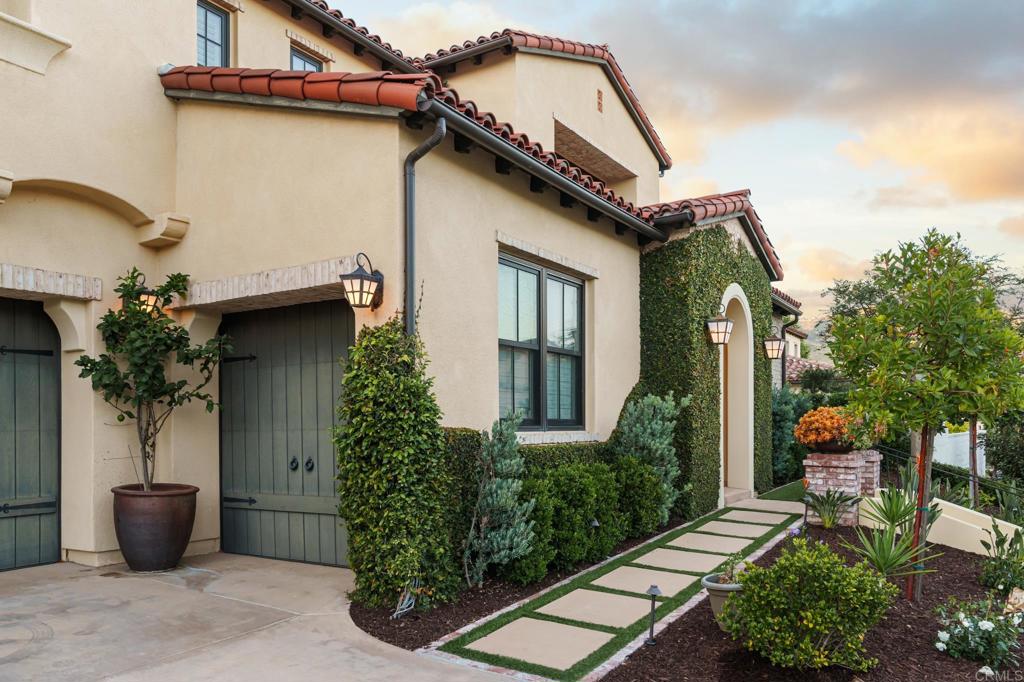
Stucco home with red tile roof, arched entry, dark garage doors, and landscaped walkway.
Aerial view of homes beside a golf course, with green hills and mountains beyond.
Aerial view of a golf course, lake, and homes nestled among rolling hills at dusk.
Two-story stucco home with an ivy-framed arched entry, red tile roof, and landscaped front yard.
SEE ALL PHOTOS
Two-story stucco home with red tile roof, arched entry, landscaped front yard, and driveway at dusk.
Home exterior with an ivy-covered arched entrance, brick stairway pillars, and landscaped gardens.
Kitchen with a veined marble island, dark cabinetry, white cabinets, and stainless steel appliances.
Primary bathroom with a glass shower, bathtub, and large shuttered windows.
Kitchen with white glass-front cabinets and a built-in counter beside an open doorway to the dining area.
Bright home office with built-in white cabinets, a desk, and two gray armchairs.
Open-plan living and kitchen area with a marble island, gray sectional, and garden views.
Bright white kitchen with a marble-topped black island, four stools, stainless appliances, and marble backsplash.
Bright kitchen with a marble island and stainless range, looking toward a windowed dining area.
Kitchen with a large marble island, white cabinetry, and adjoining living room.
Formal dining room with a wood table, upholstered chairs, crystal chandelier, and white fireplace.
Dining room with a long wood table, crystal chandelier, large windows, and adjoining kitchen.
Dining room with a crystal chandelier, long table, large garden-facing windows, and sliding patio doors.
Dining room with a crystal chandelier, beige chairs, and an open sliding door to the patio.
Staged living room with a gray sofa, paired armchairs, patterned coffee table, and sliding glass doors.
Living room with a dark wood TV feature wall, white built-in cabinetry, and a blue armchair.
Staged bedroom with a wood four-poster bed, white bedding, and plantation shutters.
Furnished bedroom with a four-poster bed, shuttered windows, and a dark dresser beneath a television.
Primary bathroom with a freestanding tub, glass shower, and plantation shutters.
Walk-in closet with white built-in storage, blue countertops, and an adjoining bathroom visible through the open door.
Bedroom with a beige upholstered bed, crystal chandelier, and sunlit windows with striped curtains.
Bright bathroom with a white vanity, large mirror, and glass shower with patterned tile accents.
Vacant bedroom with sliding glass doors to a balcony, striped curtains, and a ceiling fan.
Bright bathroom with a white tub and shower, toilet, and white vanity beneath a large framed mirror.
Empty bedroom with arched plantation-shutter windows and a dark-wood ceiling fan.
Bright bathroom with a white vanity, framed mirror, shuttered window, and tiled tub-shower.
Empty bedroom with a ceiling fan, shuttered window, and doorway to a bathroom.
Bathroom with a white bathtub, tiled shower, and white vanity beneath a large mirror.
Laundry room with a utility sink, dark appliances, arched shuttered window, and checkerboard floor.
Bathroom with a white vanity, marble counter, framed mirror, and toilet.
Empty garage with an open overhead door, speckled gray floor, and view across the driveway.
Covered patio with wicker seating and fireplace opening onto a landscaped garden.
Backyard patio with a tiled dining area, built-in grill, and white flowering shrubs.
Courtyard patio with a wooden dining table, covered lounge, built-in grill, and stucco home.
Spanish-style home with red tile roofs, solar panels, arched windows, and a gated driveway.
Stucco home with red tile roof, arched entry, dark garage doors, and landscaped walkway.
Aerial view of homes beside a golf course, with green hills and mountains beyond.
Aerial view of a golf course, lake, and homes nestled among rolling hills at dusk.
Two-story stucco home with an ivy-framed arched entry, red tile roof, and landscaped front yard.
Sold

7914 Silvery Moon Lane

7914 Silvery Moon Lane, Rancho Santa Fe, CA 92067

$2,500,000
Seize this golden opportunity to live on Silvery Moon Lane within the private, gated community of the Enclave in Rancho Santa Fe! Located above the Crosby Estates, built by Davidson Communities and comprised of only 13 homes, The Enclave features contemporary design with spacious and modern floorplans. The heart of this impeccable home is the great room area highlighted by a massive marble island with tons of counter seating and complemented by a kitchen equipped with stainless steel appliances, a stainless hood, and wide plank flooring. Both the family room and dining room open through sliding pocket doors to a covered outside patio with fireplace and flat screen TV. The adjoining backyard features a built-in BBQ area, dining area, and landscaped yard. One large ensuite bedroom and an office complete the main floor. The second floor features an oversized primary bedroom with a spa like bathroom with a soaking tub, double sinks, oversized walk-in shower plus a generous custom walk-in closet. The other three upstairs bedrooms are all ensuite with a large patio adjoining one of the bedrooms. The 3 garage (one 2 car garage and one 1 car garage) have epoxied floors and the two car garage has a Tesla charging station and a tankless water heater. A golf membership to the Crosby will be included in the price. The buyer will need to be vetted by The Crosby. This membership will also allow the buyer to have access to the Crosby through the guard gated entrance.

5
beds

6
baths

3,638 Sq.Ft. LIVING AREA

6,279 Sq.Ft. lot

Bayley Bachiero

Bayley Bachiero

Features & Amenities

Interior

  • total bedrooms5
  • Total bathrooms6
  • full bathrooms5
  • half bathroom1
  • Laundry room Electric Dryer Hookup, Gas Dryer Hookup, Laundry Room
  • Fireplace Dining Room, Gas, Outside
  • other interior Features Primary Suite

Area & Lot

  • Status Sold
  • Date Sold June 26, 2024
  • Living Area3,638 Sq.Ft.
  • Lot Area6,279 Sq.Ft.
  • MLS® IDNDP2404057
  • TypeResidential
  • YEAR BUILT2016
  • View DescriptionValley
  • Elementary SchoolSolana Santa Fe
  • School DistrictSan Dieguito Union

Exterior

  • STORIES2
  • Garage Space3.0
  • utilitiesCable Connected, Electricity Connected
  • PoolNone
  • lot featuresCul-De-Sac, Landscaped, Level
  • AIR CONDITIONINGCentral Air, Dual
  • sewerPublic Sewer
  • HOA AmenitiesOther

Financial

  • Sales Price$2,500,000
  • HOA $360/mo
  • Zoning R1
View Virtual Tour

Work With Bayley

Get assistance in determining current property value, crafting a competitive offer, writing and negotiating a contract, and much more. Contact me today.

Follow Me on Instagram