





Search

Leave a Message

Thank you for your message. I will be in touch with you shortly.

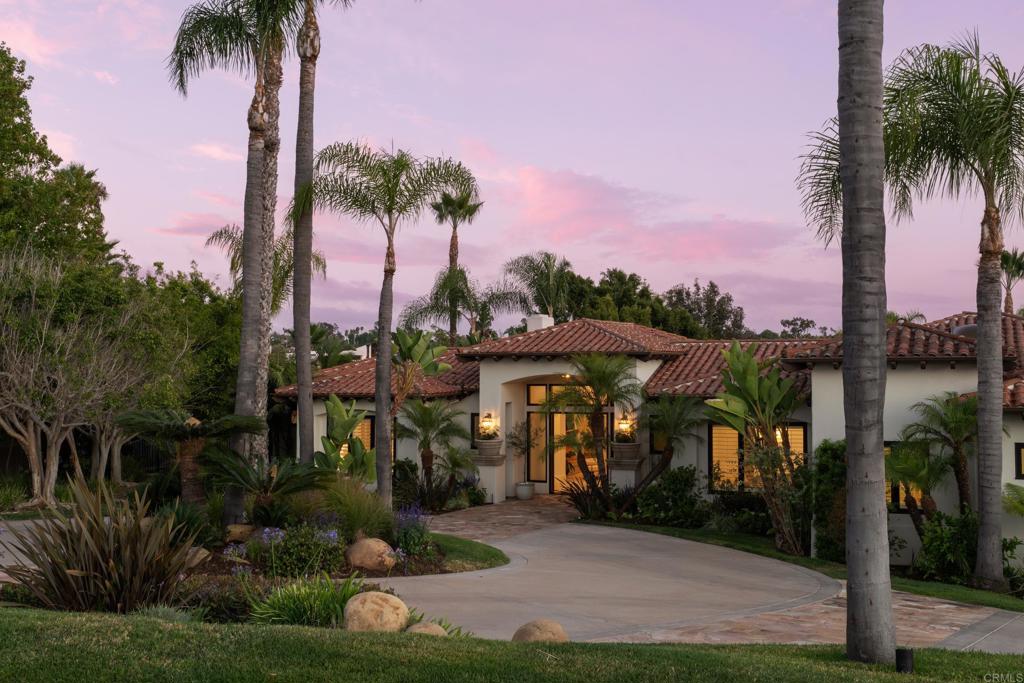
Spanish-style home with a red tile roof, tall palms, lush landscaping, and a curved driveway at dusk.
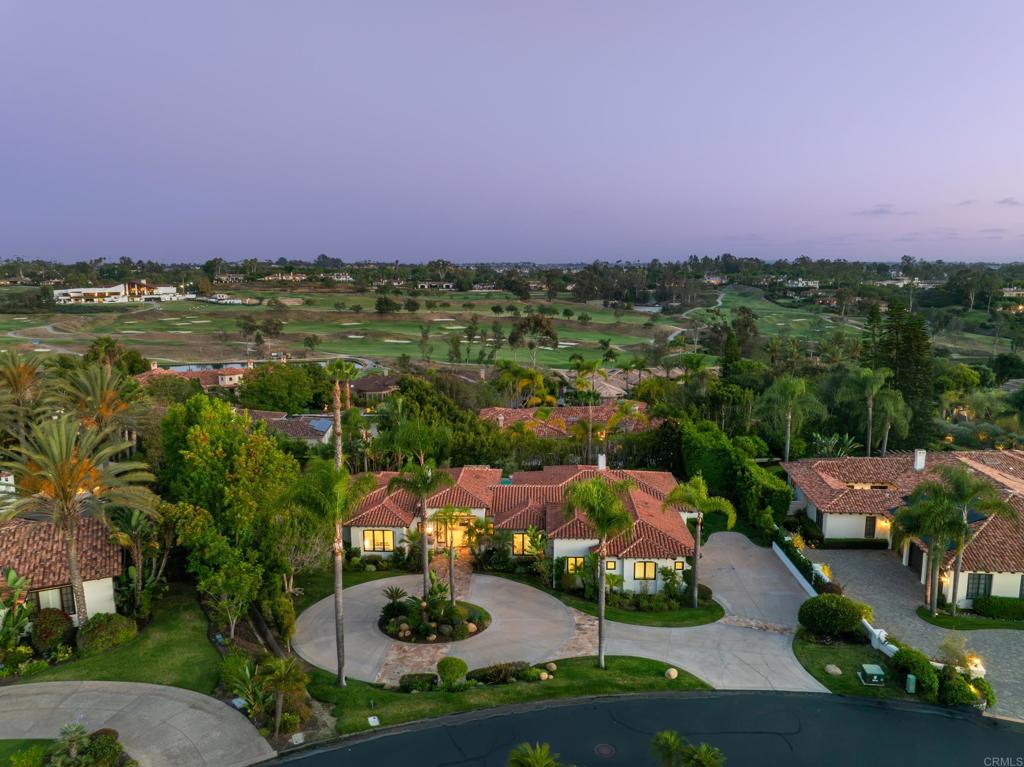
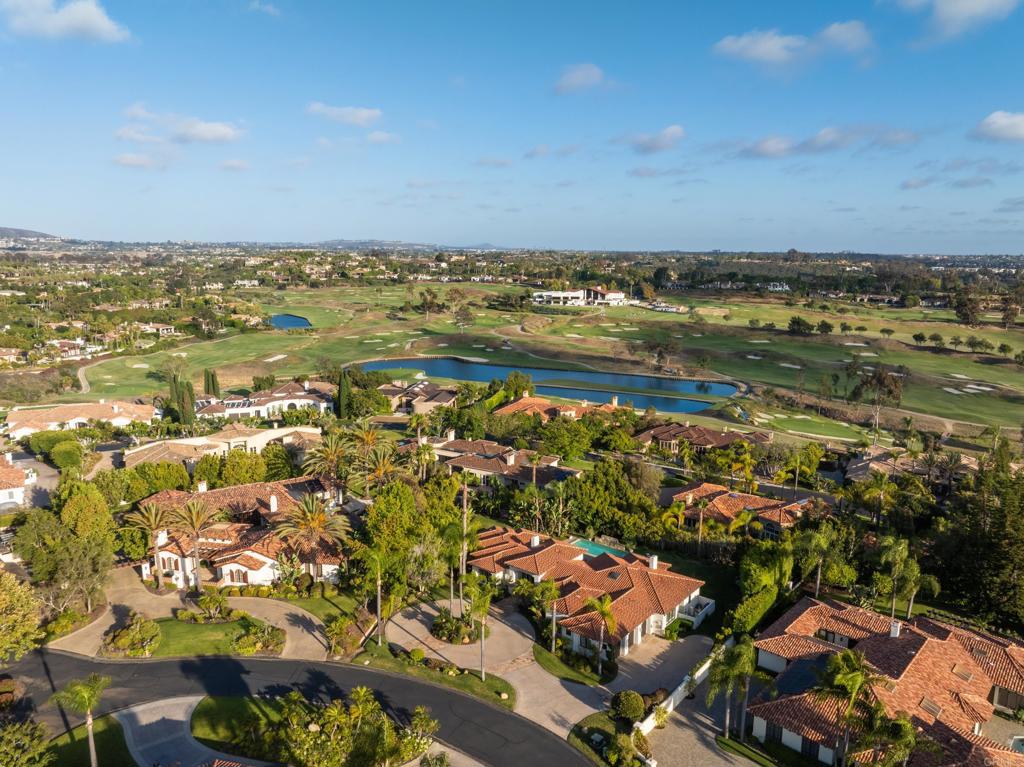
Aerial view of a tiled-roof home and circular driveway beside a golf course at dusk.
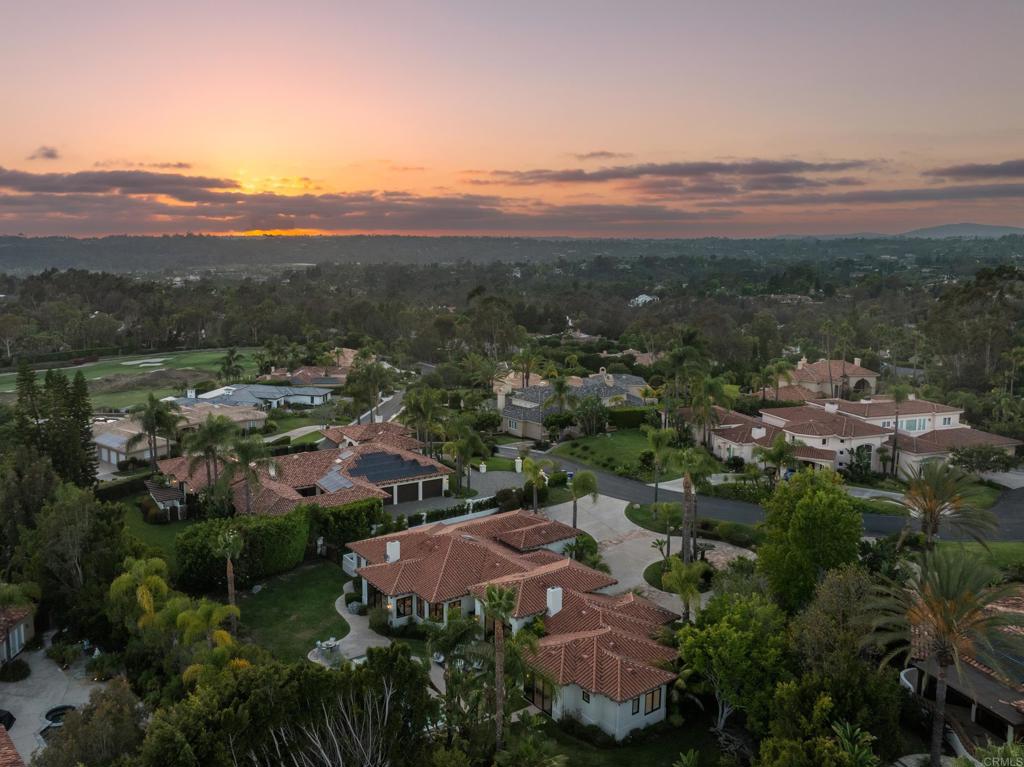
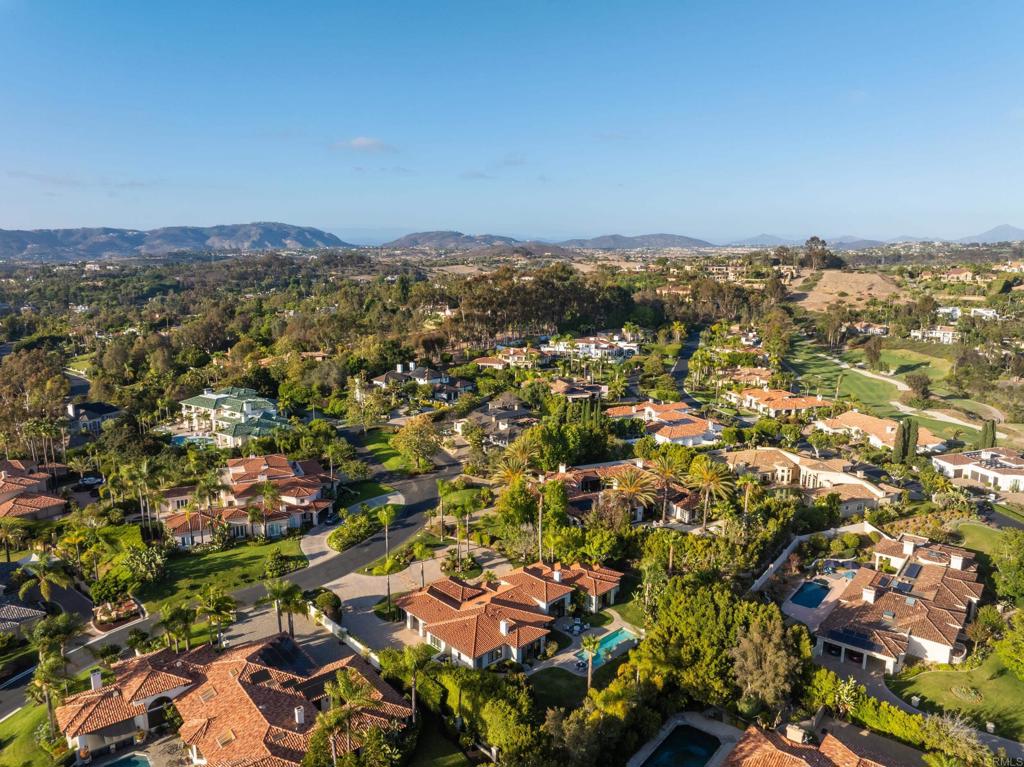
Aerial neighborhood view at sunset, with tile-roofed homes and a golf course nearby.
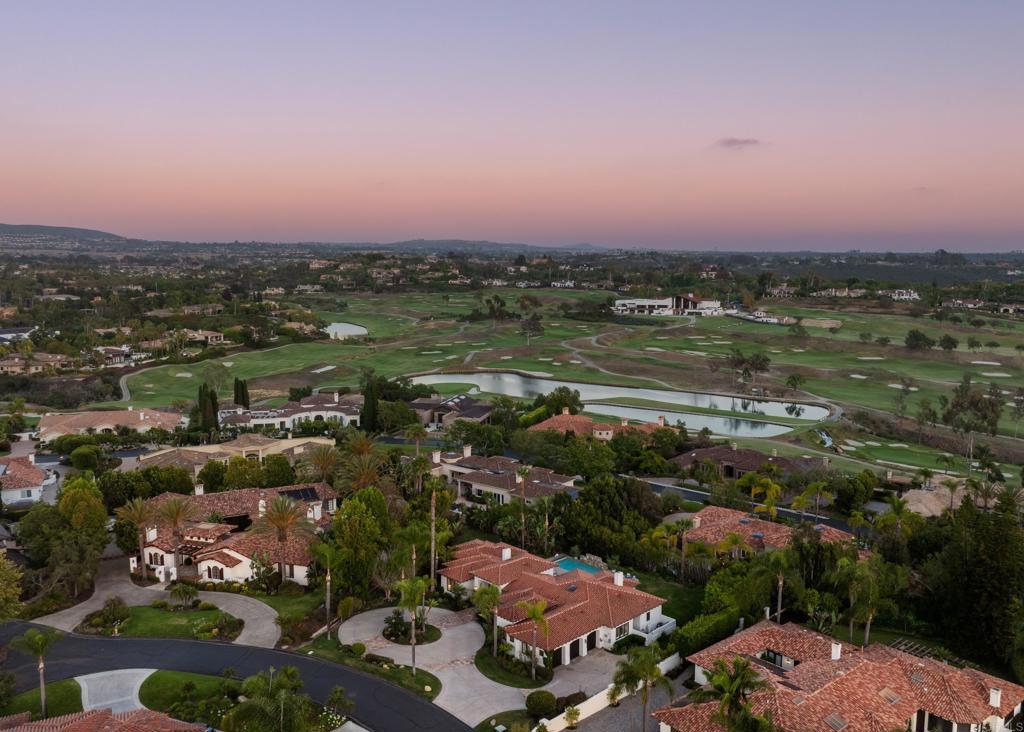
Aerial view of homes beside a golf course beneath a pink dusk sky.
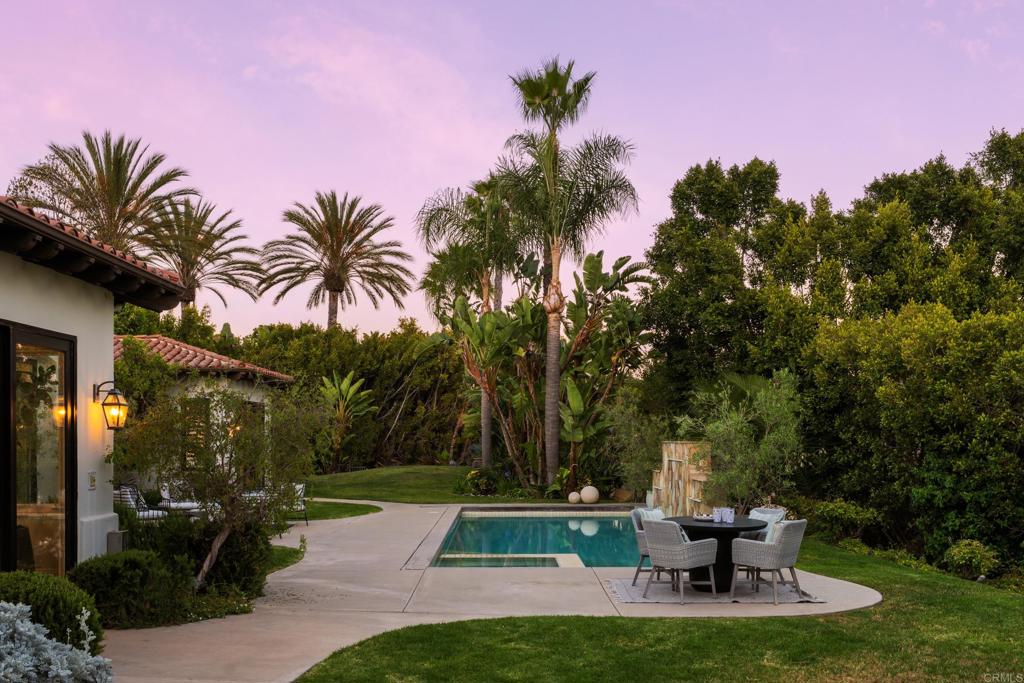
Backyard pool and tiled patio with outdoor seating, lawn, and tropical trees at dusk.
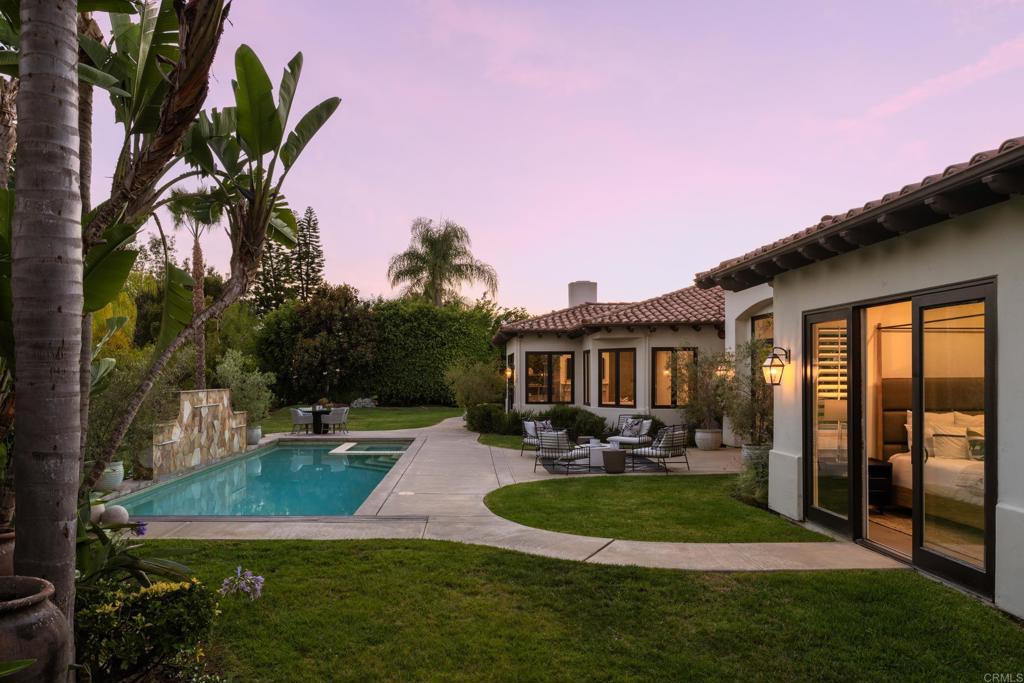
Spanish-style home at dusk with a swimming pool, curved patio, and tropical landscaping.
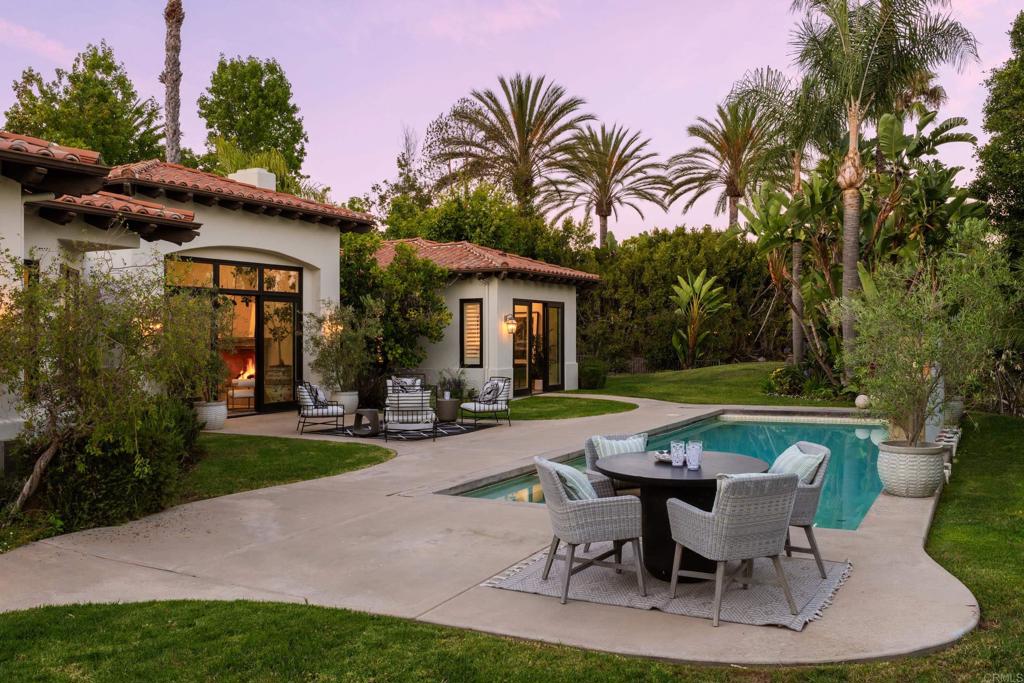
Home backyard with a swimming pool, curved patio, and outdoor dining area at dusk.
Home’s rear patio and swimming pool framed by palm trees at dusk.
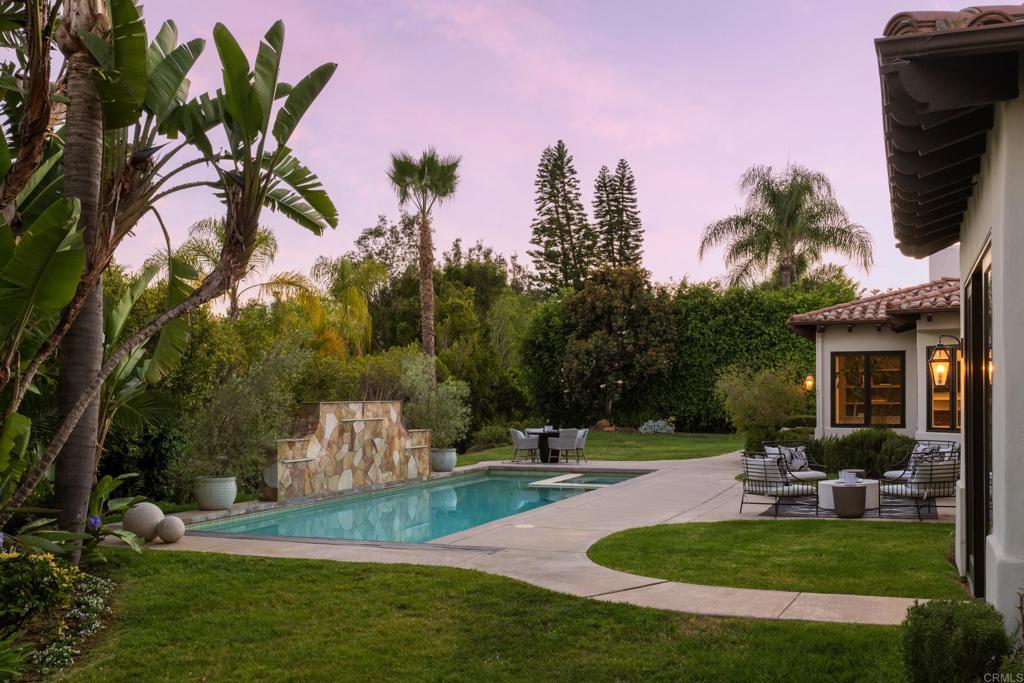
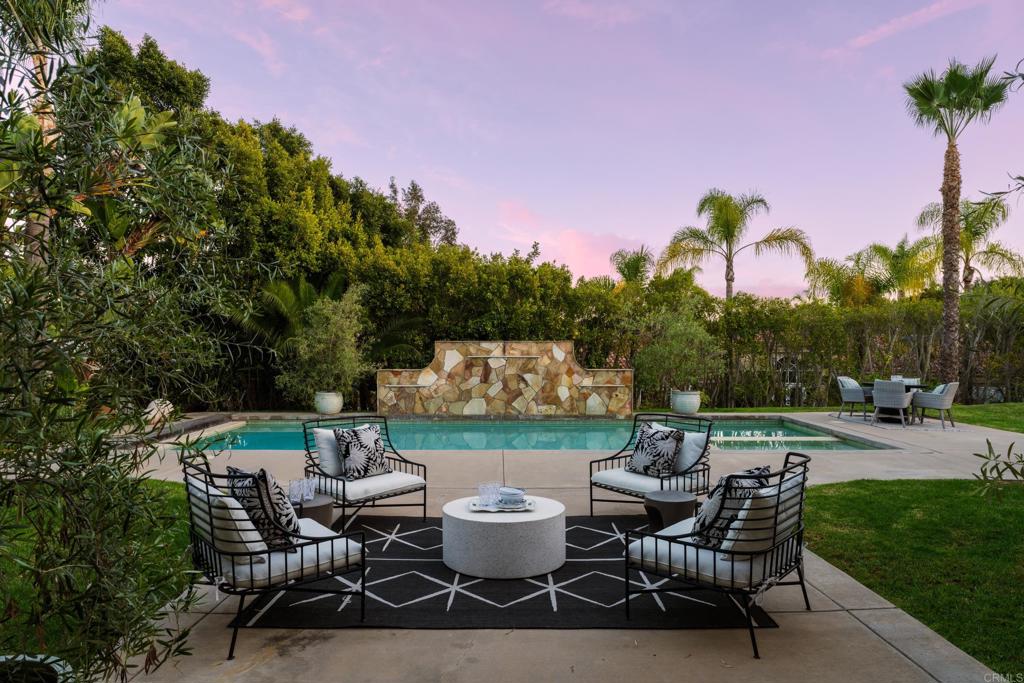
Backyard pool and patio at dusk, with a stone water feature and outdoor dining set among palm trees.
Backyard pool with a stone waterfall feature and furnished patio beneath palm trees at dusk.
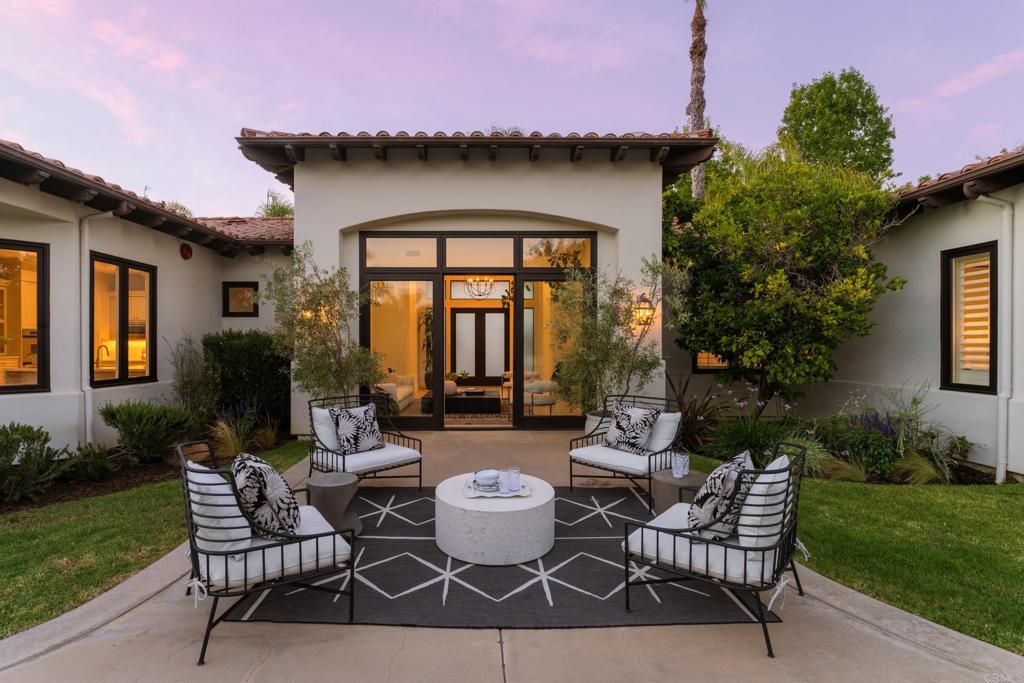
Courtyard patio with black metal seating and a geometric rug in front of a white stucco home.
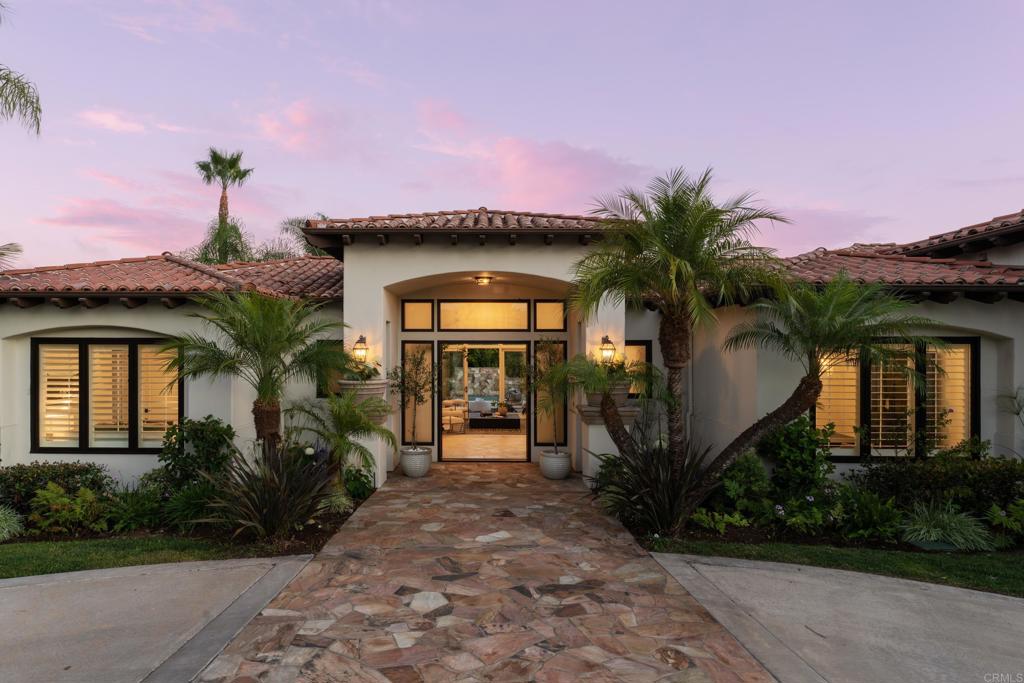
Home exterior at dusk with a warmly lit entry, palm trees, and a stone walkway.
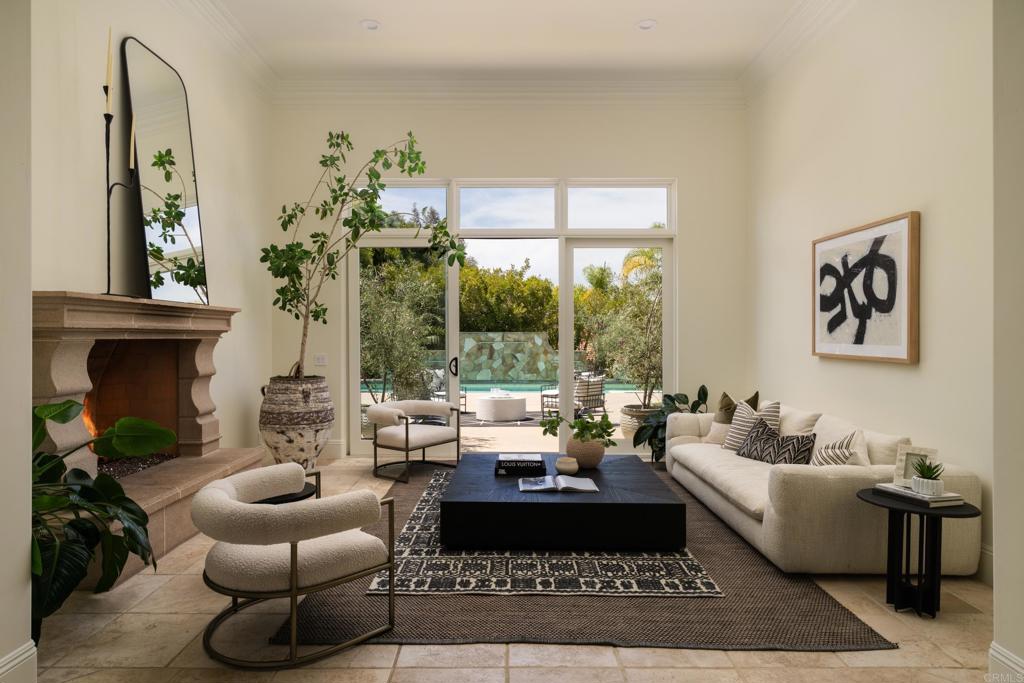
Staged living room with a stone fireplace, cream seating, and glass doors overlooking a pool.
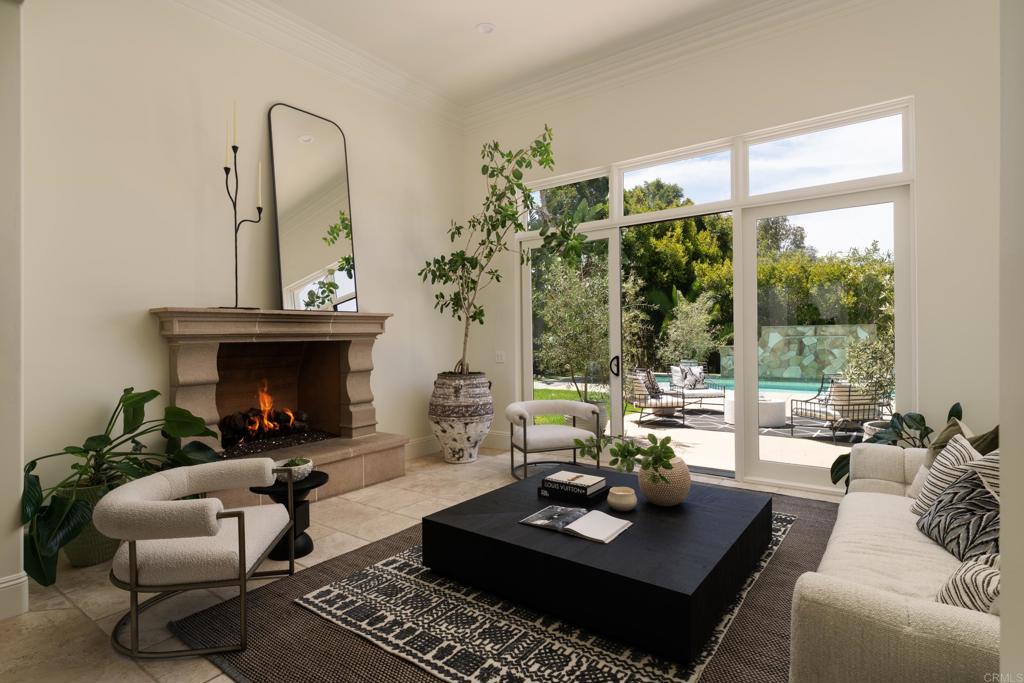
Living room with a stone fireplace and glass doors overlooking a patio and pool.
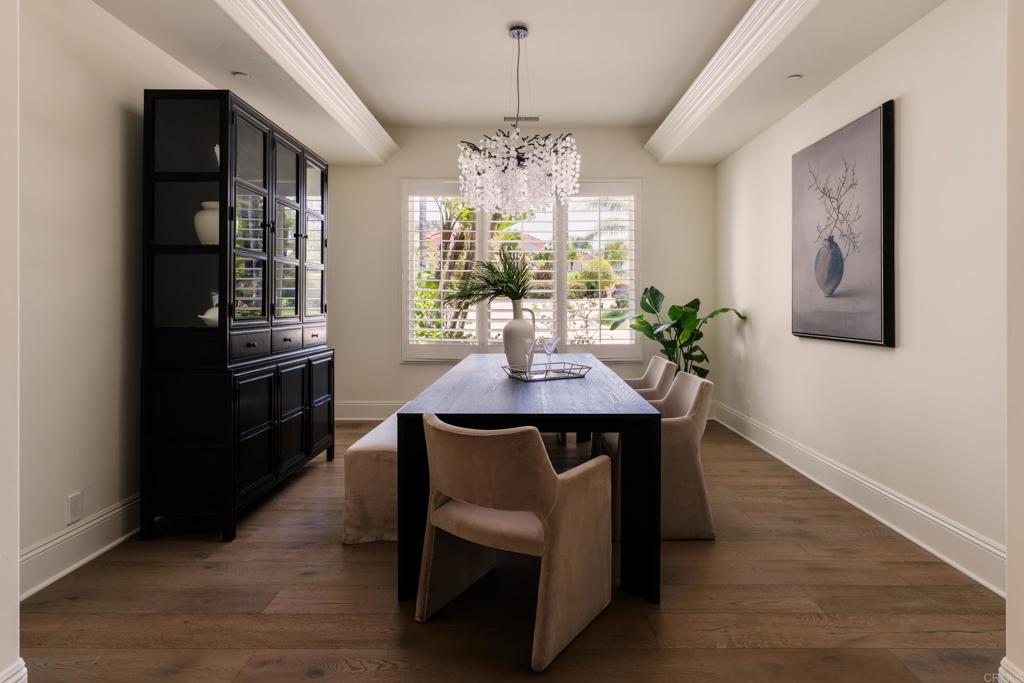
Dining room with a dark table, upholstered chairs, crystal chandelier, and shuttered windows.
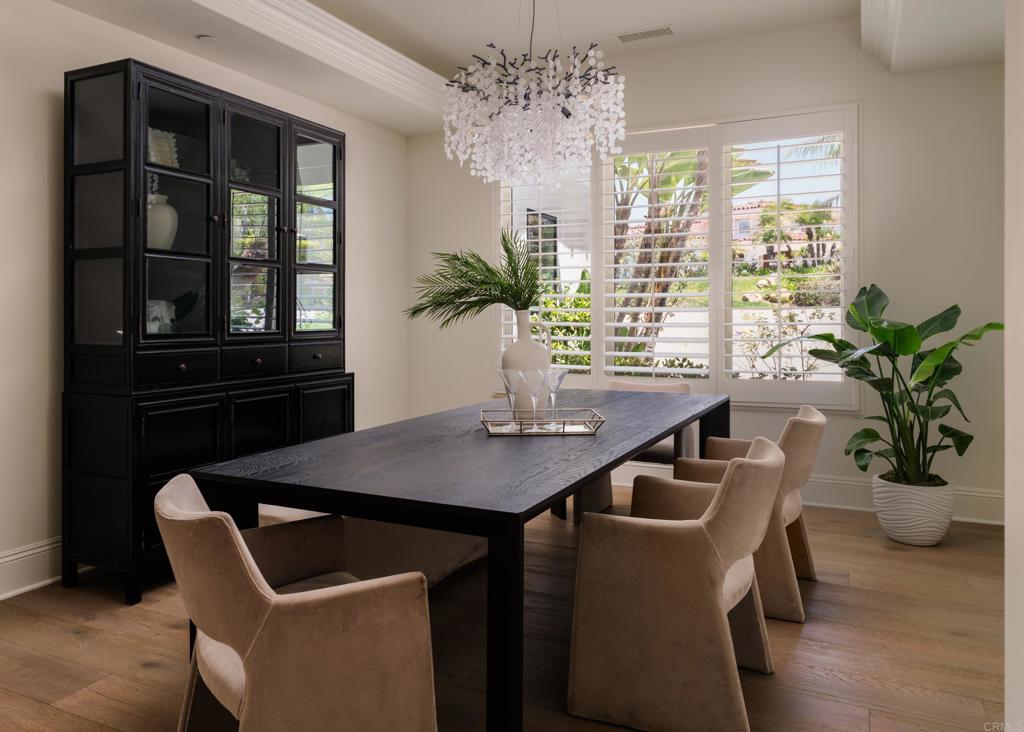
Dining room with a dark table, beige chairs, glass-front cabinet, and chandelier beside shuttered windows.
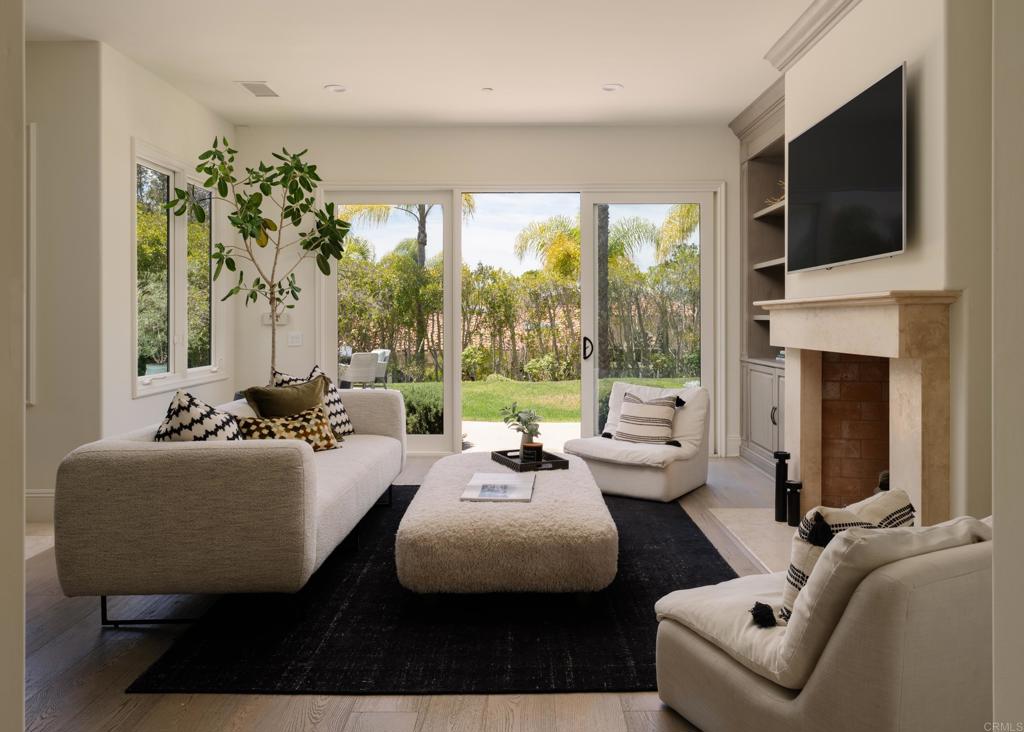
Staged living room with a fireplace, wall-mounted television, and sliding doors opening to a garden.
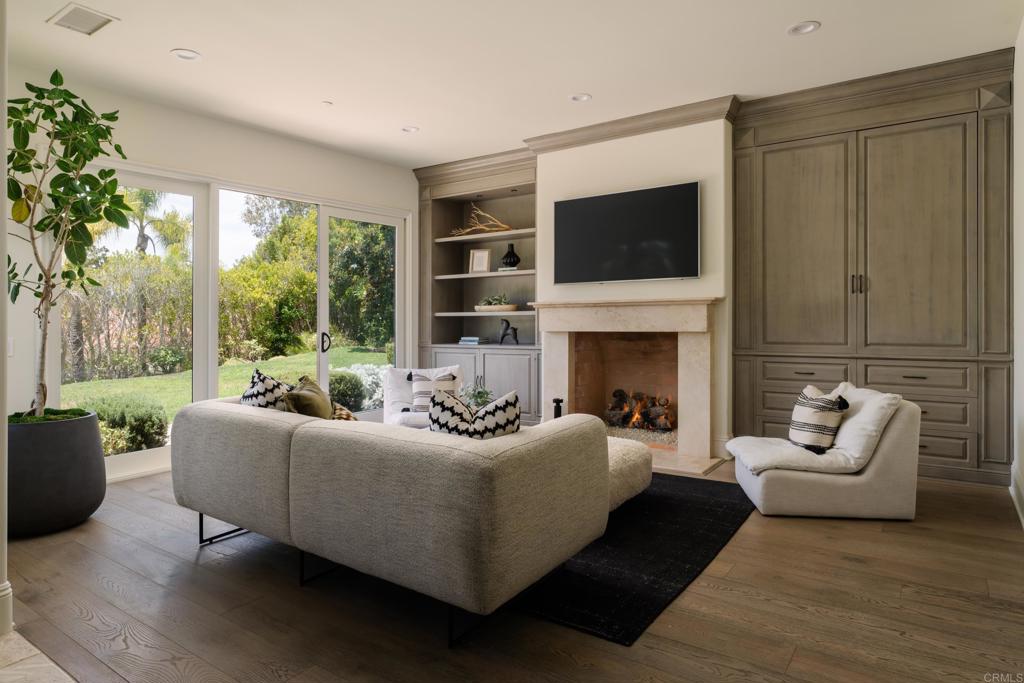
Living room with a sectional, fireplace, built-in cabinetry, and sliding doors opening to a green garden.
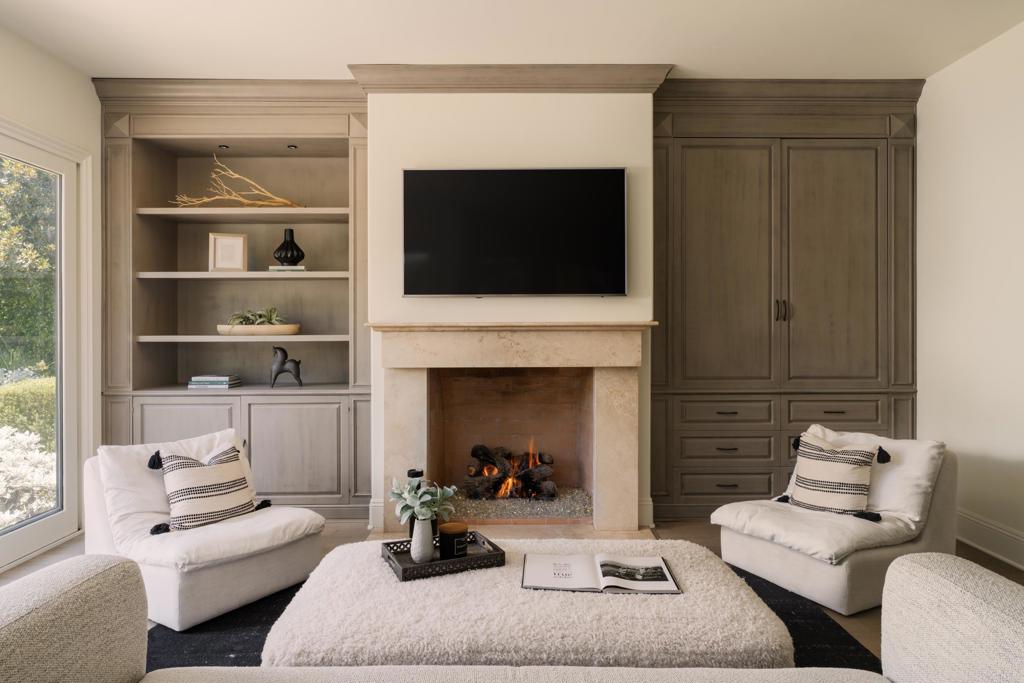
Living room with a stone fireplace, mounted TV, built-in cabinets, and white lounge chairs.
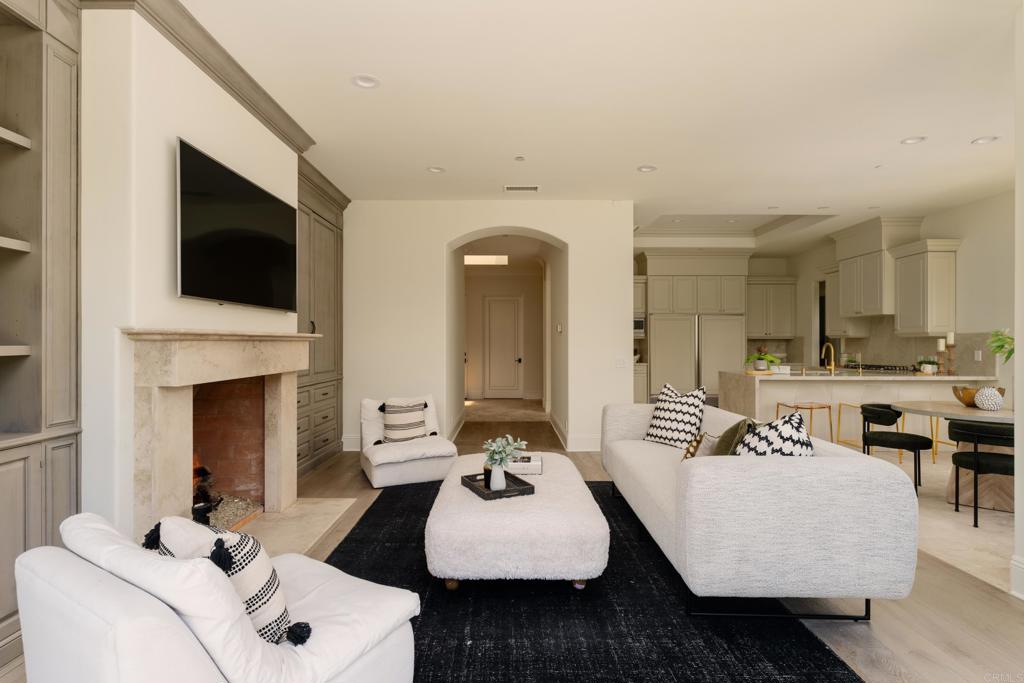
Staged living room with white sofas, a stone fireplace, television, and open kitchen.
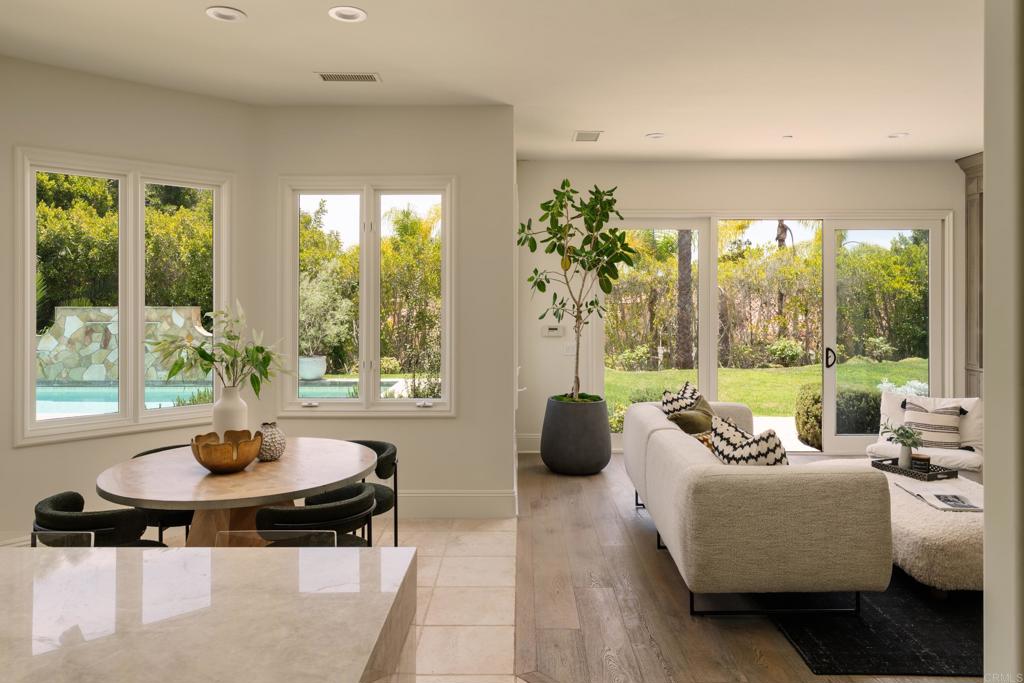
Open-plan living and dining area with a cream sectional, round table, and windows overlooking a yard and pool.
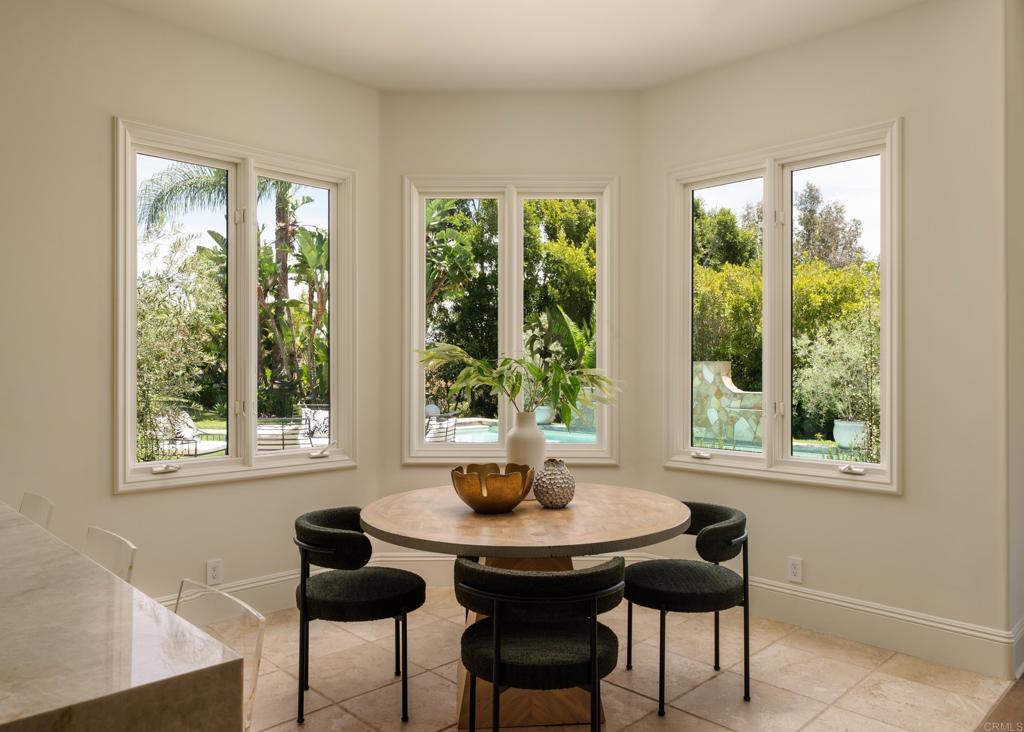
Dining nook with a round table and dark chairs, overlooking a garden and pool through three sets of windows.
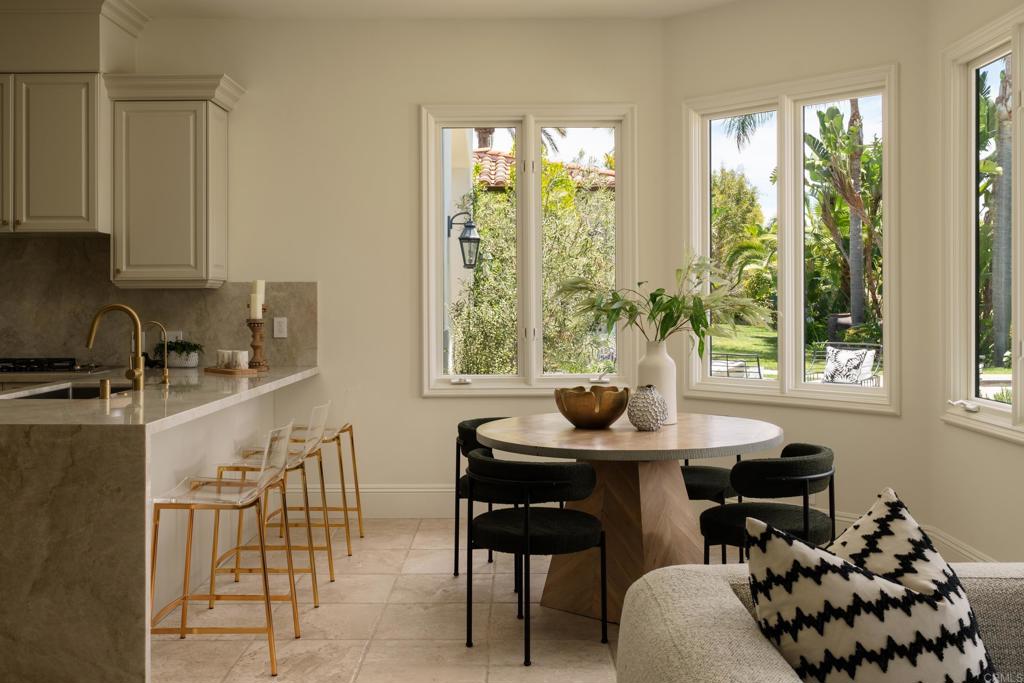
Kitchen and dining area with brass bar stools, a round table, and garden views through large windows.
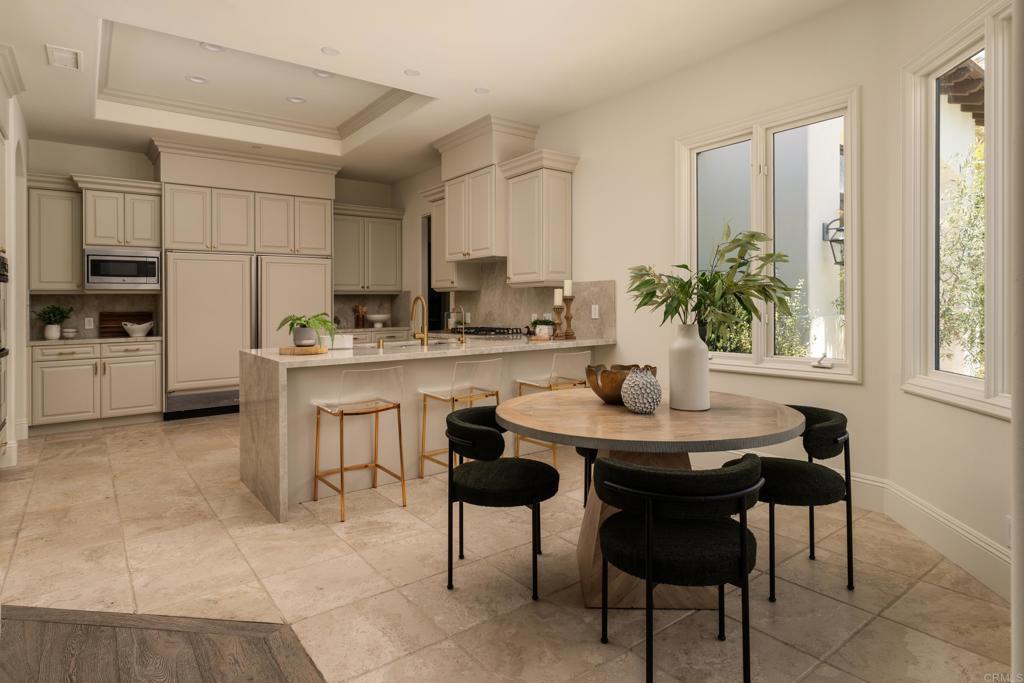
Kitchen and dining area with cream cabinetry, a stone island, and a round table beside large windows.
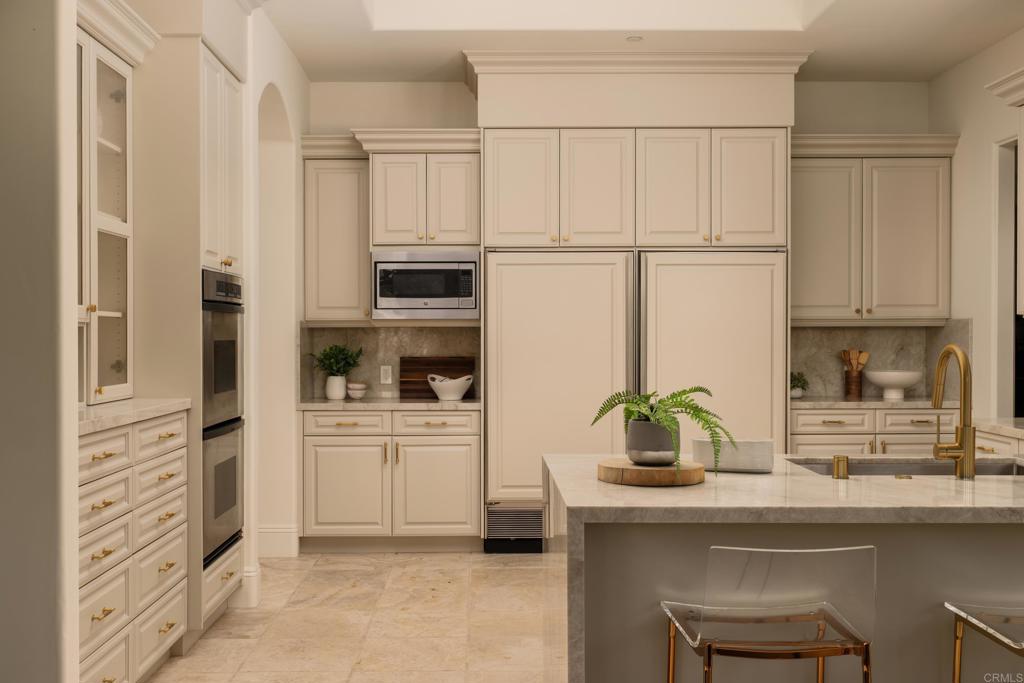
Cream kitchen with a marble island, gold fixtures, and built-in appliances.
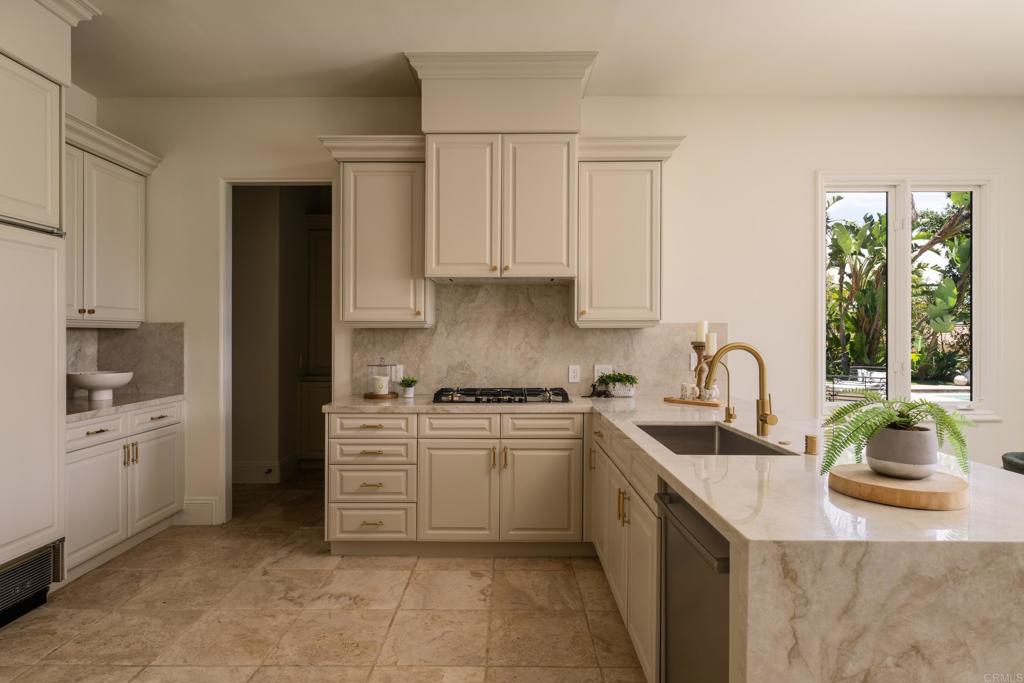
Kitchen with cream cabinetry, marble counters, gold faucet, and a window overlooking tropical greenery.
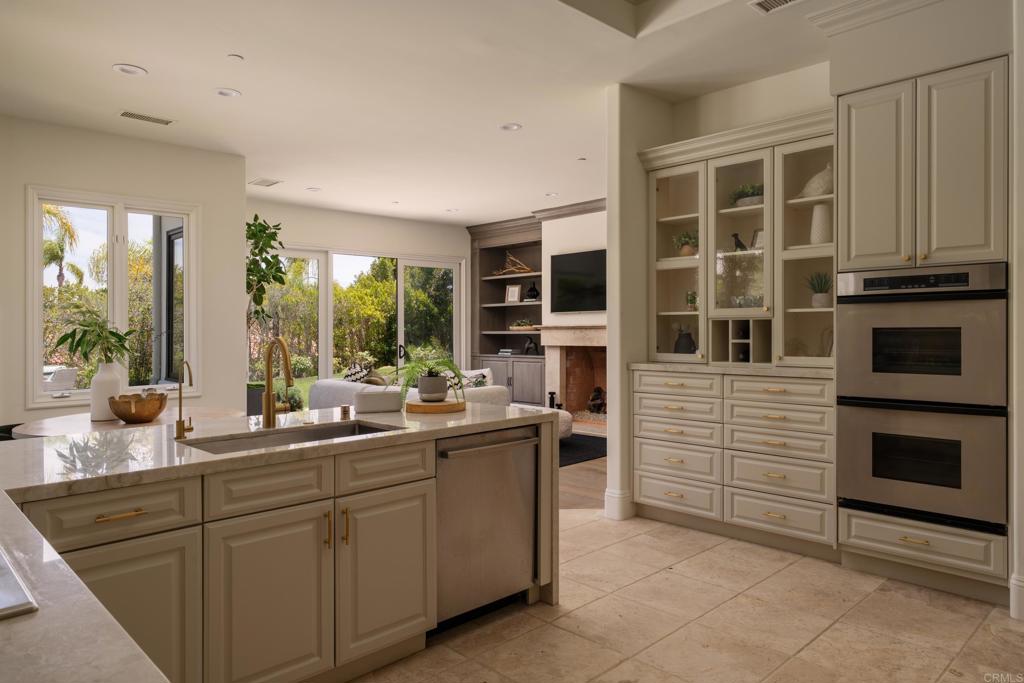
Kitchen with a marble island, cream cabinetry, double ovens, and garden views through sliding glass doors.
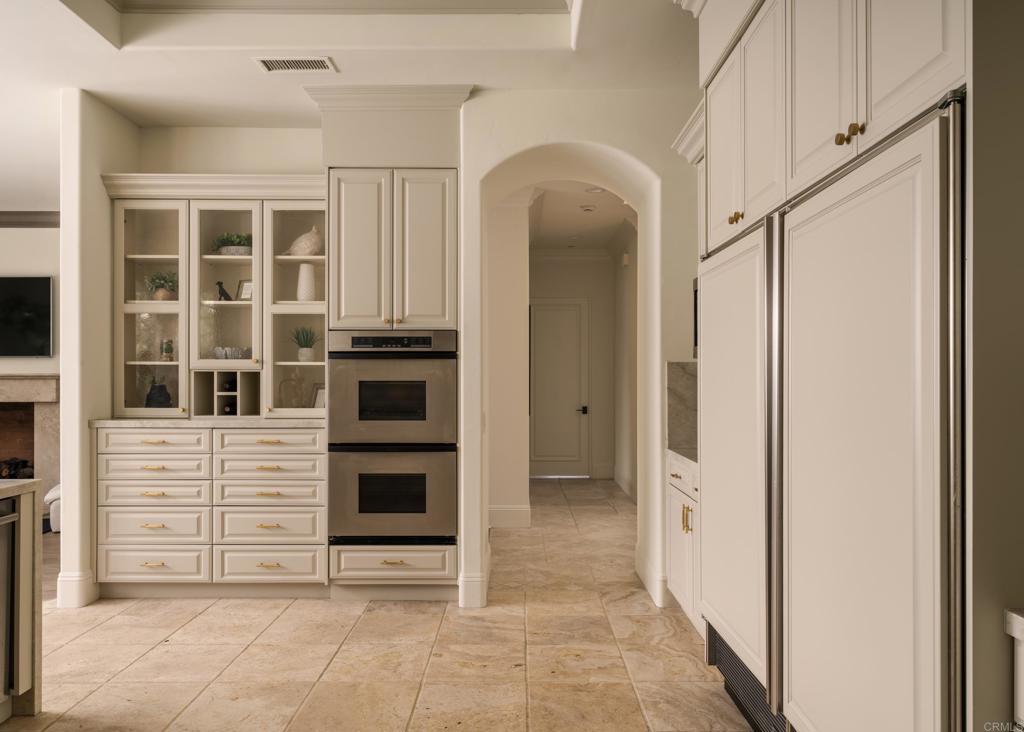
Kitchen with cream cabinetry, double wall ovens, and an arched doorway to the hallway.
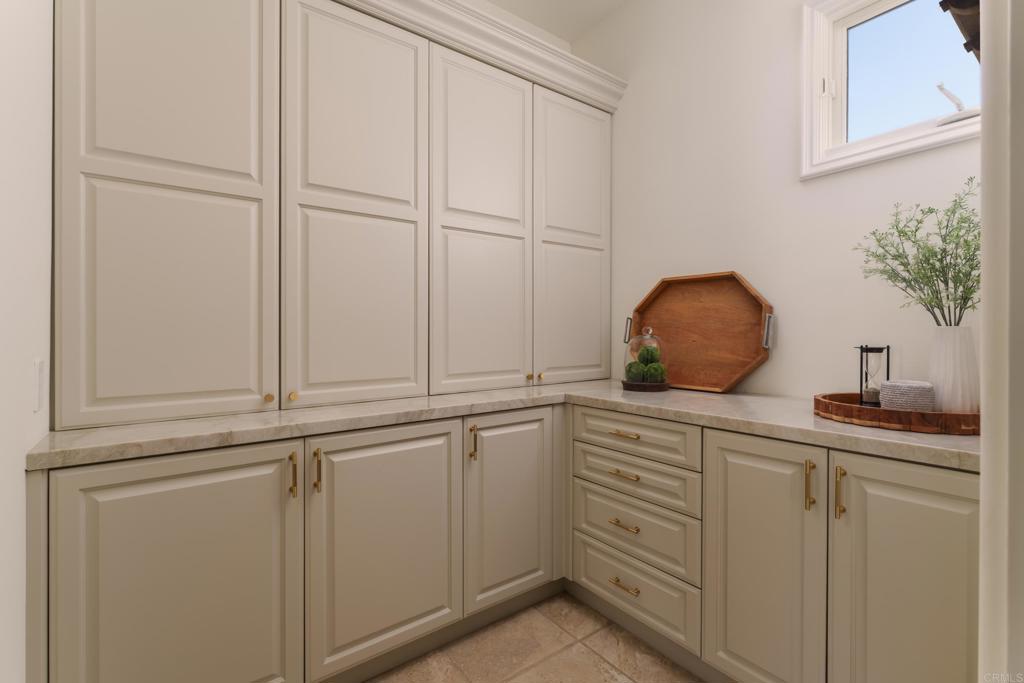
Pantry with cream paneled cabinets, brass hardware, stone counters, and a high window.
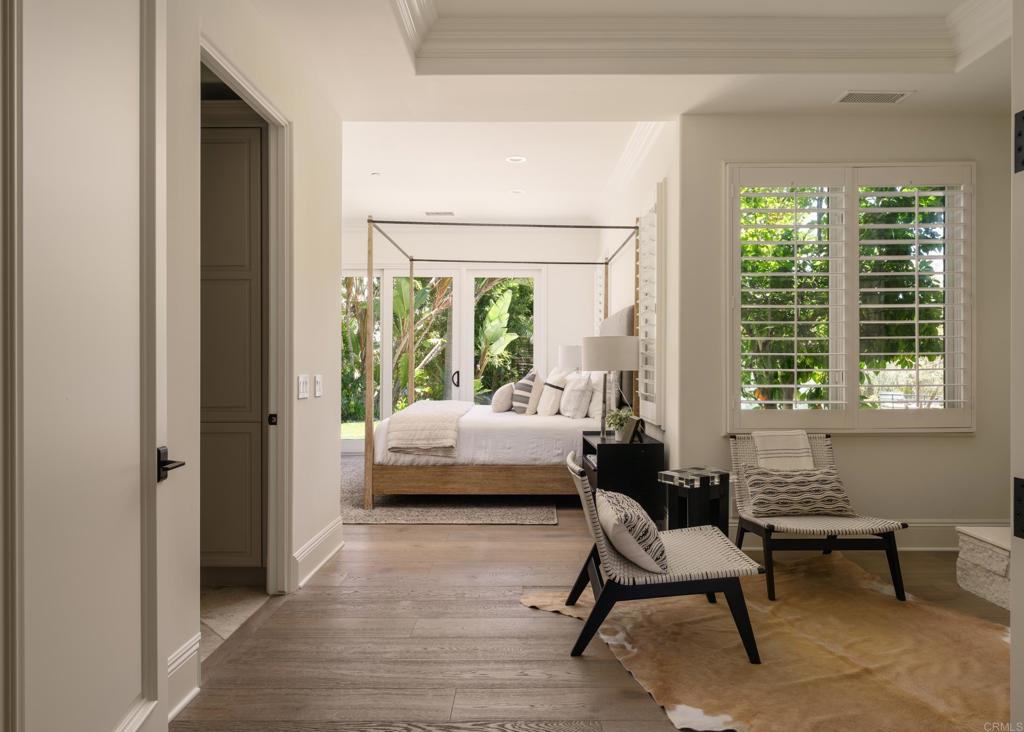
Bedroom suite with a canopy bed, glass doors to greenery, and a sitting area with woven chairs.
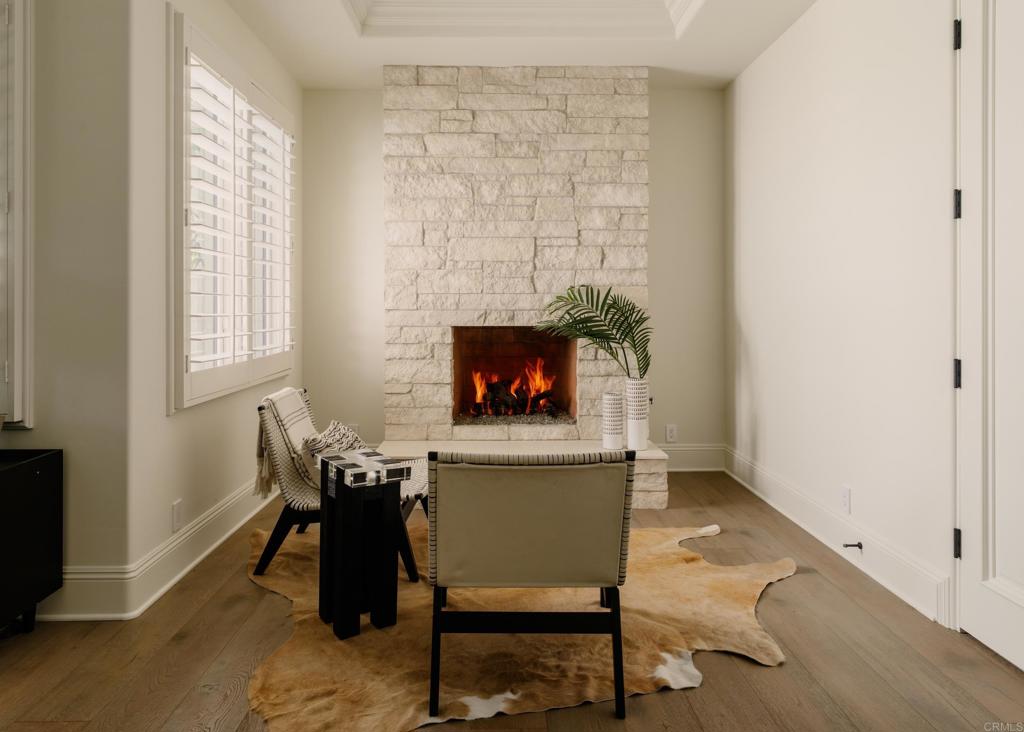
Living room with a lit stone fireplace, plantation shutters, and chairs on a hide rug.
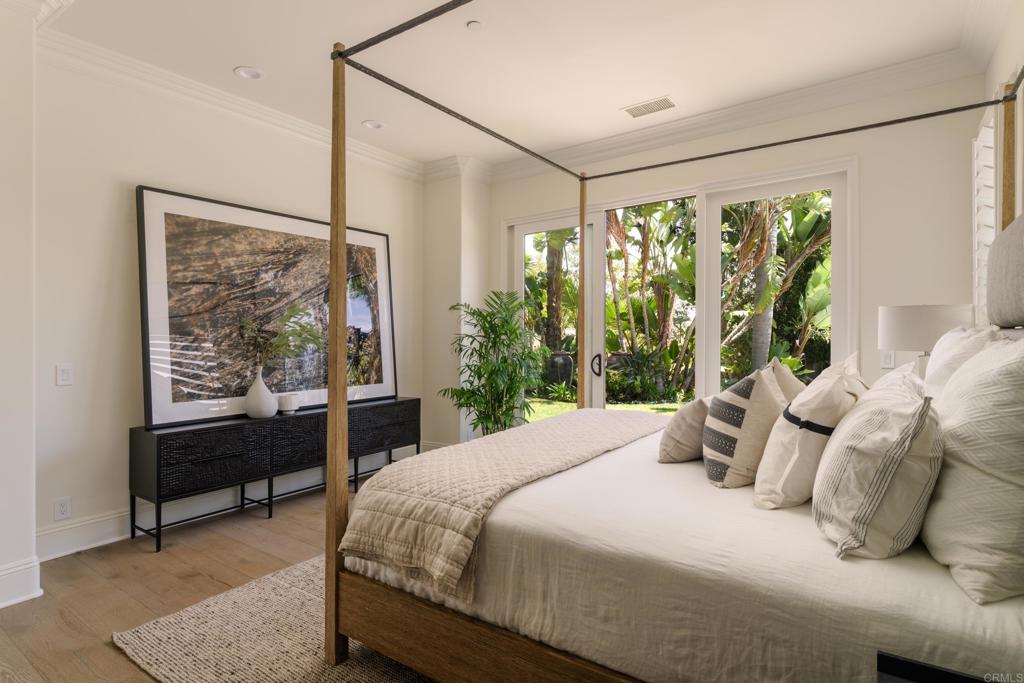
Staged bedroom with a wooden four-poster bed and glass doors overlooking lush greenery.
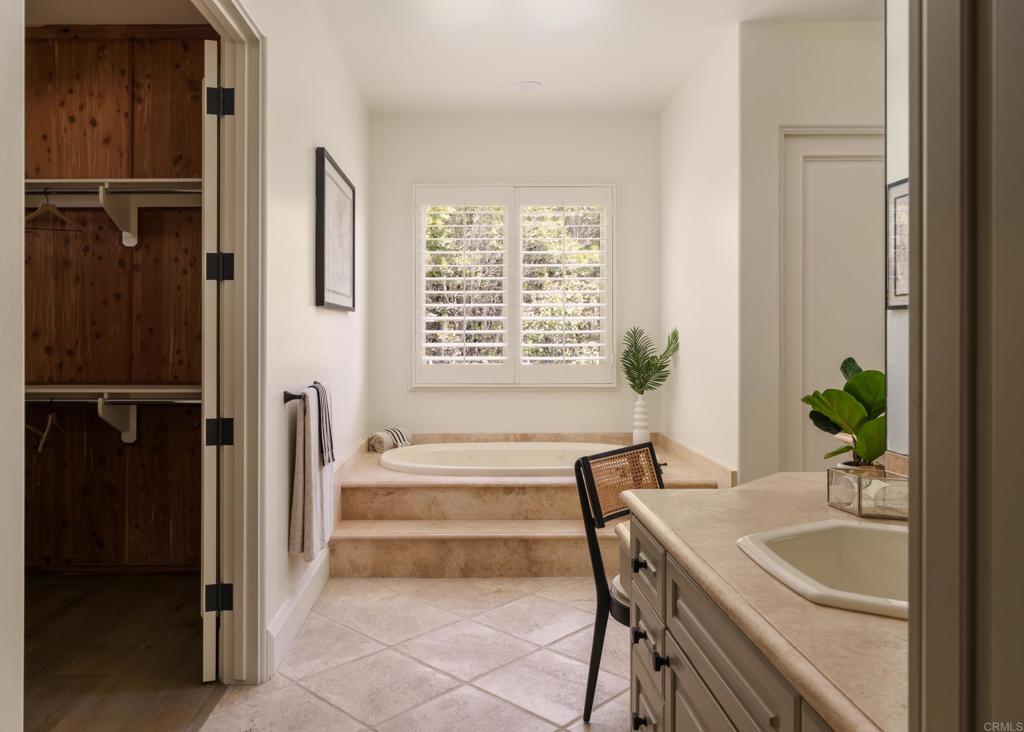
Bathroom with a built-in soaking tub beneath plantation shutters and a stone-topped vanity.
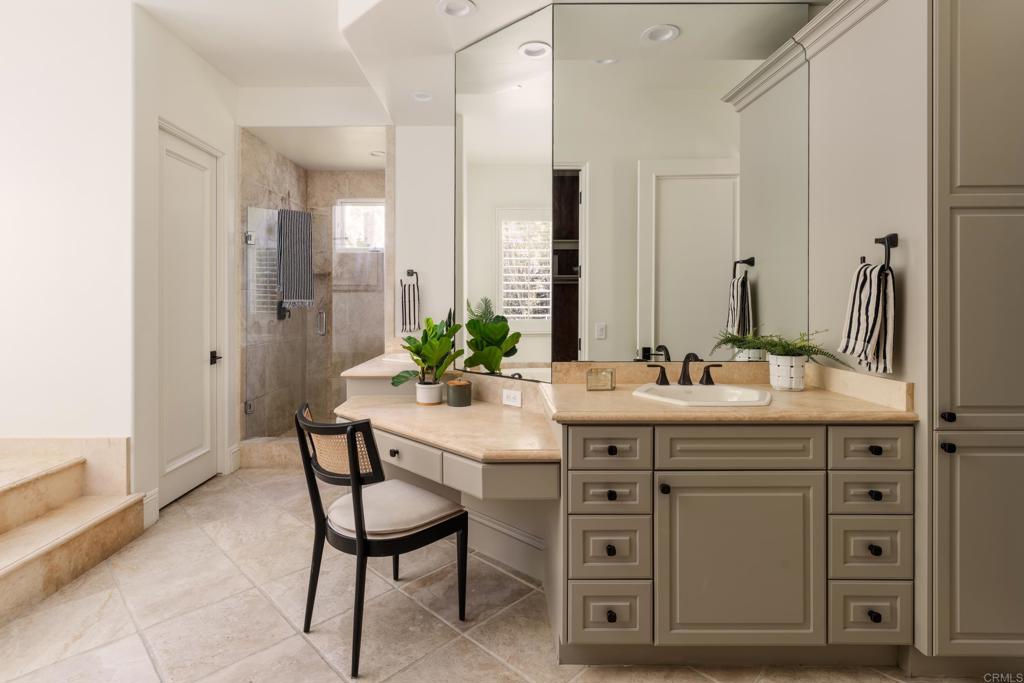
Bathroom with a long stone vanity, makeup desk and chair, and tiled walk-in shower.
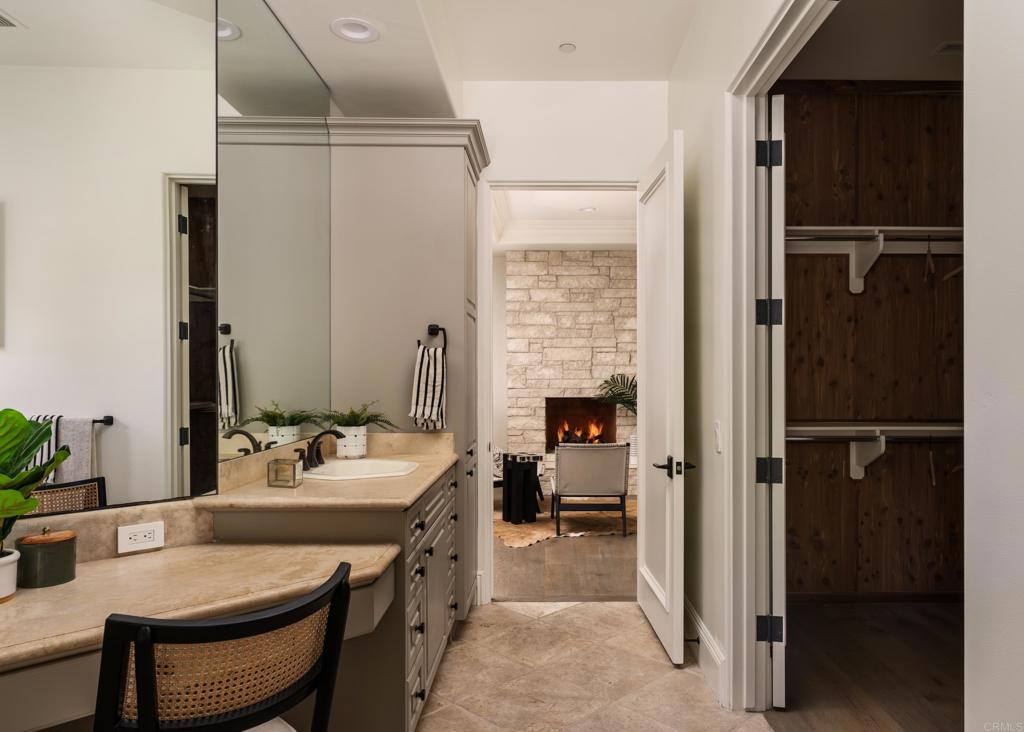
Bathroom vanity with stone counters and large mirror, opening to a wood-shelved closet and fireplace sitting room.
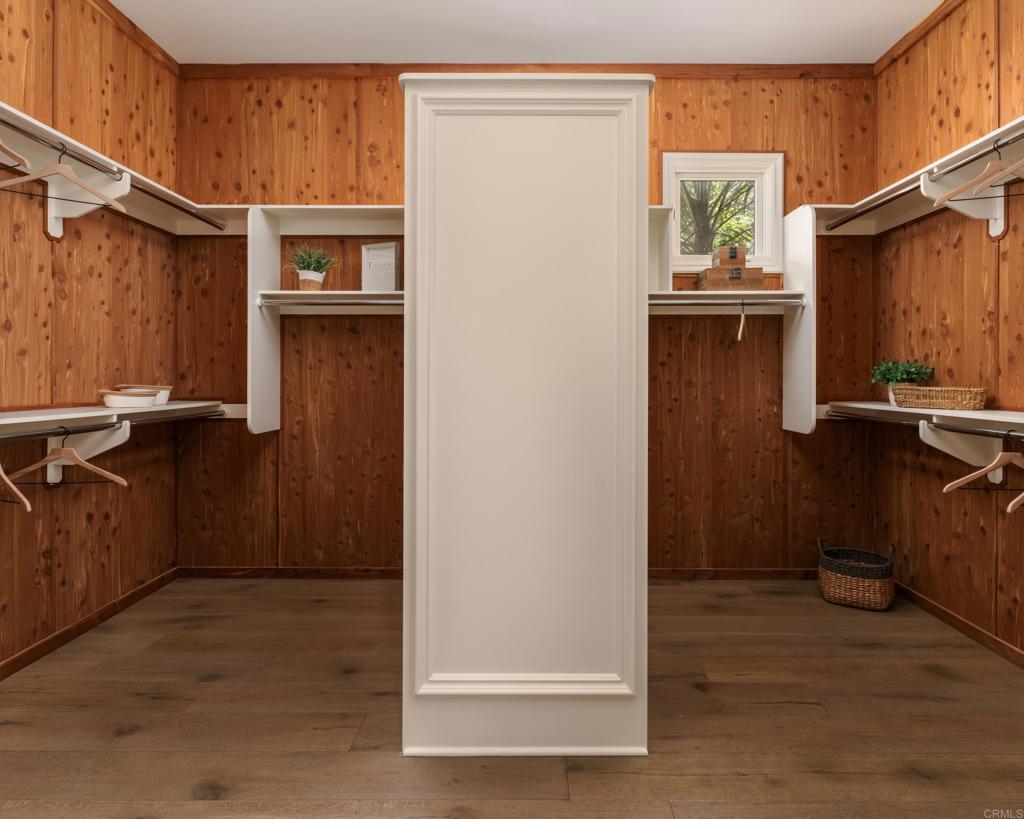
Walk-in closet with cedar-paneled walls, wood floors, and storage shelves on both sides.
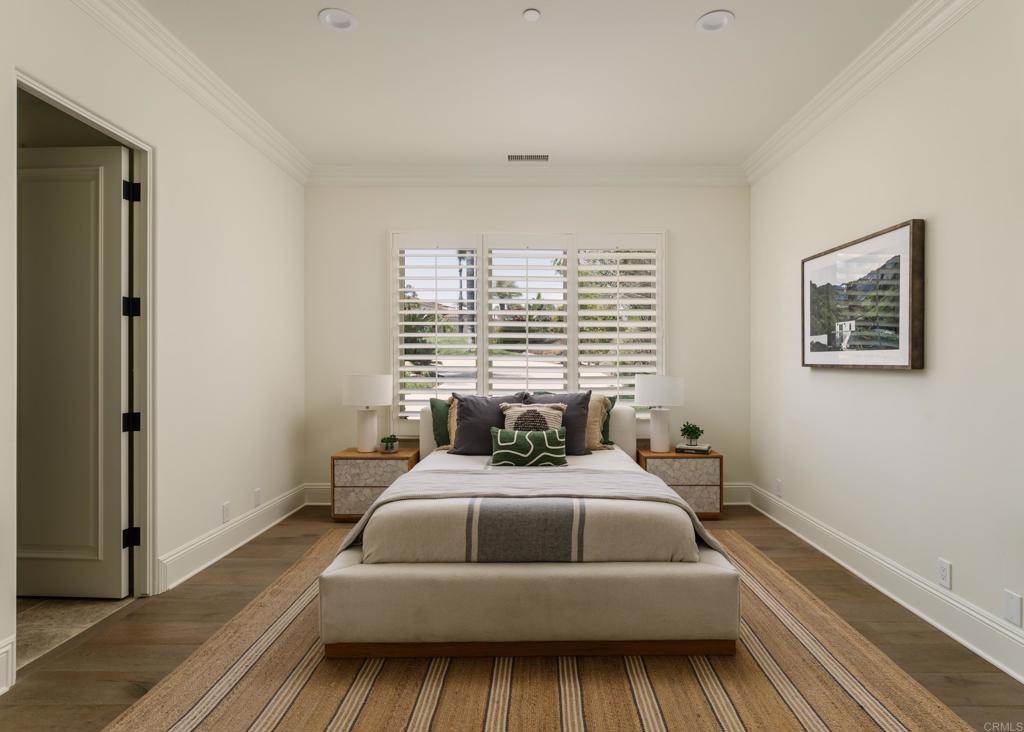
Furnished bedroom with a centered bed, plantation shutters, matching nightstands, and a striped rug.
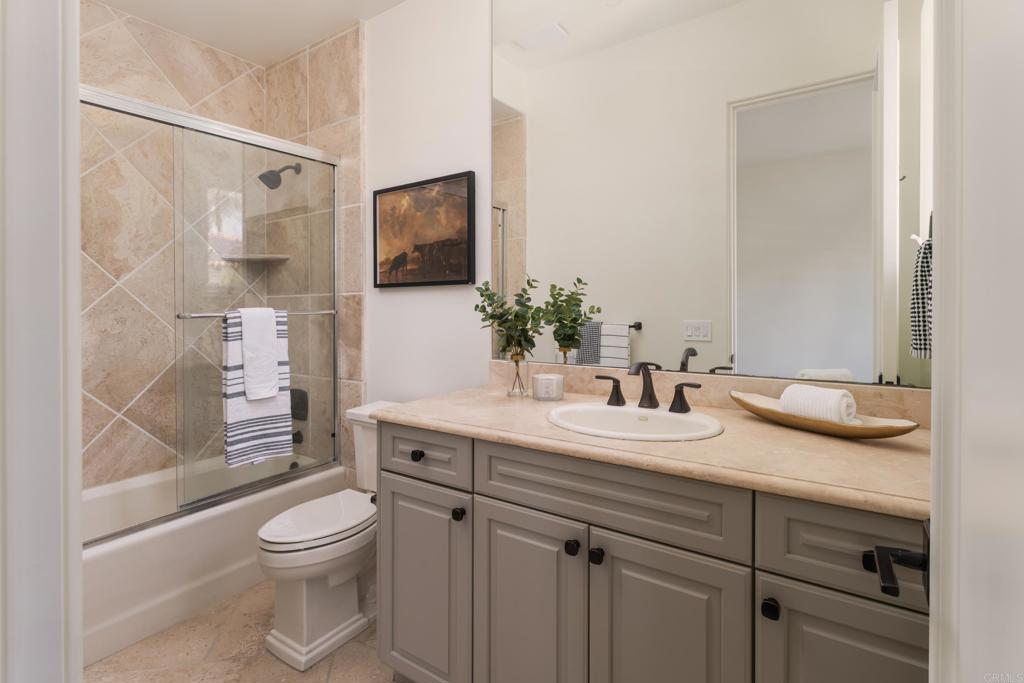
Bathroom with a glass-enclosed shower and tub beside a long taupe vanity with a marble countertop.
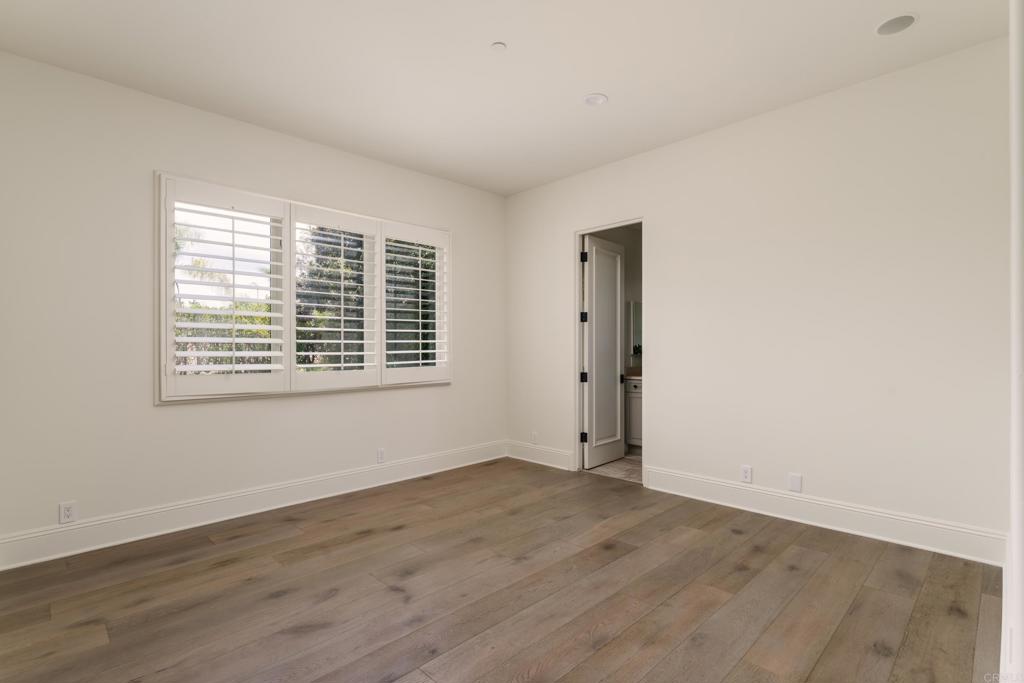
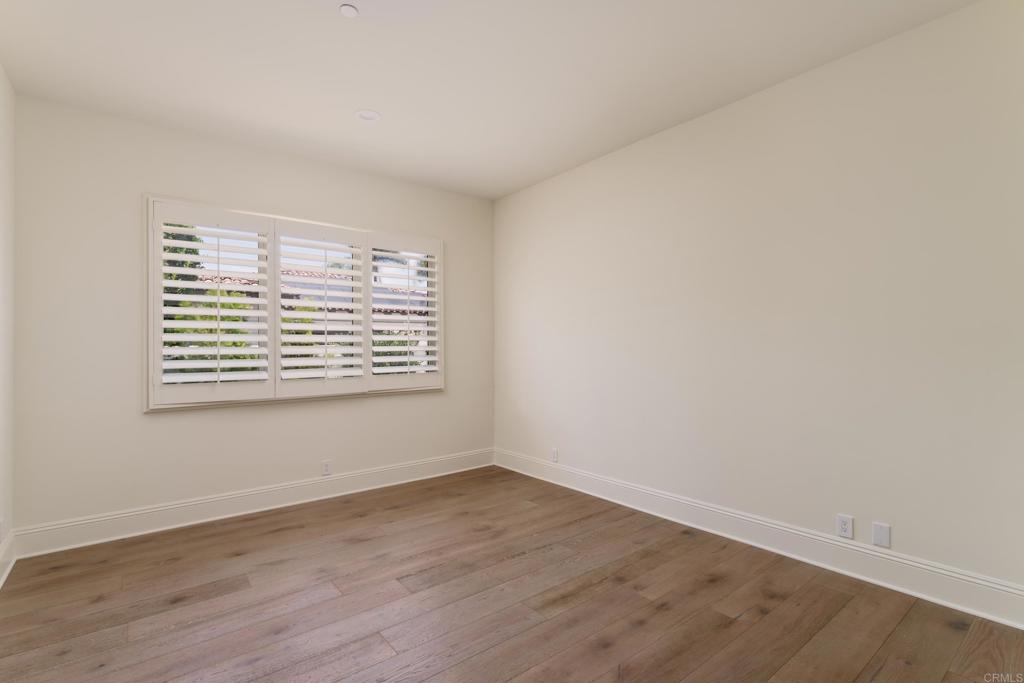
Empty room with wood flooring, plantation-shuttered window, and an open doorway.
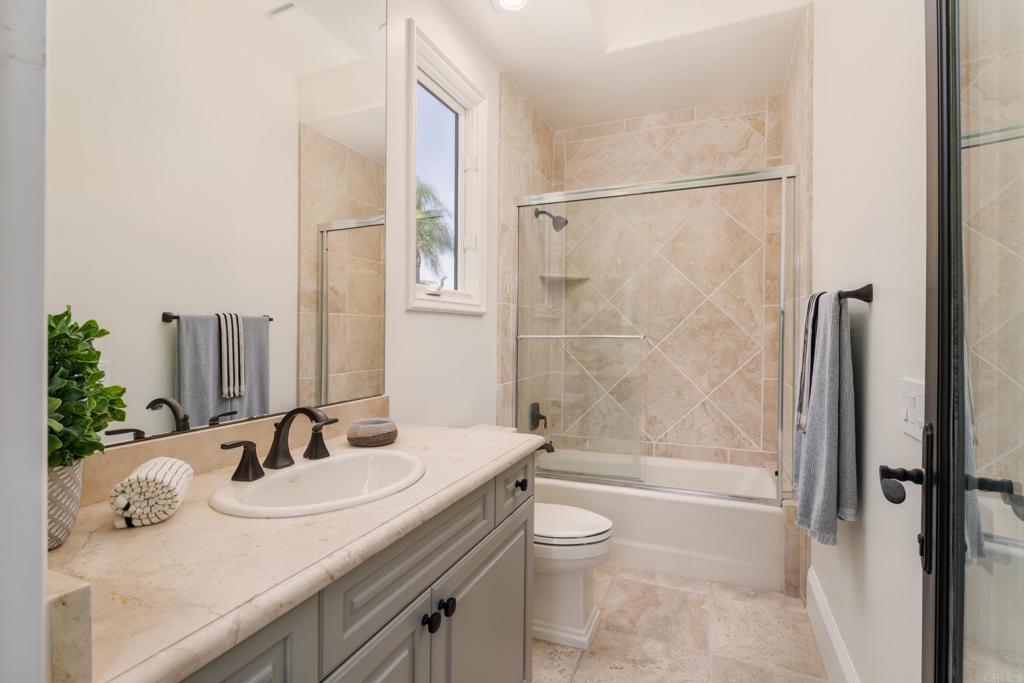
Bathroom with a gray vanity and glass-enclosed tub and shower lined with beige tile.
Empty room with wide-plank wood flooring and plantation shutters.
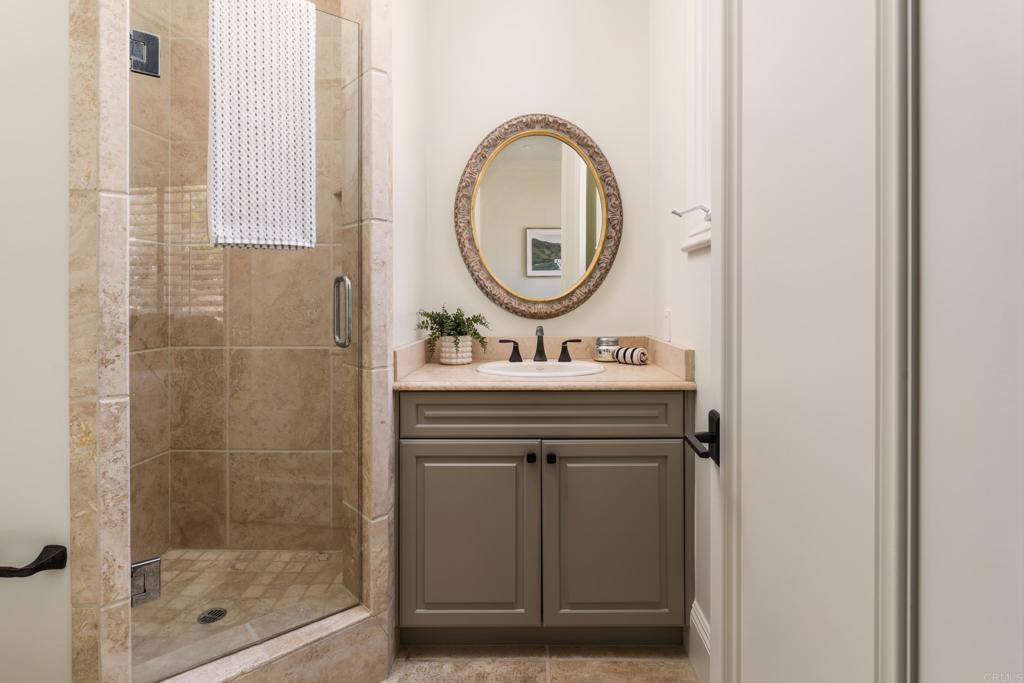
Bathroom with a stone-tiled walk-in shower and taupe vanity beneath an ornate oval mirror.
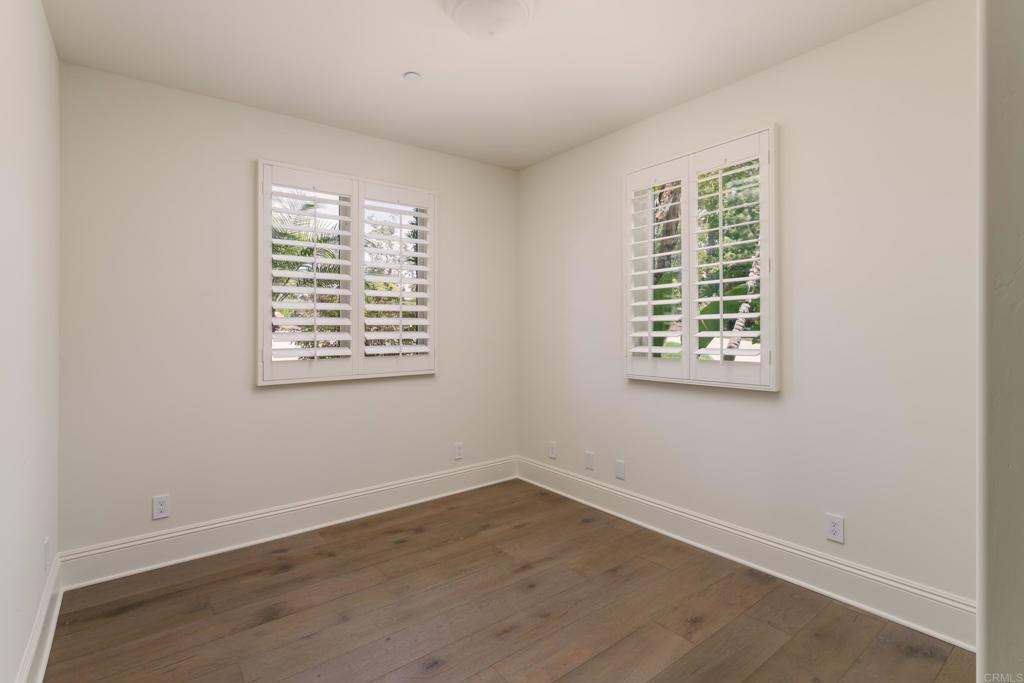
Empty room with wood floors and two windows fitted with white plantation shutters.
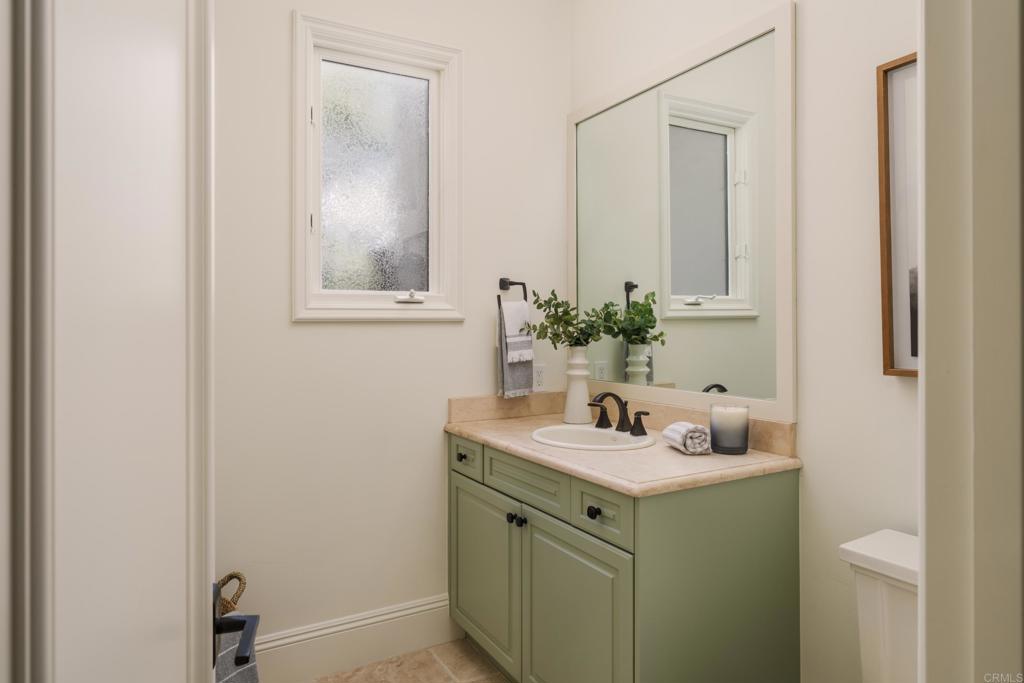
Bathroom with a sage-green vanity, stone countertop, large mirror, and frosted window.
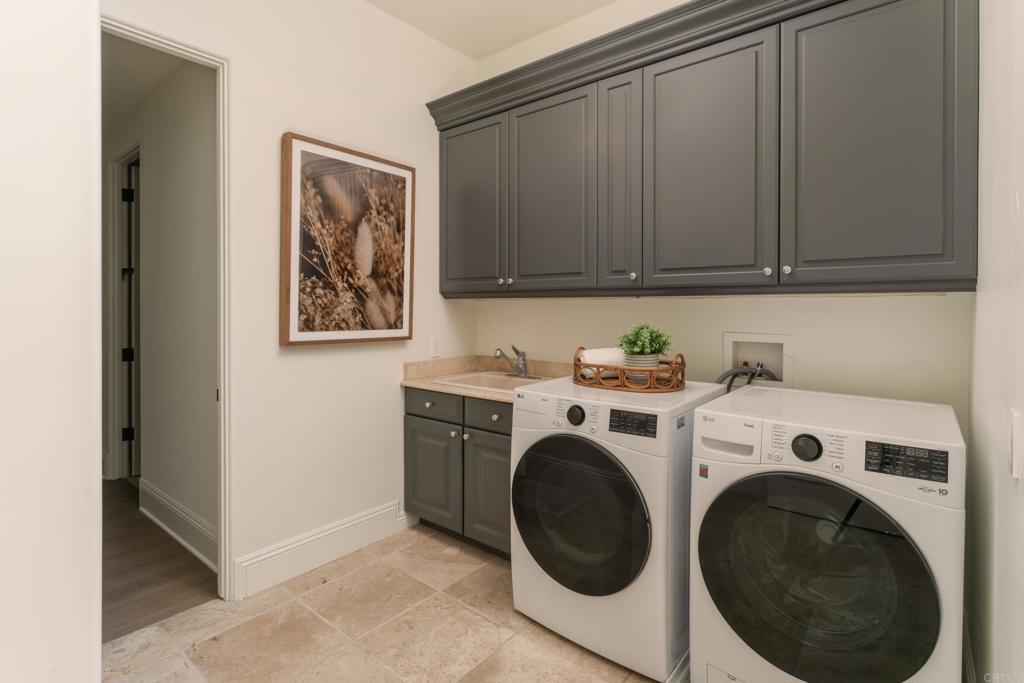
Laundry room with gray cabinetry, a stone counter, and front-loading washer and dryer.
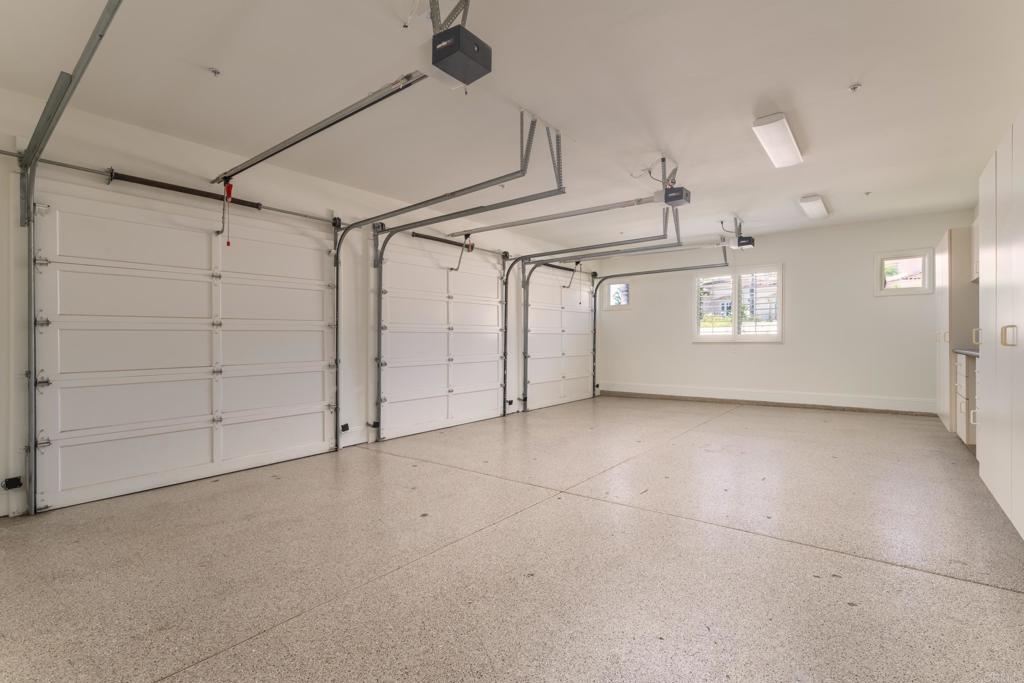
Empty three-car garage with three white overhead doors and a speckled concrete floor.
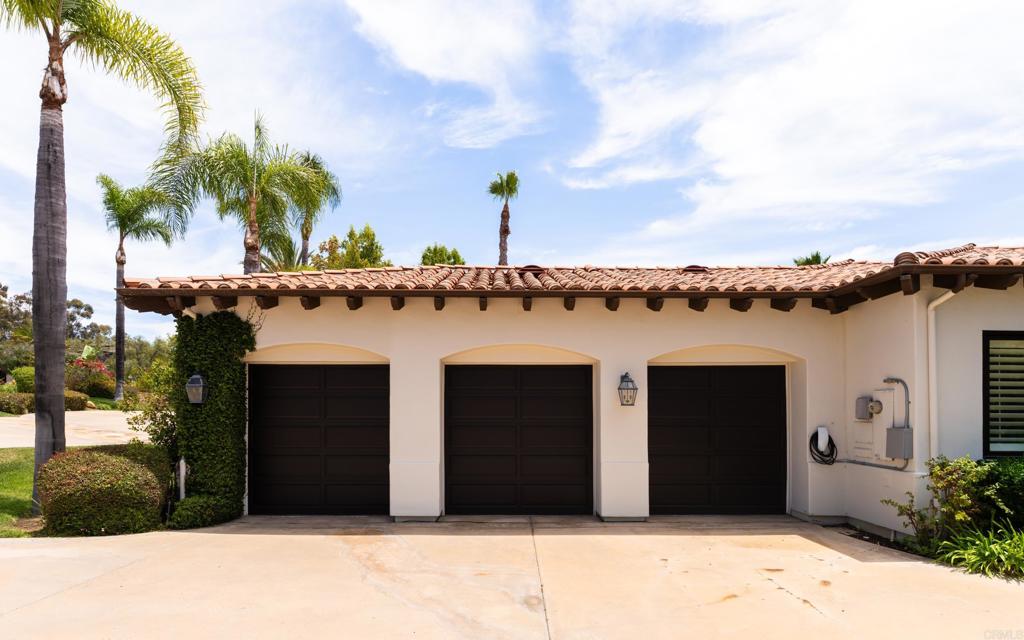
Home exterior with three dark garage doors, a wide driveway, and tall palm trees.
Aerial view across golf course fairways and water hazards toward homes and distant mountains.
Aerial view of a golf course with ponds, surrounding homes, and distant hills.
Aerial view of a golf course with water features, sand bunkers, and distant hills.
Aerial view of a golf course with ponds, surrounding homes, and distant mountains.
Aerial view of a golf course with ponds and a nearby residence.
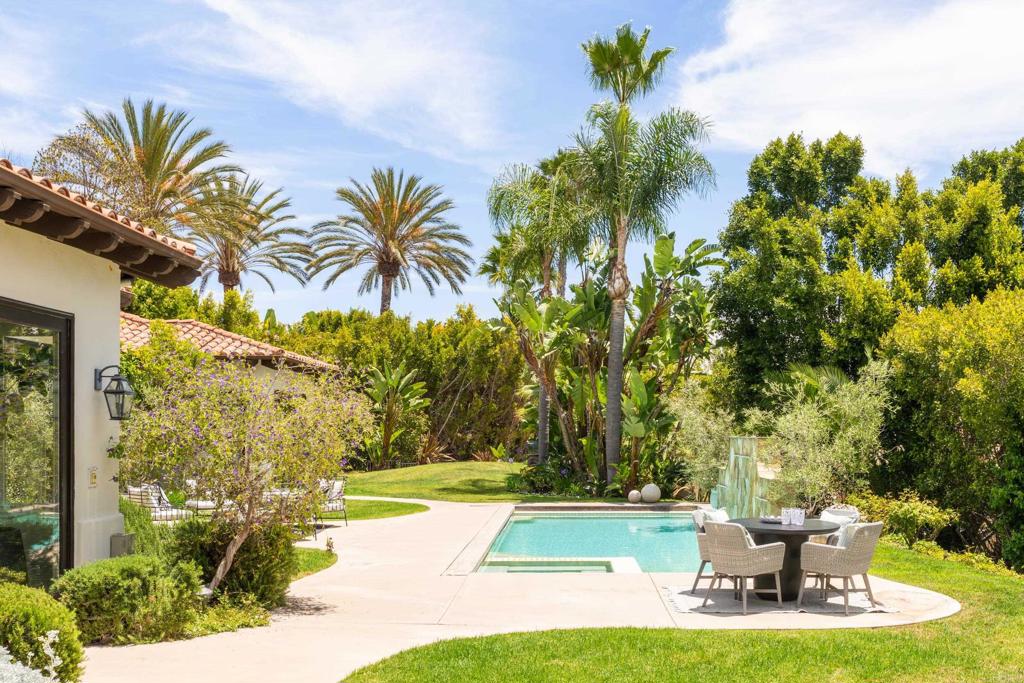
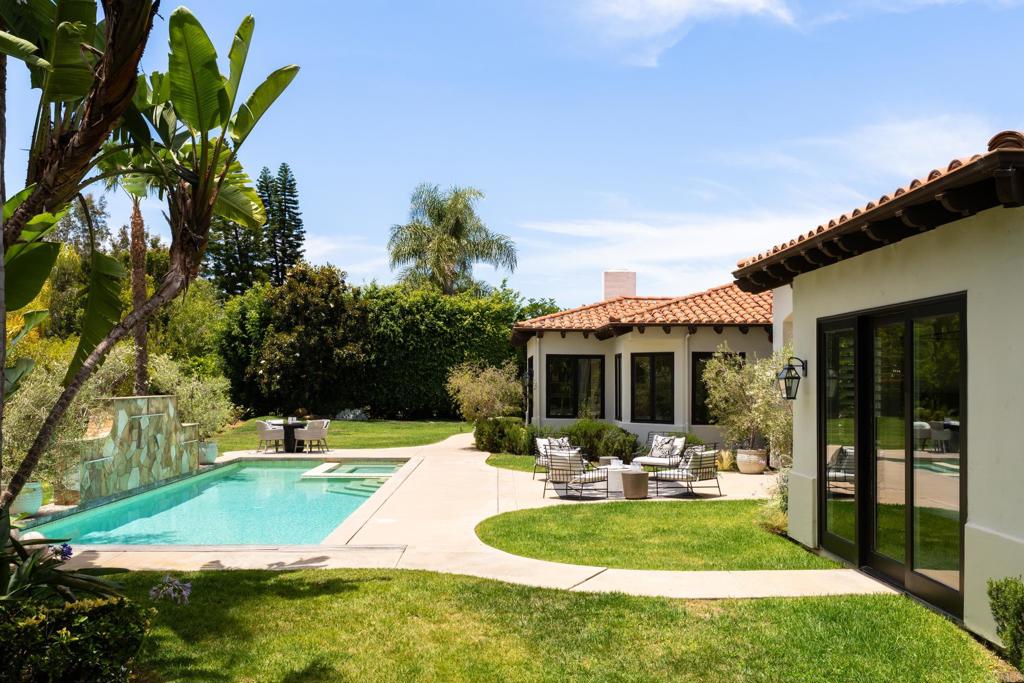
Backyard pool beside a curved patio with outdoor dining furniture and palm trees.
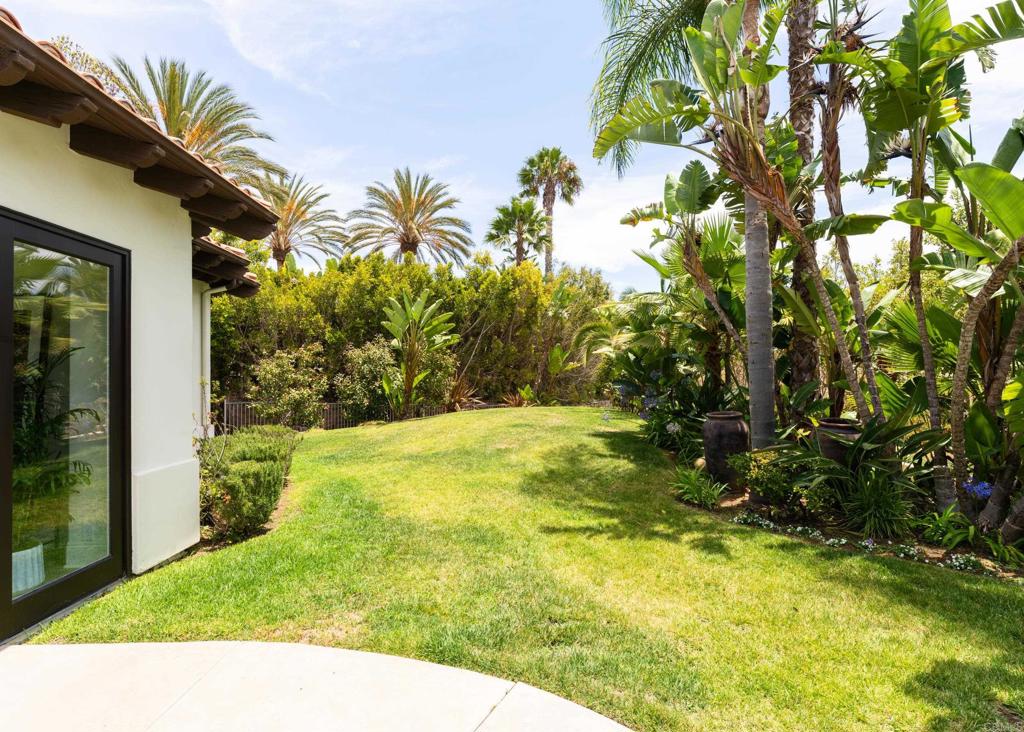
Landscaped backyard with a green lawn, tropical palms, and the home's white stucco exterior.
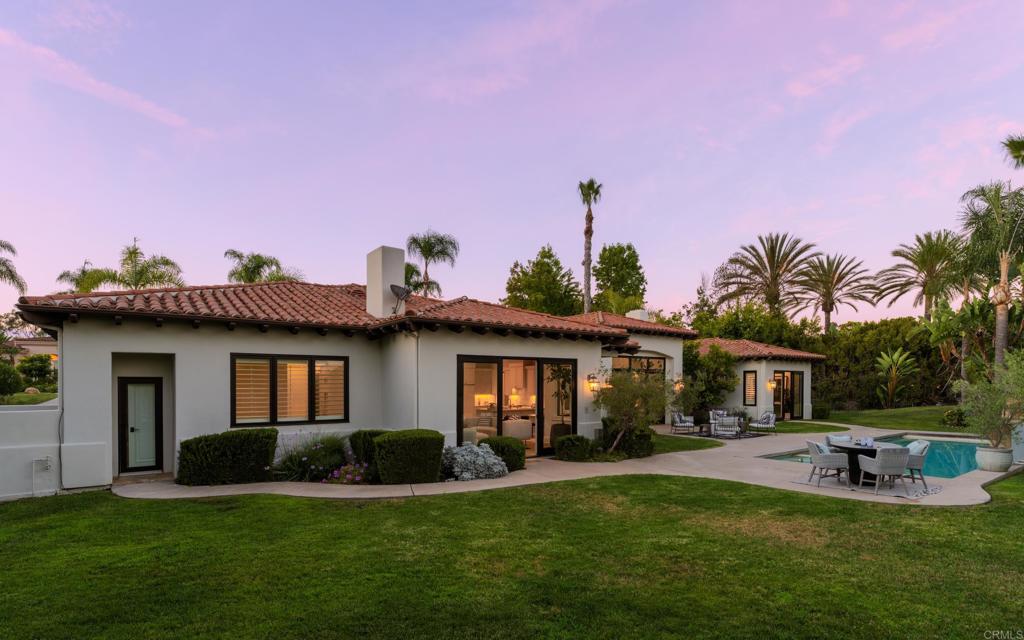
Spanish-style home beside a turquoise pool, with a lawn and furnished patio.
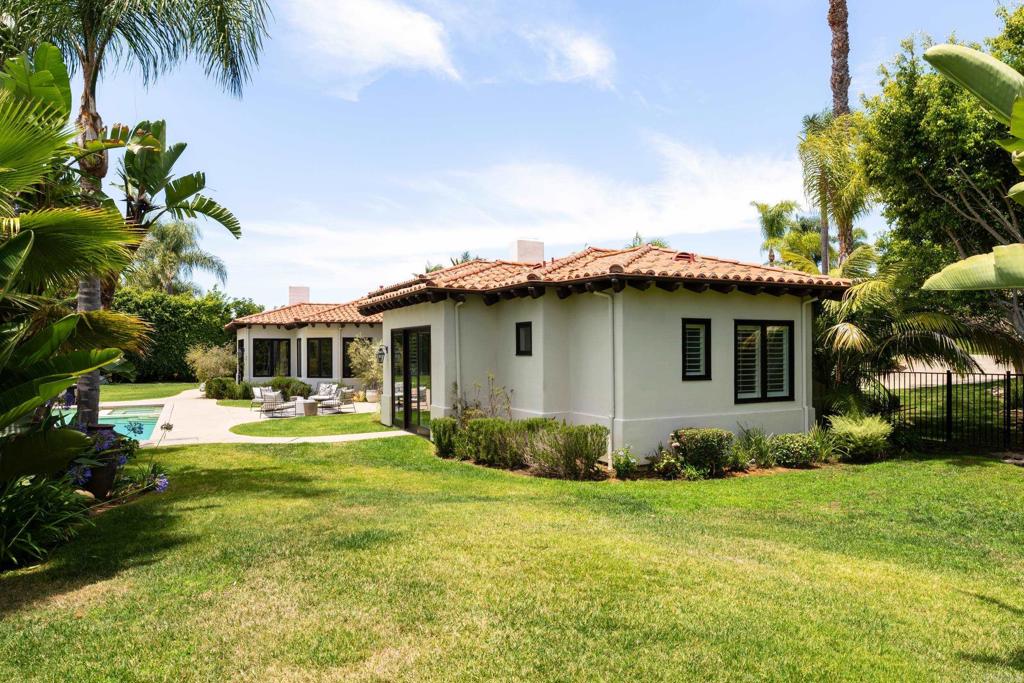
Home with a red tile roof beside a pool, furnished patio, and palm-framed lawn.
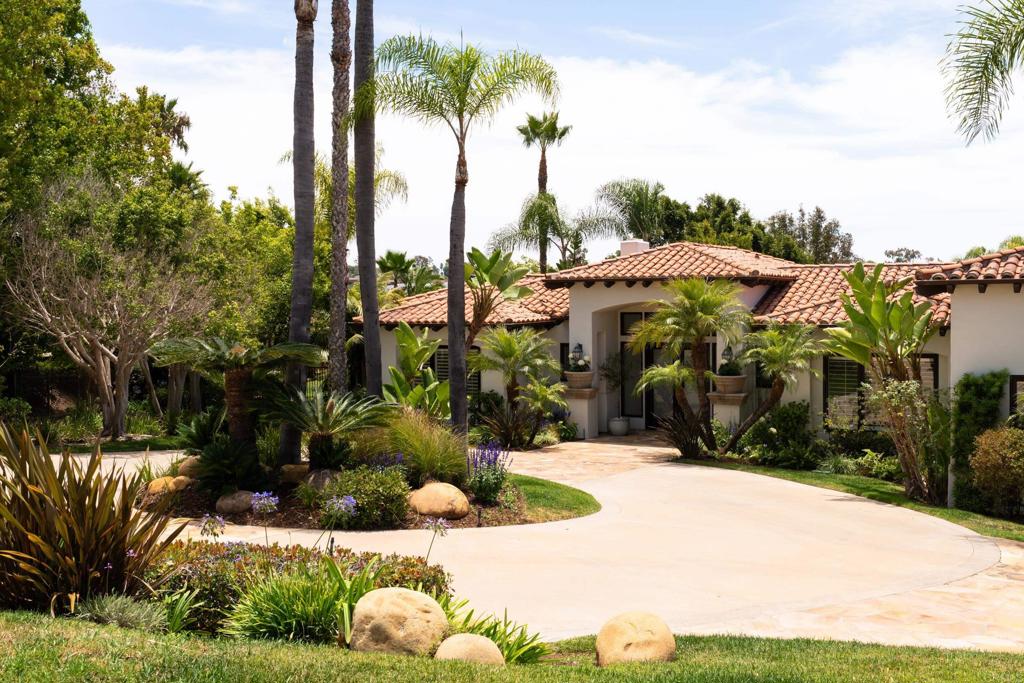
Single-story home with a terracotta tile roof, curved driveway, and tall palms.
Aerial view of Rancho Santa Fe homes beside a golf course, with distant hills.
Aerial view of homes along a golf course, with ponds and fairways stretching into the distance.
SEE ALL PHOTOS
Spanish-style home with a red tile roof, tall palms, lush landscaping, and a curved driveway at dusk.
Aerial view of a tiled-roof home and circular driveway beside a golf course at dusk.
Aerial neighborhood view at sunset, with tile-roofed homes and a golf course nearby.
Aerial view of homes beside a golf course beneath a pink dusk sky.
Backyard pool and tiled patio with outdoor seating, lawn, and tropical trees at dusk.
Spanish-style home at dusk with a swimming pool, curved patio, and tropical landscaping.
Home backyard with a swimming pool, curved patio, and outdoor dining area at dusk.
Home’s rear patio and swimming pool framed by palm trees at dusk.
Backyard pool and patio at dusk, with a stone water feature and outdoor dining set among palm trees.
Backyard pool with a stone waterfall feature and furnished patio beneath palm trees at dusk.
Courtyard patio with black metal seating and a geometric rug in front of a white stucco home.
Home exterior at dusk with a warmly lit entry, palm trees, and a stone walkway.
Staged living room with a stone fireplace, cream seating, and glass doors overlooking a pool.
Living room with a stone fireplace and glass doors overlooking a patio and pool.
Dining room with a dark table, upholstered chairs, crystal chandelier, and shuttered windows.
Dining room with a dark table, beige chairs, glass-front cabinet, and chandelier beside shuttered windows.
Staged living room with a fireplace, wall-mounted television, and sliding doors opening to a garden.
Living room with a sectional, fireplace, built-in cabinetry, and sliding doors opening to a green garden.
Living room with a stone fireplace, mounted TV, built-in cabinets, and white lounge chairs.
Staged living room with white sofas, a stone fireplace, television, and open kitchen.
Open-plan living and dining area with a cream sectional, round table, and windows overlooking a yard and pool.
Dining nook with a round table and dark chairs, overlooking a garden and pool through three sets of windows.
Kitchen and dining area with brass bar stools, a round table, and garden views through large windows.
Kitchen and dining area with cream cabinetry, a stone island, and a round table beside large windows.
Cream kitchen with a marble island, gold fixtures, and built-in appliances.
Kitchen with cream cabinetry, marble counters, gold faucet, and a window overlooking tropical greenery.
Kitchen with a marble island, cream cabinetry, double ovens, and garden views through sliding glass doors.
Kitchen with cream cabinetry, double wall ovens, and an arched doorway to the hallway.
Pantry with cream paneled cabinets, brass hardware, stone counters, and a high window.
Bedroom suite with a canopy bed, glass doors to greenery, and a sitting area with woven chairs.
Living room with a lit stone fireplace, plantation shutters, and chairs on a hide rug.
Staged bedroom with a wooden four-poster bed and glass doors overlooking lush greenery.
Bathroom with a built-in soaking tub beneath plantation shutters and a stone-topped vanity.
Bathroom with a long stone vanity, makeup desk and chair, and tiled walk-in shower.
Bathroom vanity with stone counters and large mirror, opening to a wood-shelved closet and fireplace sitting room.
Walk-in closet with cedar-paneled walls, wood floors, and storage shelves on both sides.
Furnished bedroom with a centered bed, plantation shutters, matching nightstands, and a striped rug.
Bathroom with a glass-enclosed shower and tub beside a long taupe vanity with a marble countertop.
Empty room with wood flooring, plantation-shuttered window, and an open doorway.
Bathroom with a gray vanity and glass-enclosed tub and shower lined with beige tile.
Empty room with wide-plank wood flooring and plantation shutters.
Bathroom with a stone-tiled walk-in shower and taupe vanity beneath an ornate oval mirror.
Empty room with wood floors and two windows fitted with white plantation shutters.
Bathroom with a sage-green vanity, stone countertop, large mirror, and frosted window.
Laundry room with gray cabinetry, a stone counter, and front-loading washer and dryer.
Empty three-car garage with three white overhead doors and a speckled concrete floor.
Home exterior with three dark garage doors, a wide driveway, and tall palm trees.
Aerial view across golf course fairways and water hazards toward homes and distant mountains.
Aerial view of a golf course with ponds, surrounding homes, and distant hills.
Aerial view of a golf course with water features, sand bunkers, and distant hills.
Aerial view of a golf course with ponds, surrounding homes, and distant mountains.
Aerial view of a golf course with ponds and a nearby residence.
Backyard pool beside a curved patio with outdoor dining furniture and palm trees.
Landscaped backyard with a green lawn, tropical palms, and the home's white stucco exterior.
Spanish-style home beside a turquoise pool, with a lawn and furnished patio.
Home with a red tile roof beside a pool, furnished patio, and palm-framed lawn.
Single-story home with a terracotta tile roof, curved driveway, and tall palms.
Aerial view of Rancho Santa Fe homes beside a golf course, with distant hills.
Aerial view of homes along a golf course, with ponds and fairways stretching into the distance.
Listed by Bayley Bachiero CA DRE# 02138243 with Douglas Elliman of California 760-274-3757
For Sale

7825 Muirfield Way

7825 Muirfield Way, Rancho Santa Fe, CA 92067

$4,495,000
Welcome to this beautifully remodeled single-story residence, nestled in the exclusive guard-gated community of The Rancho Santa Fe Farms. Set on a quiet cul-de-sac, this rare showpiece blends timeless Spanish architecture with a refined modern flair, sitting on over half an acre of flat, usable land. Inside, you'll find five spacious bedrooms, all with private en-suite baths, a large formal living room, a gracious dining room, a stunning remodeled kitchen that opens seamlessly to a bright family room and cozy breakfast nook, plus a powder room and a generous three-car garage. The home flows effortlessly to an expansive private backyard oasis featuring a sparkling pool and spa, surrounded by mature trees and lush landscaping that ensure complete privacy and serenity. The Farms Golf Club recently completed a stunning $18 million renovation. Led by Tim Liddy, the project restored the course's original Pete Dye character with signature bunkers, railroad-tie lake walls, and dramatic mounding, while adding new drought-tolerant turf, modern irrigation, rebuilt tees and fairways, and a state-of-the-art performance center. As a special bonus, residents with a Rancho Valencia membership enjoy exclusive gated access to the resort's world-renowned spa, acclaimed Pony Room restaurant, and championship tennis facilities. Just moments from championship golf, fine dining, and coastal escapes, this turnkey gem delivers unparalleled elegance and lifestyle in one of Southern California's most exclusive communities.

5
beds

6
baths

4,200 Sq.Ft. LIVING AREA

0.6 Acres lot

Bayley Bachiero

Bayley Bachiero

Features & Amenities

Interior

  • total bedrooms5
  • Total bathrooms6
  • full bathrooms5
  • half bathroom1
  • Laundry room Washer Hookup, Laundry Room
  • Fireplace Family Room, Living Room, Primary Bedroom
  • APPLIANCES Dryer
  • other interior Features Primary Suite, Walk-In Closet(s)

Area & Lot

  • Status For Sale
  • Living Area4,200 Sq.Ft.
  • Lot Area0.6 Acres
  • MLS® IDNDP2606439
  • TypeResidential
  • YEAR BUILT1999
  • NeighborhoodRancho Santa Fe
  • View DescriptionPool
  • School DistrictSan Dieguito Union

Exterior

  • STORIES1
  • Garage Space3.0
  • PoolIn Ground, Private, Waterfall
  • lot featuresBack Yard, Cul-De-Sac, Front Yard, Lawn, Landscaped, Level
  • AIR CONDITIONINGCentral Air
  • sewerPublic Sewer
  • HOA AmenitiesControlled Access, Guard, Security

Financial

  • Sales Price$4,495,000
  • HOA $892/mo
  • Zoning R1
View Virtual Tour
Aerial view of a tiled-roof home and circular driveway beside a golf course at dusk.

Schedule a Showing

I would love to show you my beautiful property. Please select your preferred date and time below. I will be in touch shortly to confirm your appointment.

Schedule a Showing

I would love to show you my beautiful property. Please select your preferred date and time below. I will be in touch shortly to confirm your appointment.

Thank you for your interest in 7825 Muirfield Way, Rancho Santa Fe, CA 92067. We are reviewing your request and will be in touch shortly!

Mortgage Calculator

Estimate your monthly mortgage payment, including the principal and interest, property taxes, and HOA. Adjust the values to generate a more accurate rate.

All estimates are provided for informational purposes only. Actual amounts may vary.
$0,000 Your Payment 20 15 65
$0,000 Your Payment

Rancho Santa Fe

33.0203° N, 117.2028° W

Explore

Work With Bayley

Get assistance in determining current property value, crafting a competitive offer, writing and negotiating a contract, and much more. Contact me today.

Follow Me on Instagram