Search
6627 Calle Ponte Bella
Bought with Timothy Feuling with Compass and Listed by Delorine Jackson CA DRE# 01476711 with Douglas Elliman of California 858-822-9694
Sold

6627 Calle Ponte Bella

6627 Calle Ponte Bella, Rancho Santa Fe, CA 92091

$5,650,000
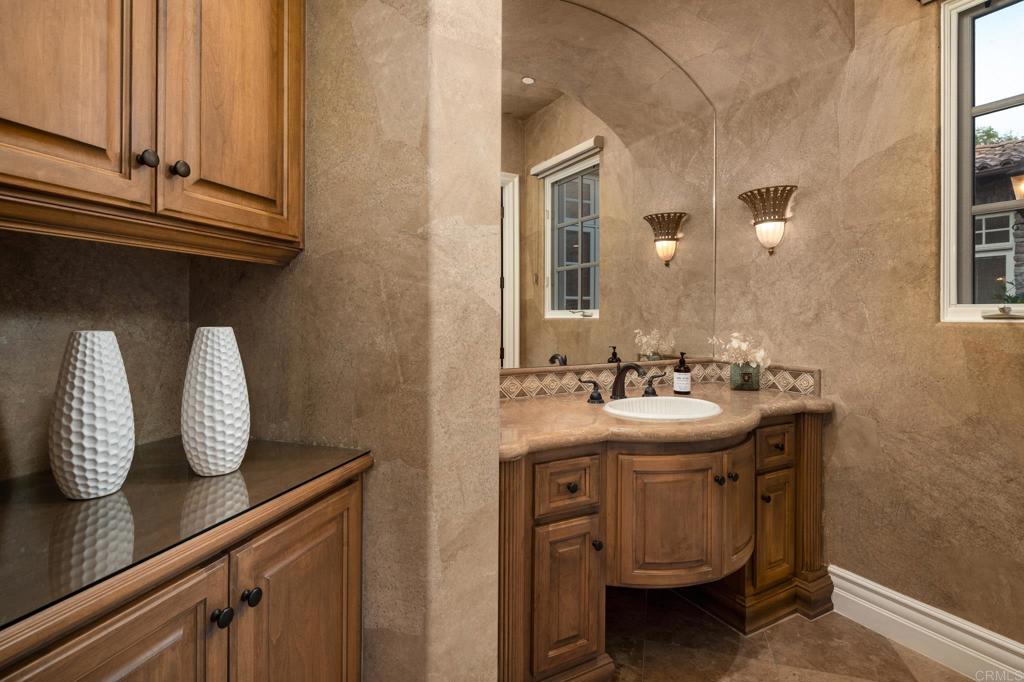
Nestled within the prestigious guard-gated community of The Bridges in Rancho Santa Fe, 6627 Calle Ponte Bella is a masterpiece of timeless elegance and unparalleled craftsmanship. This estate is more than just a home--it's a lifestyle. From the moment you arrive, the lush landscaping and grand presence set the stage for what lies beyond. Step inside to discover an expansive interior that seamlessly blends old-world charm with modern luxury. Soaring ceilings, intricate woodwork, and arched doorways create a warm yet stately ambiance. The gourmet kitchen is a chef's dream, featuring top-of-the-line appliances, custom cabinetry, and a spacious center island perfect for entertaining. The living spaces are equally impressive, with natural light pouring through oversized windows, framing stunning views of rolling hills and meticulously manicured grounds. The primary suite is a private retreat, offering a spa-like bathroom and walk-in closets that rival a boutique. Each additional bedroom includes en-suite accommodations, ensuring comfort and privacy for family and guests alike. Outside, the magic continues--a resort-style pool and spa, outdoor kitchen, and multiple seating areas provide the perfect backdrop for alfresco dining, sunset cocktails, or simply soaking in the serenity of your surroundings. With impeccable design, a prime location, and unmatched lifestyle offerings, 6627 Calle Ponte Bella is not just a home--it's an experience waiting to be lived.
5
beds

7
baths

7,514 Sq.Ft. LIVING AREA

0.82 Acres lot

Features & Amenities

Interior

  • total bedrooms5
  • Total bathrooms7
  • full bathrooms6
  • half bathroom1
  • Laundry room Electric Dryer Hookup, Gas Dryer Hookup, Laundry Room
  • Fireplace Family Room, Living Room, Primary Bedroom, Outside
  • APPLIANCES 6 Burner Stove, Barbecue, Double Oven, Dishwasher, Electric Range, Freezer, Disposal, Gas Range, Indoor Grill, Refrigerator, Water Softener
  • other interior Features Separate/Formal Dining Room, Eat-in Kitchen, Main Level Primary, Walk-In Pantry, Walk-In Closet(s)

Area & Lot

  • Status Sold
  • Date Sold October 9, 2026
  • Living Area7,514 Sq.Ft.
  • Lot Area0.82 Acres
  • MLS® IDNDP2605271
  • TypeResidential
  • YEAR BUILT2003
  • NeighborhoodRancho Santa Fe
  • Architecture StylesMediterranean
  • View DescriptionGolf Course
  • Elementary SchoolR. Roger Rowe
  • School DistrictSan Dieguito Union

Exterior

  • STORIES2
  • Garage Space4.0
  • PoolHeated, In Ground, Private
  • lot features0-1 Unit/Acre, Planned Unit Development
  • HEAT TYPEForced Air, Natural Gas
  • AIR CONDITIONINGCentral Air, Zoned
  • HOA AmenitiesPets Allowed, Guard, Security
  • security FeaturesGated with Guard, 24 Hour Security
  • other exterior FeaturesBalcony, Barbecue

Financial

  • Sales Price$5,650,000
  • HOA $772/mo
  • Zoning R-1
View Virtual Tour

Rancho Santa Fe

33.0203° N, 117.2028° W

Explore

Work With Bayley

Get assistance in determining current property value, crafting a competitive offer, writing and negotiating a contract, and much more. Contact me today.

Follow Me on Instagram