Search
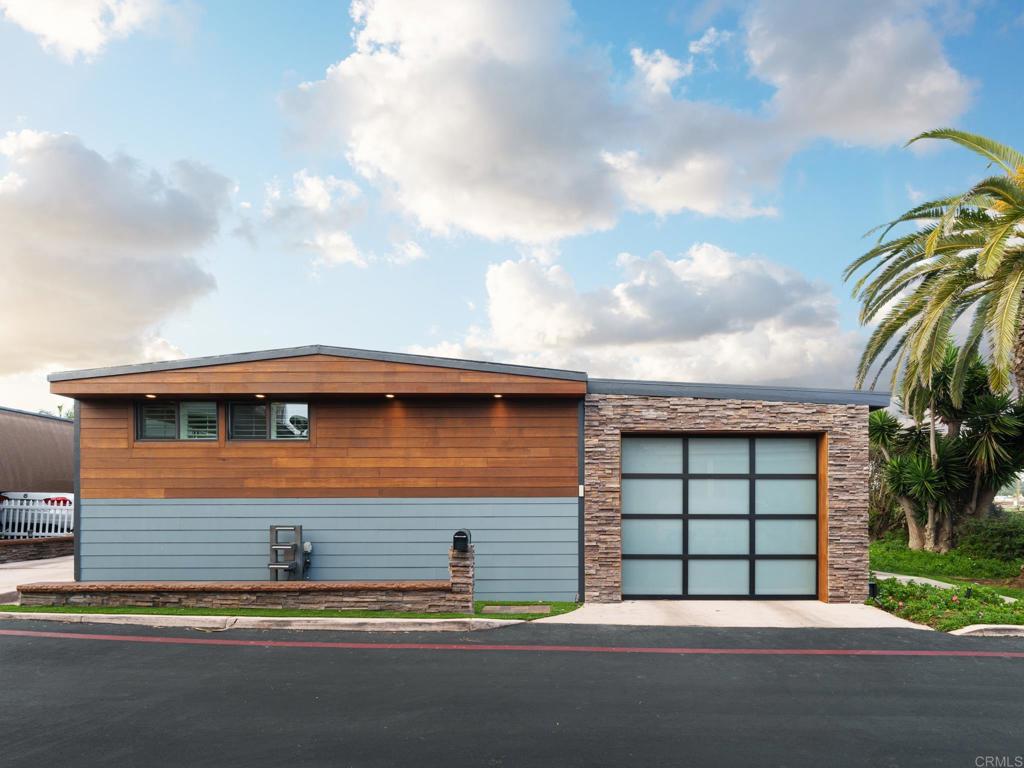
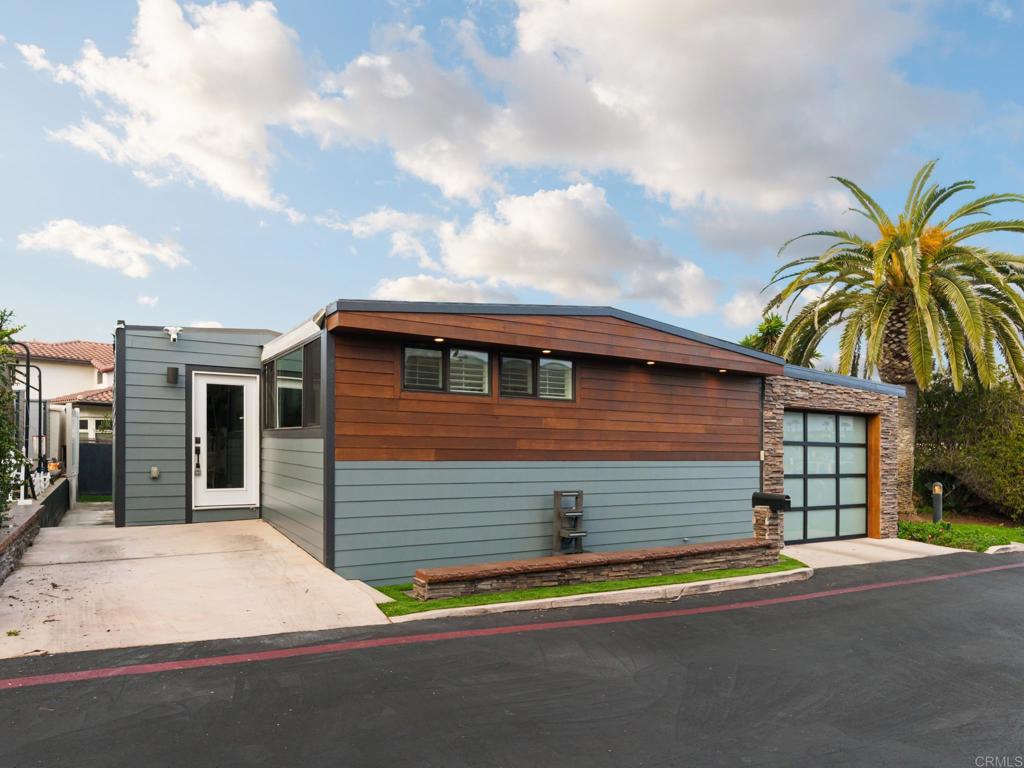
Modern home with wood and blue-gray siding and a stone-framed glass garage door.
Coastal homes beside the ocean, with a shoreline and broad water view.
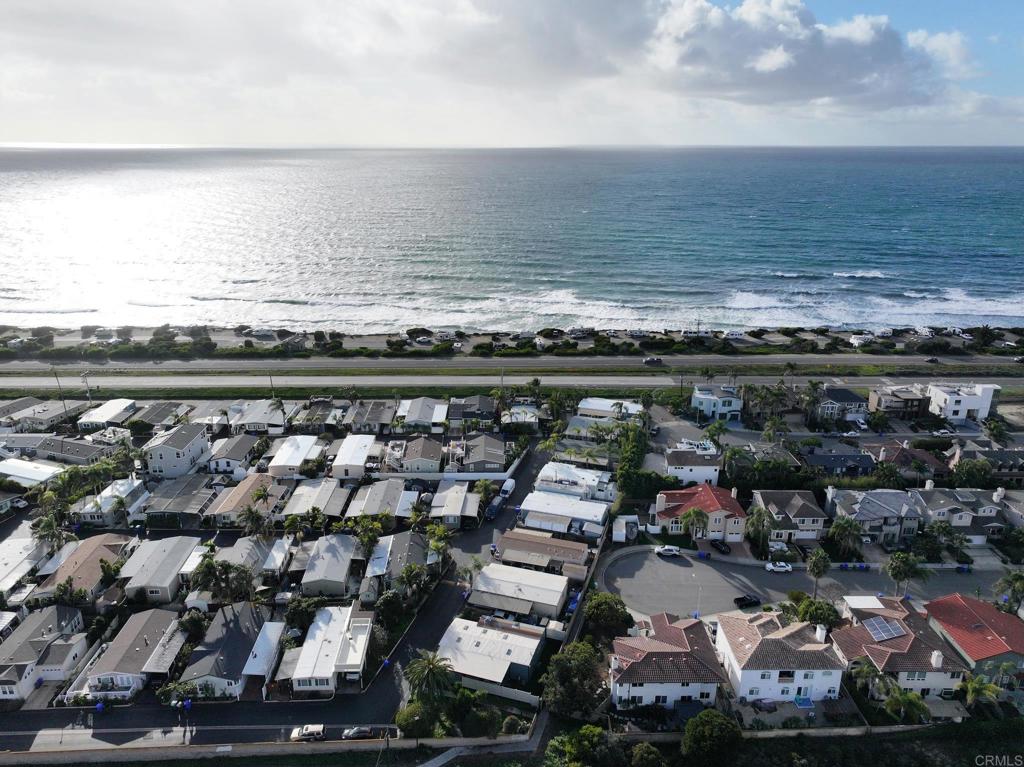
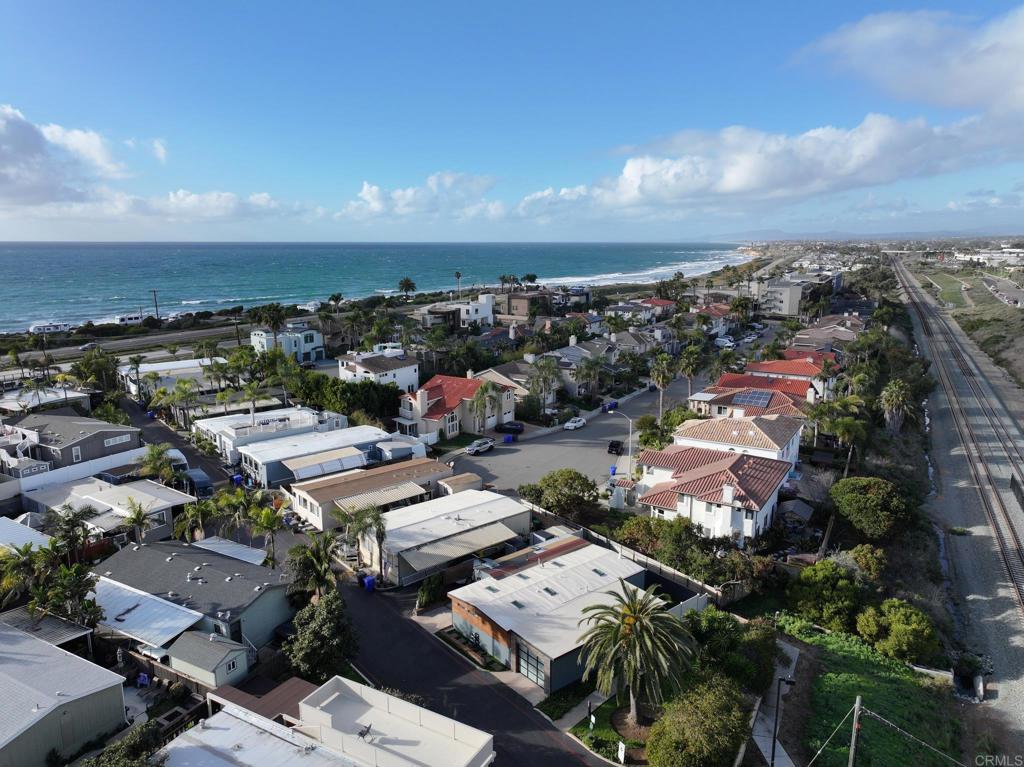
Aerial coastal neighborhood with the Pacific Ocean, homes, palm trees, and railway tracks.
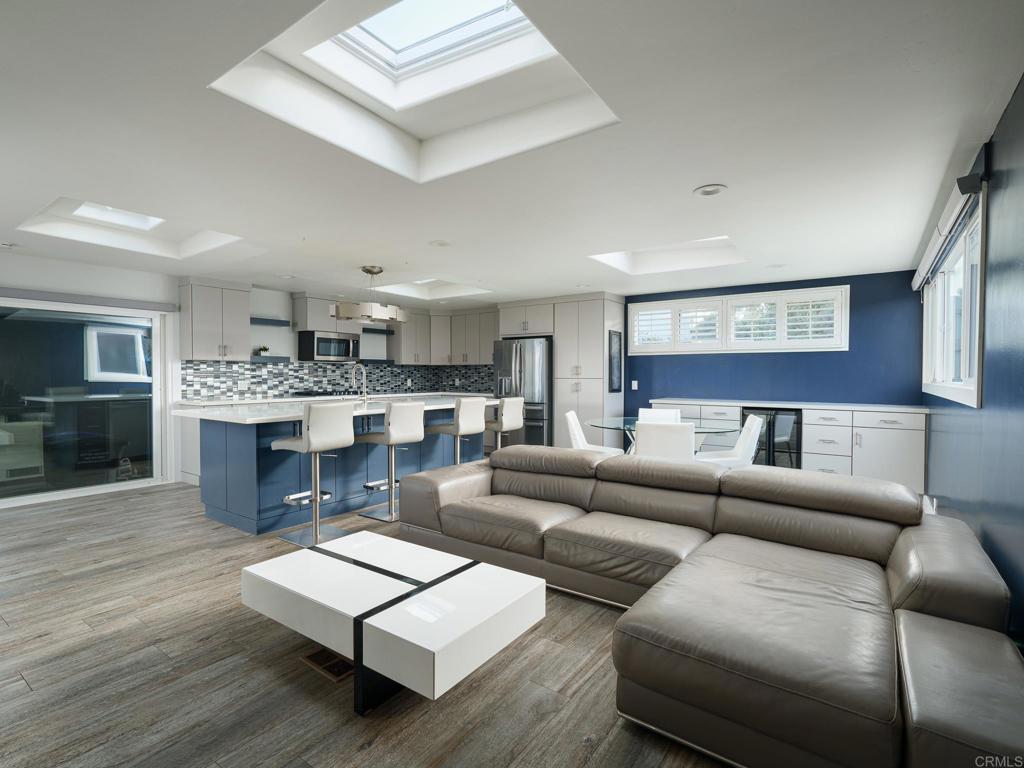
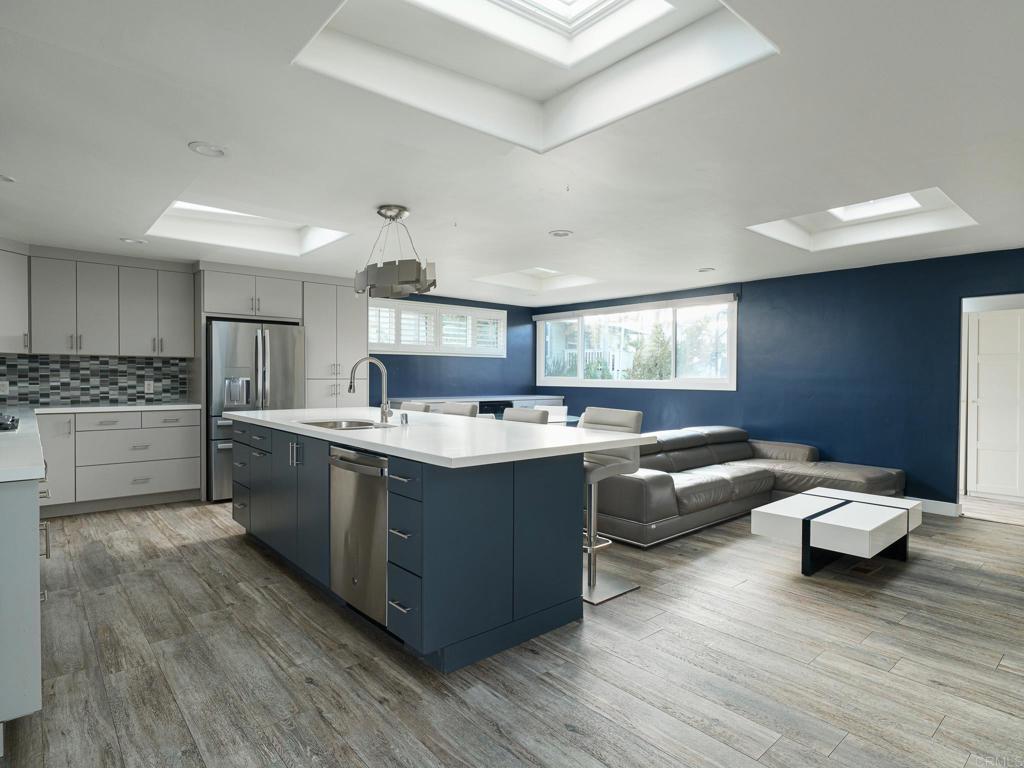
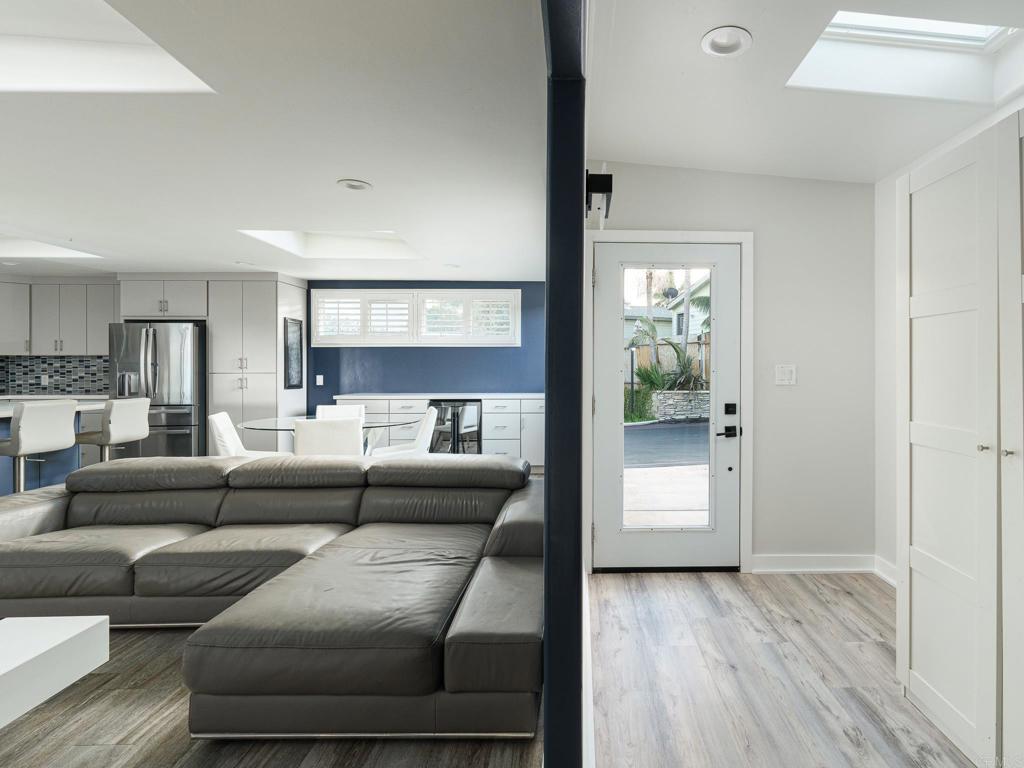
Open-plan living room and kitchen with a gray sectional, blue island, and multiple skylights.
Open-plan kitchen and living room with navy island, skylights, and gray sectional.
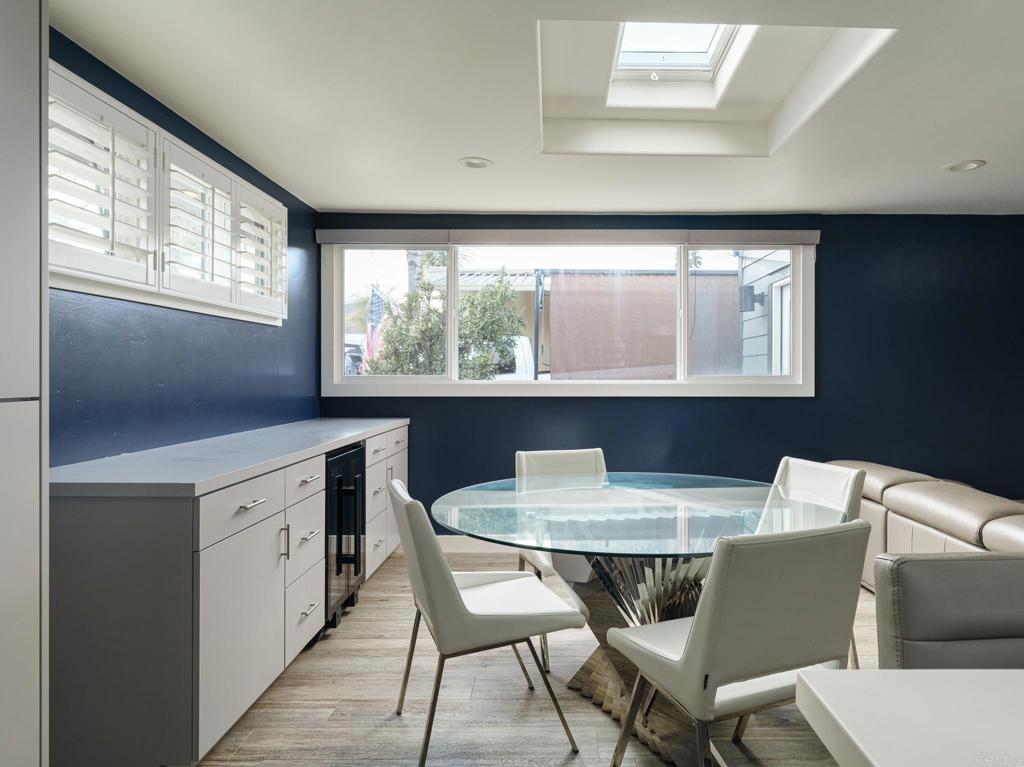
Dining area with a round glass table, white chairs, navy walls, and a skylight.
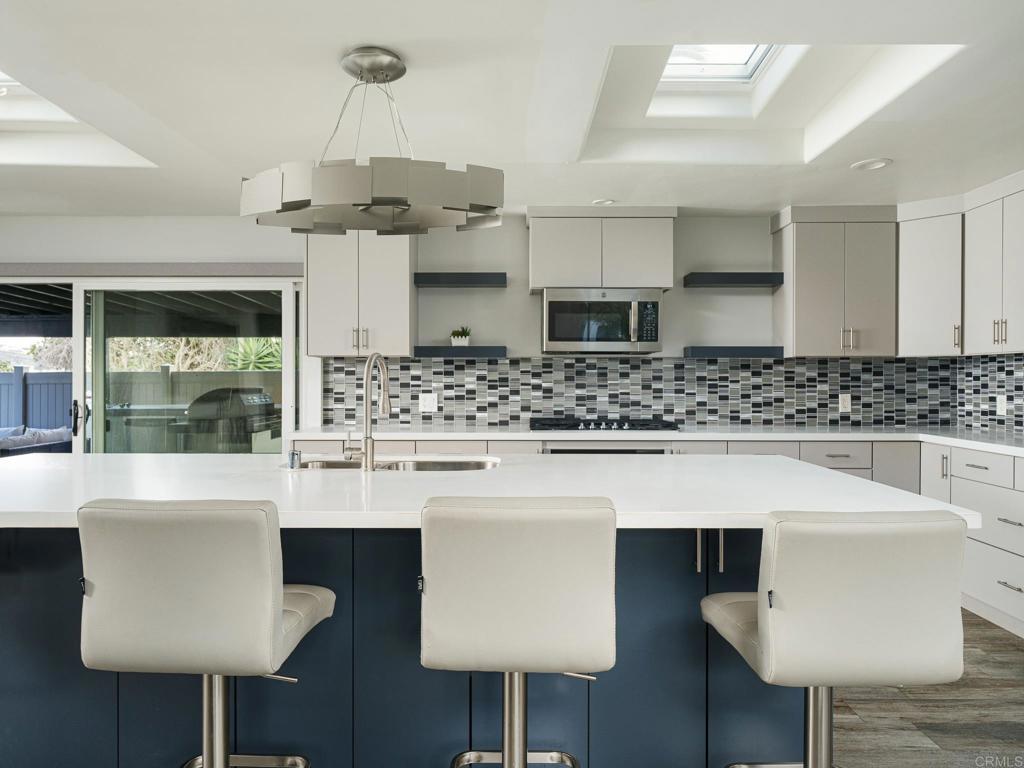
Modern kitchen with a white island, upholstered bar stools, mosaic backsplash, and skylights.
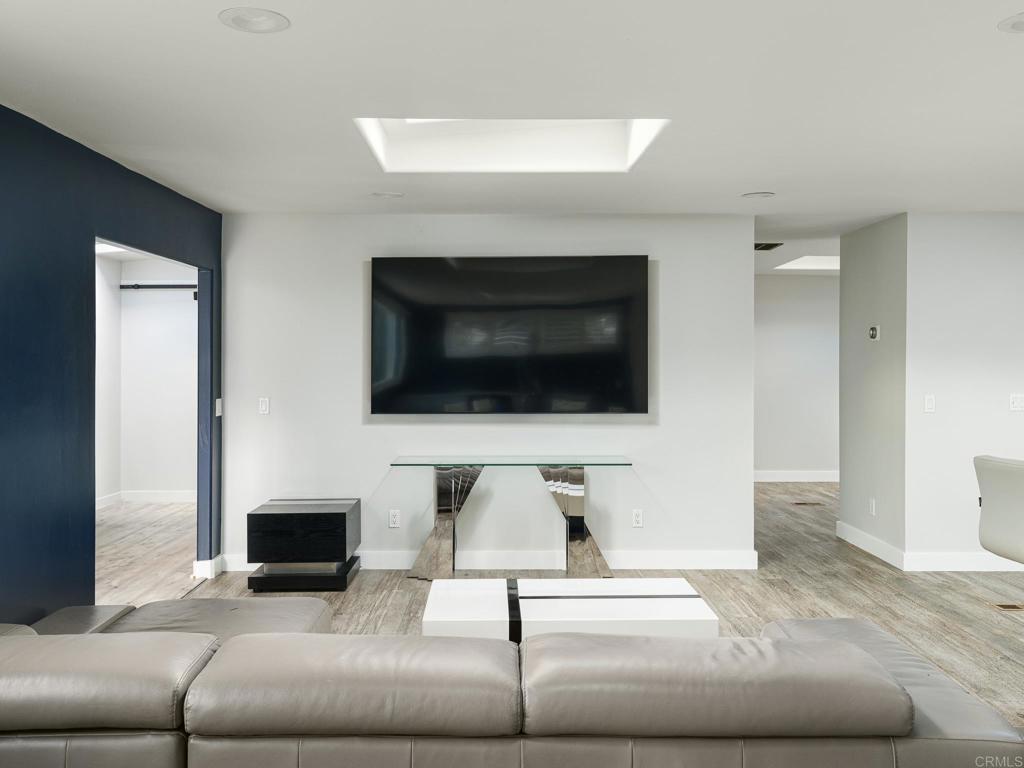
Living room with a wall-mounted television, glass console, and gray sectional sofa.
Open-plan living room and kitchen with a gray sectional, white cabinetry, and skylights.
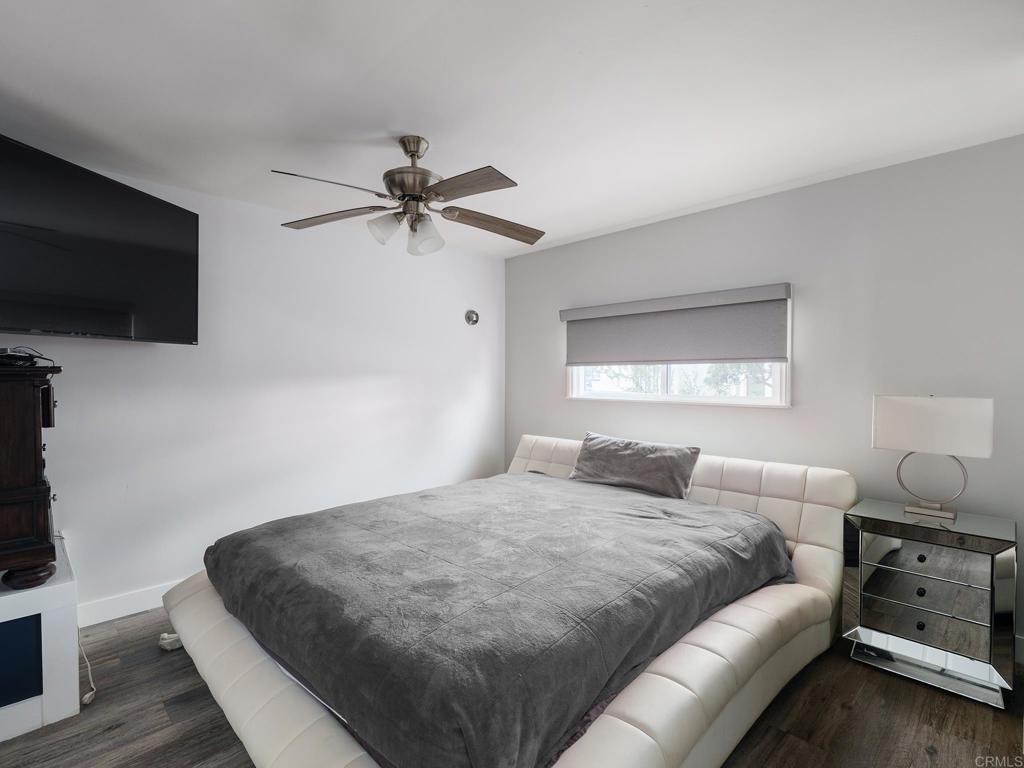
Bedroom with a large white upholstered bed, gray bedding, ceiling fan, and wall-mounted television.
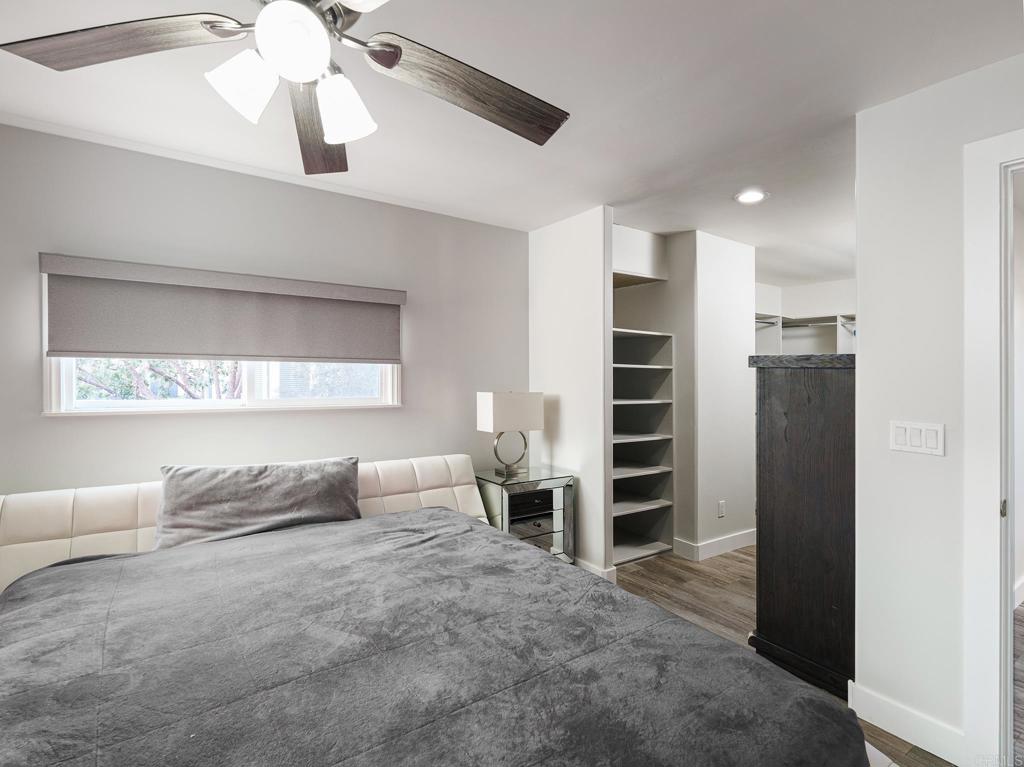
Bedroom with gray bedding, a ceiling fan, and built-in shelving beside the closet.
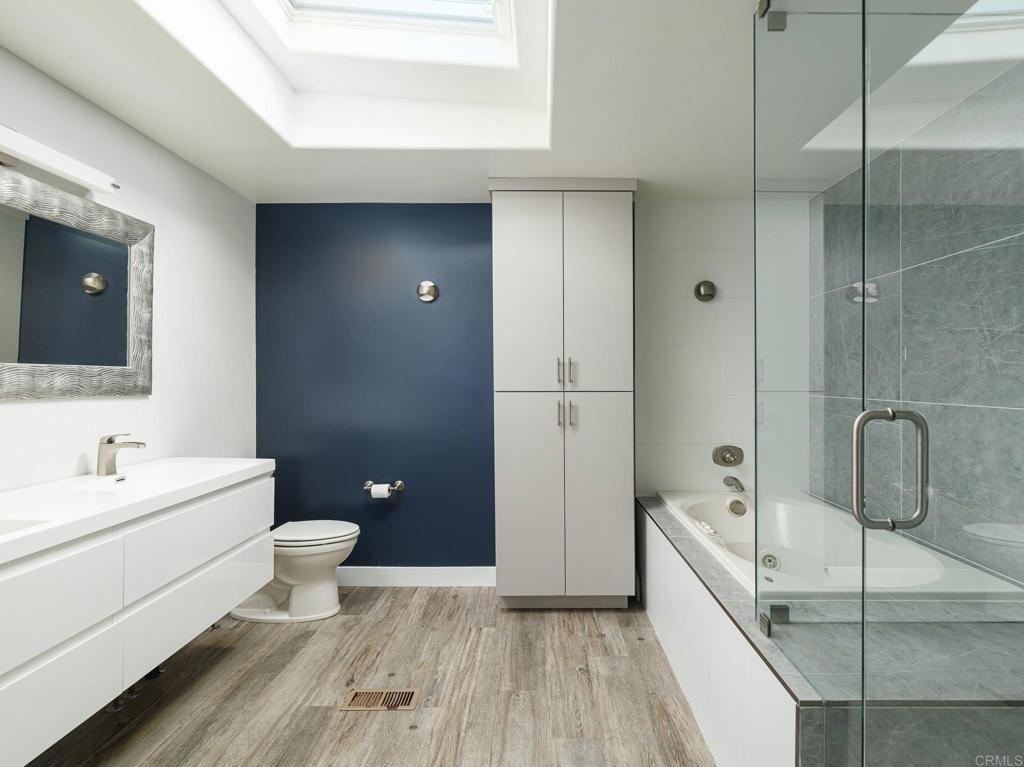
Modern bathroom with a skylight, glass-enclosed soaking tub, floating vanity, and navy accent wall.
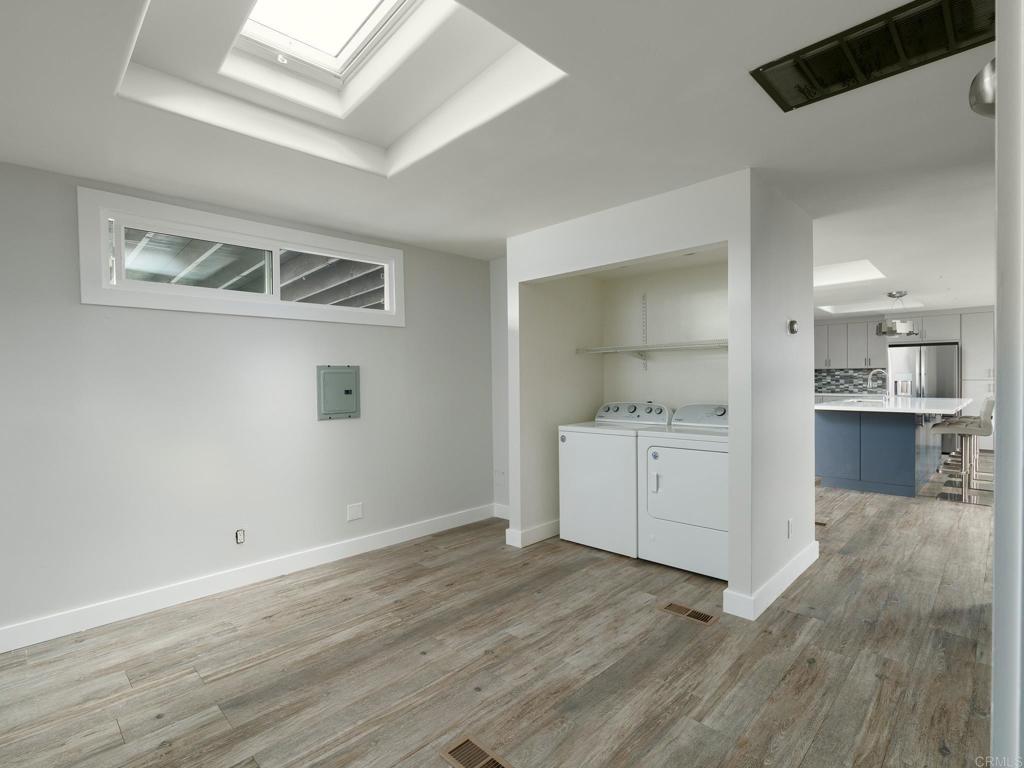
Laundry area with washer and dryer in a recessed alcove beneath a skylight.
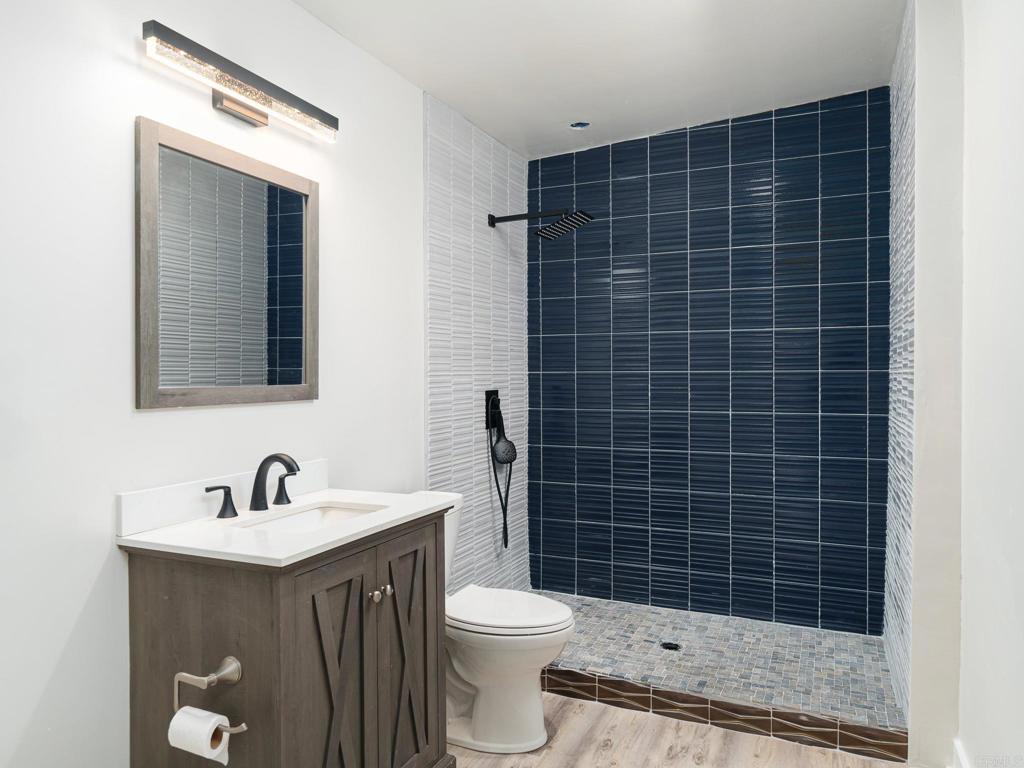
Bathroom with a dark blue tiled walk-in shower, mosaic floor, and dark wood vanity.
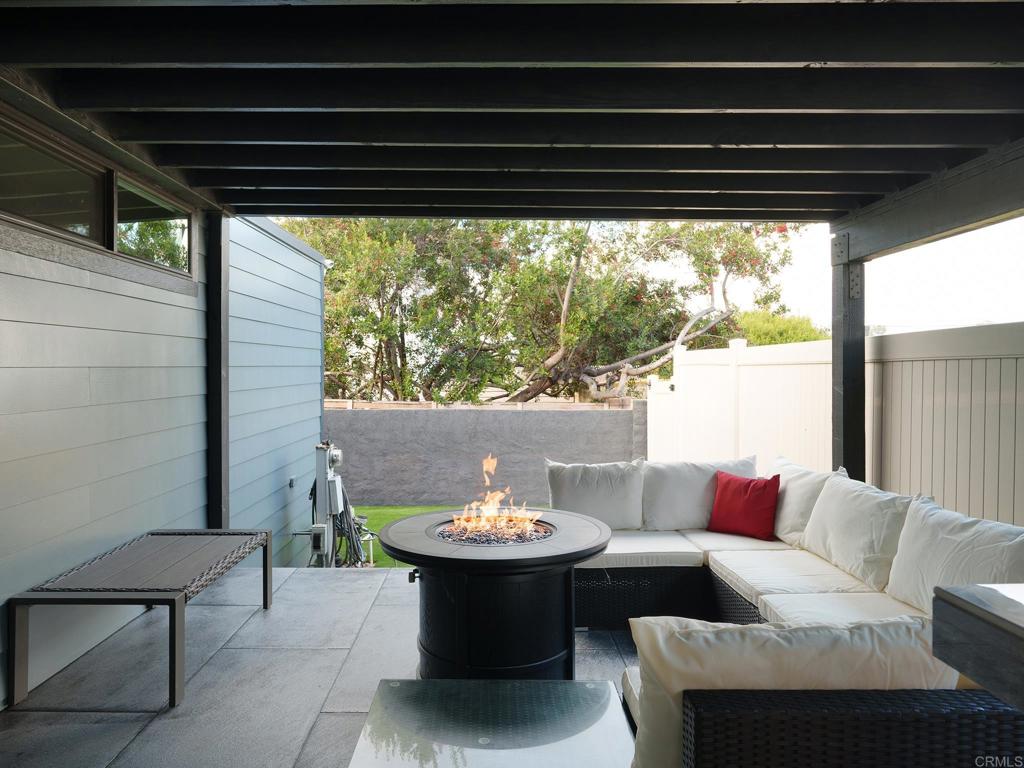
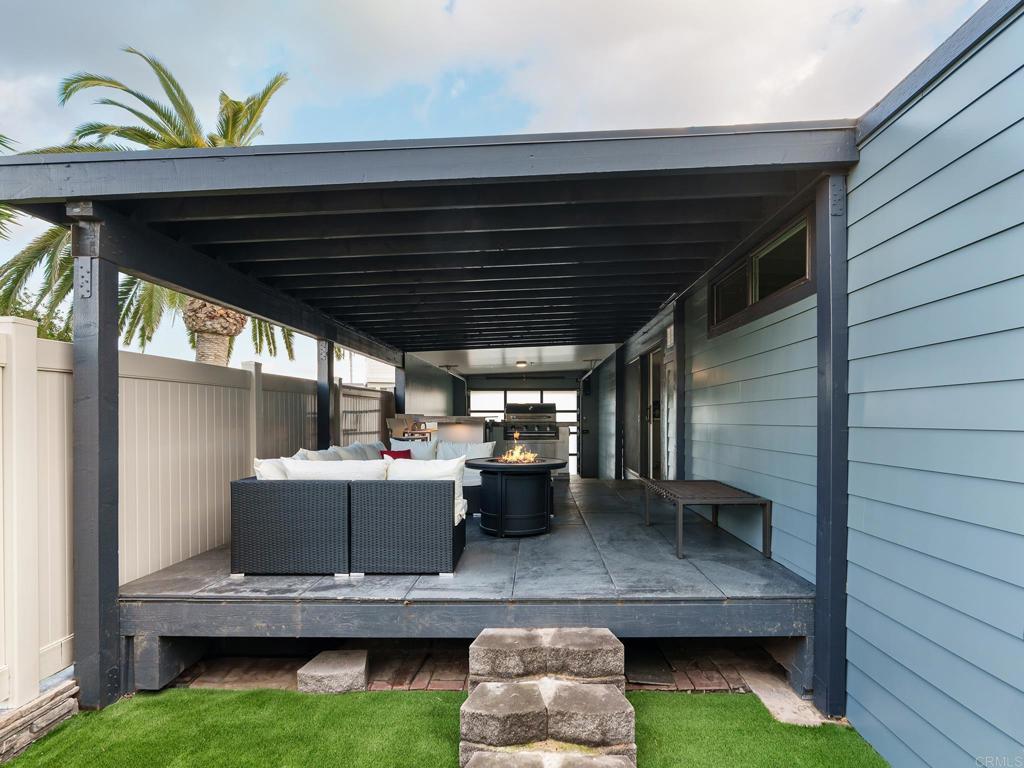
Covered patio with a lit round fire pit, gray sectional sofa, and white privacy fencing.
Covered patio with a stainless steel grill, outdoor refrigerator, and cushioned wicker seating.
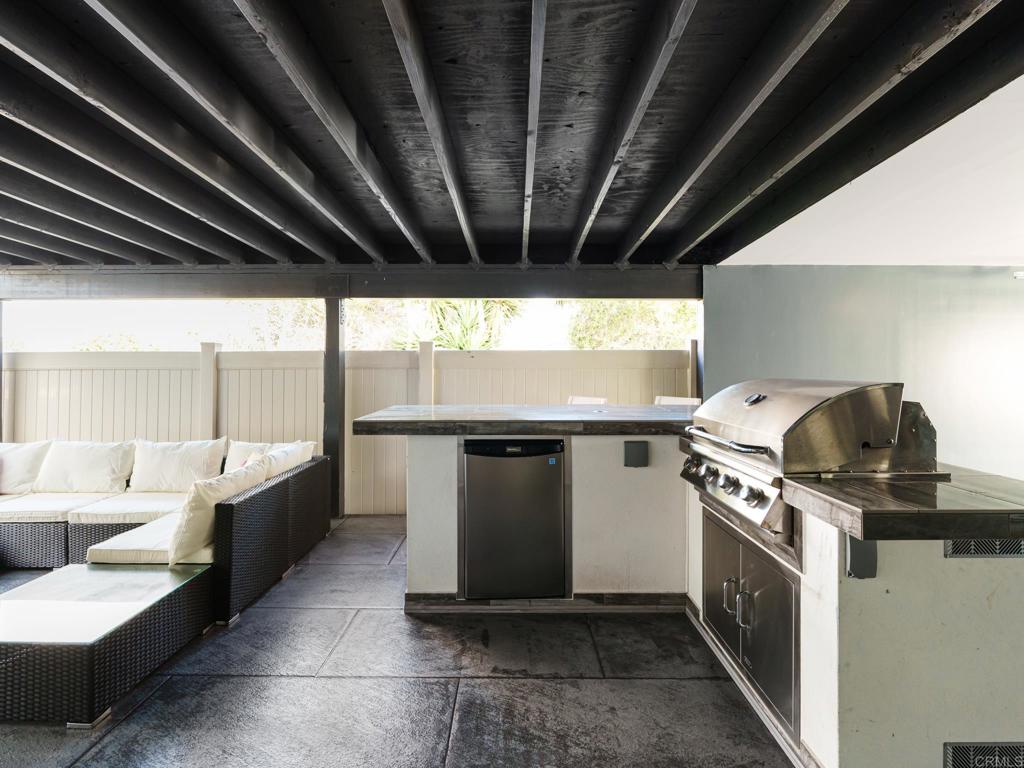
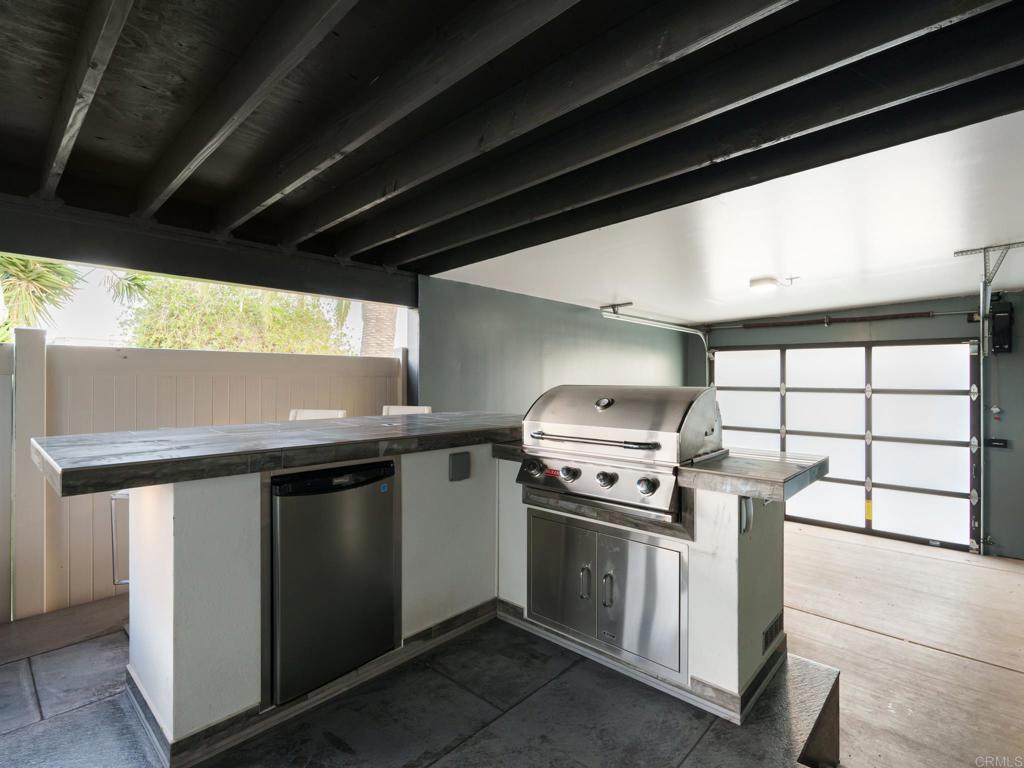
Covered outdoor kitchen with a built-in stainless steel grill and under-counter refrigerator.
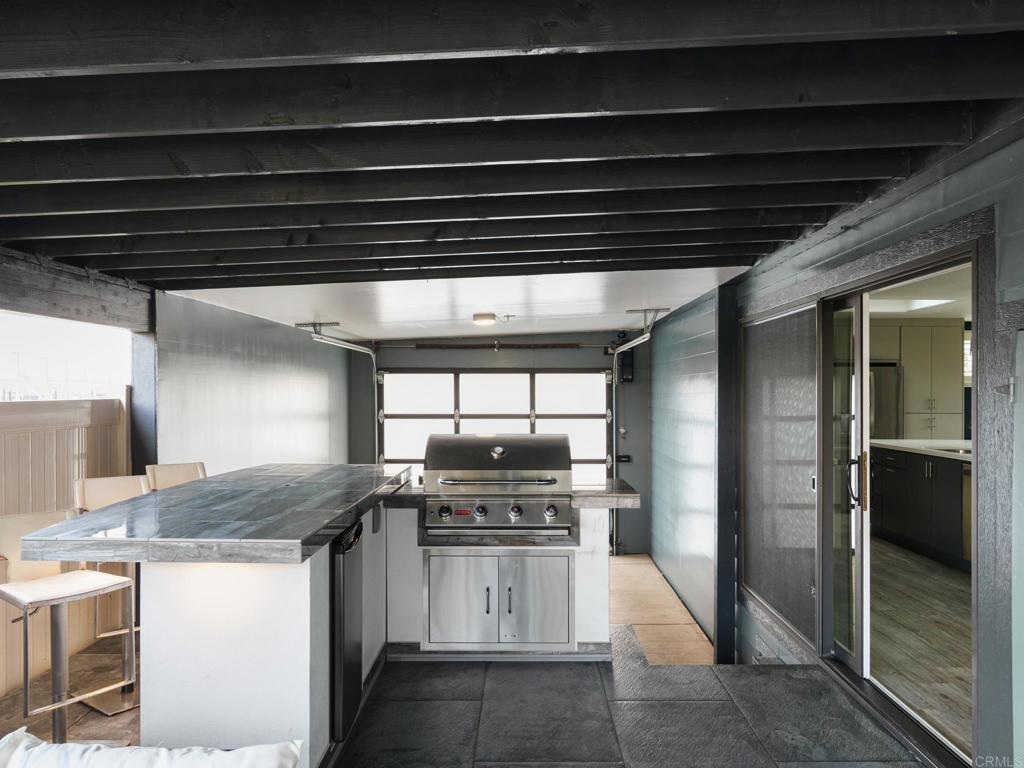
Covered outdoor kitchen with a built-in grill, stone island, and sliding glass door to the home.
Covered patio with cushioned seating, a fire pit, and a built-in barbecue.
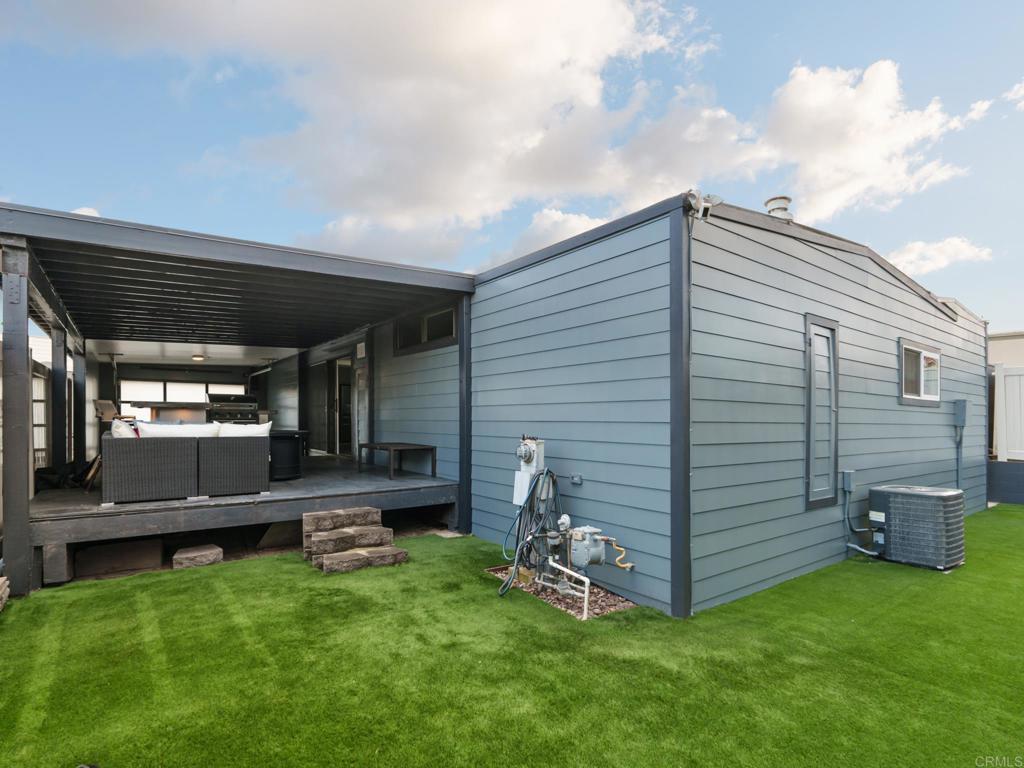
Rear exterior of a blue-sided home with a covered patio and artificial turf.
Modern home with blue-gray siding, wood facade accents, and a stone-framed garage.
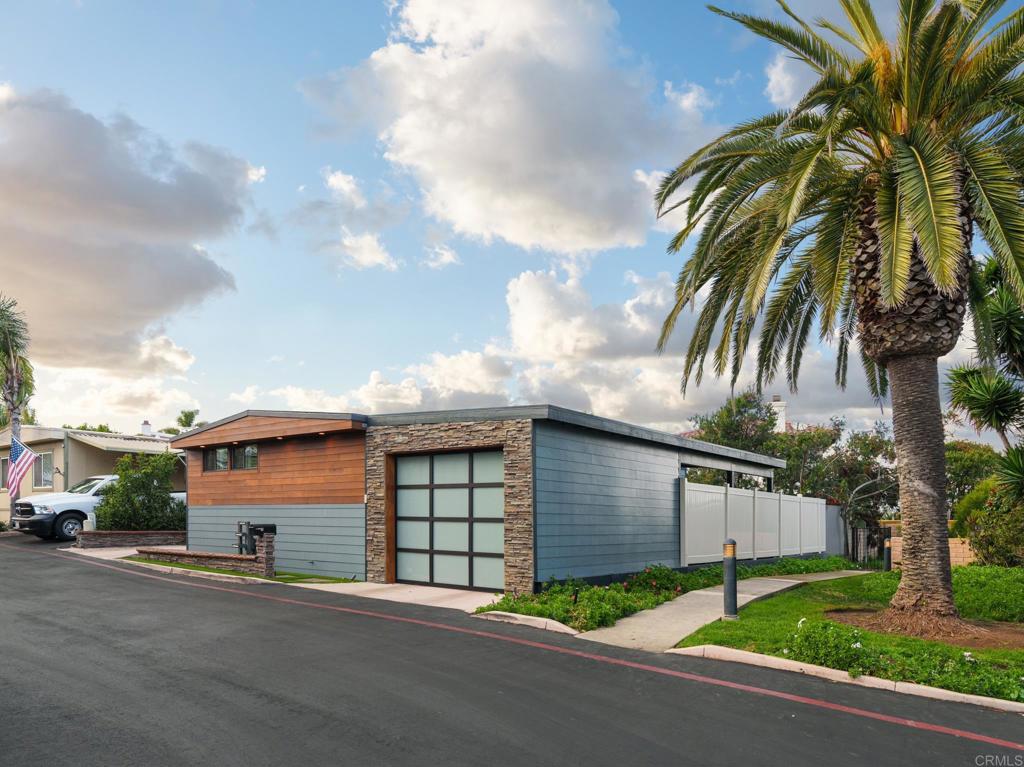
Modern single-story home with blue-gray siding, stone accents, and a tall palm tree by the street.
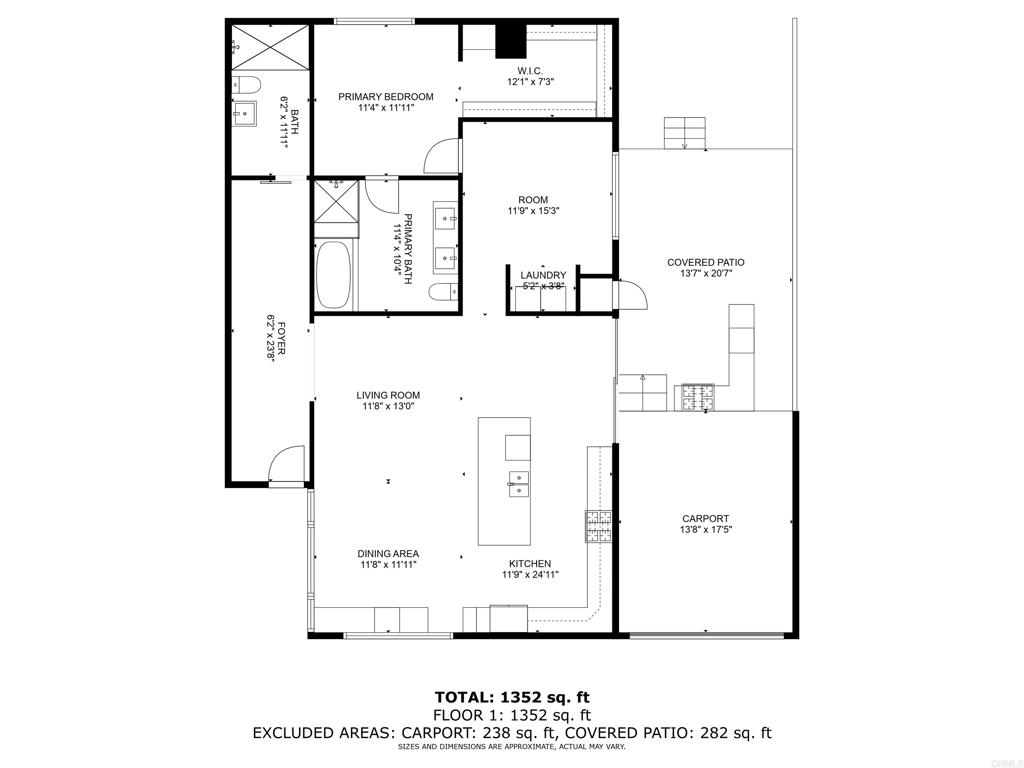
Floor plan showing a 1,352-square-foot home with a covered patio and carport.
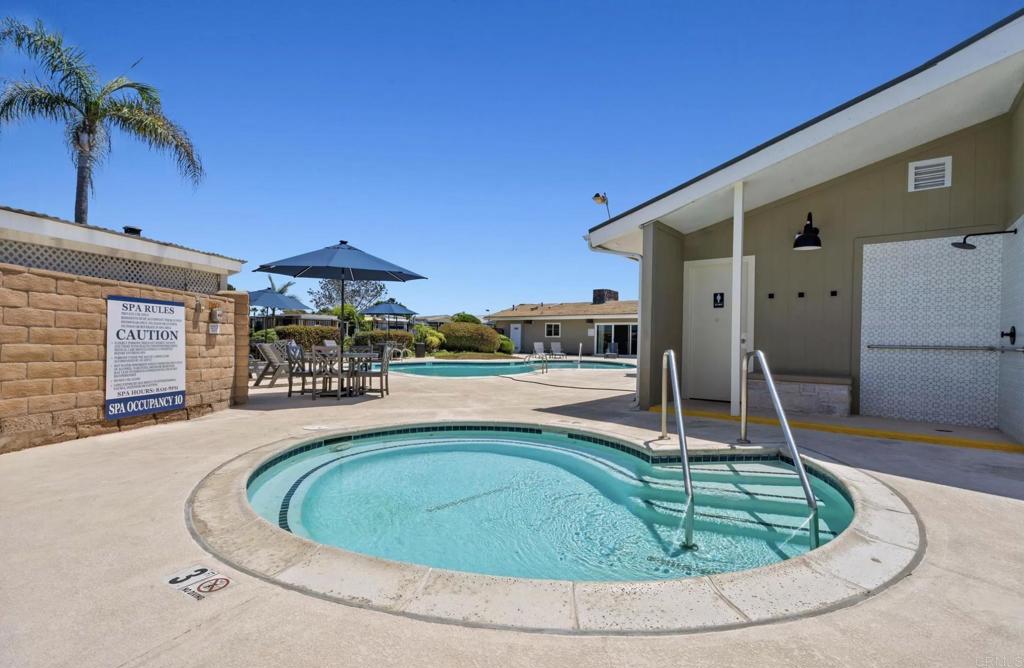
Outdoor hot tub beside a swimming pool, patio seating, and an outdoor shower.
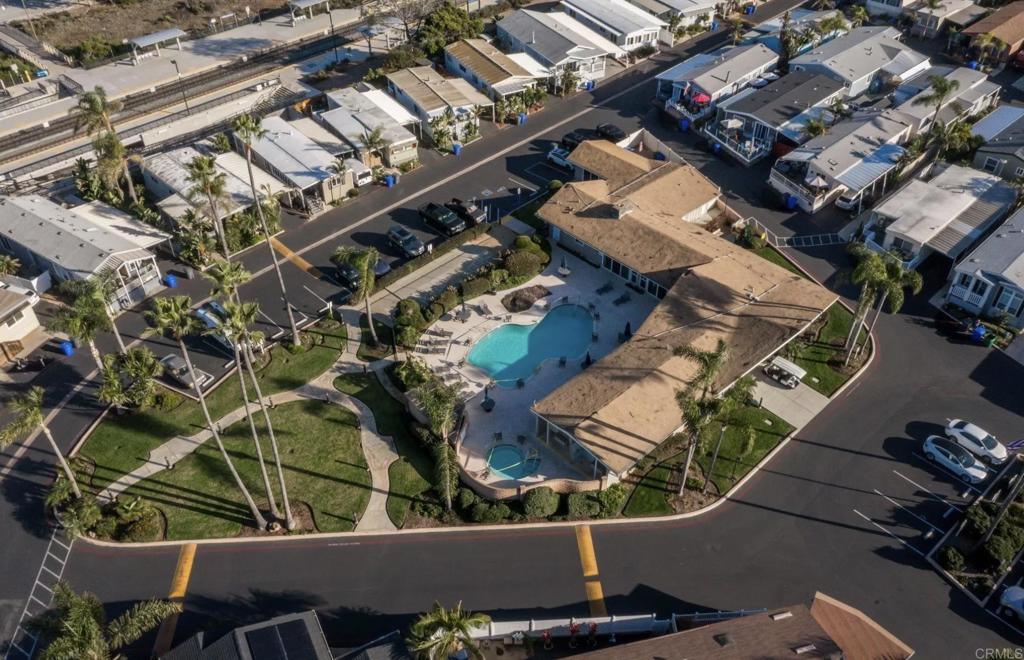
Aerial view of a residential community with a central pool, landscaped grounds, and nearby railway tracks.
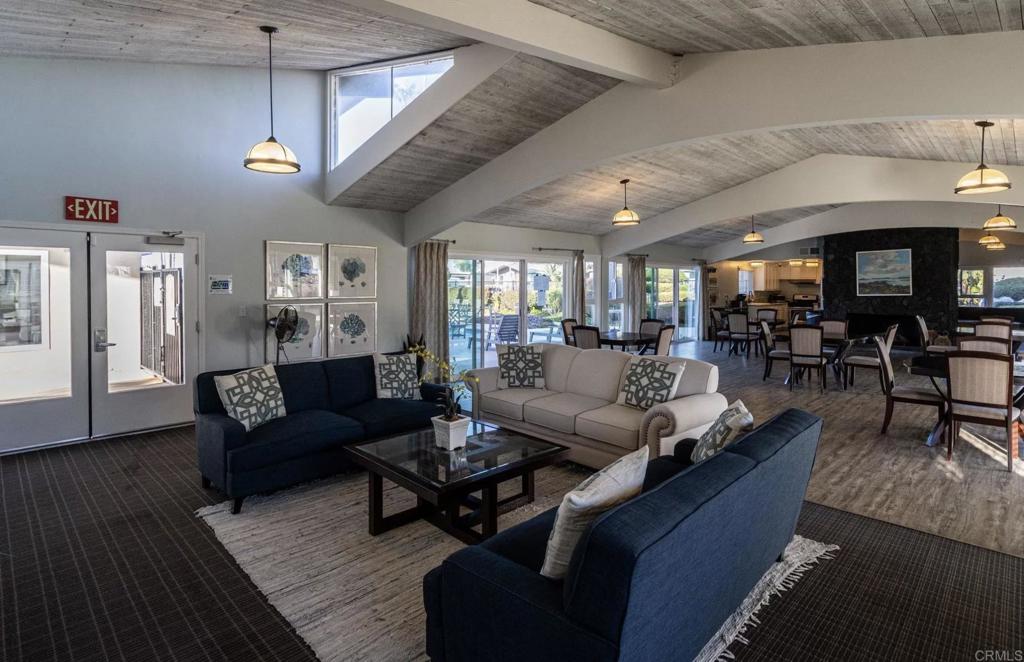
Community lounge with blue and cream sofas, exposed wood beams, and an adjoining dining area.
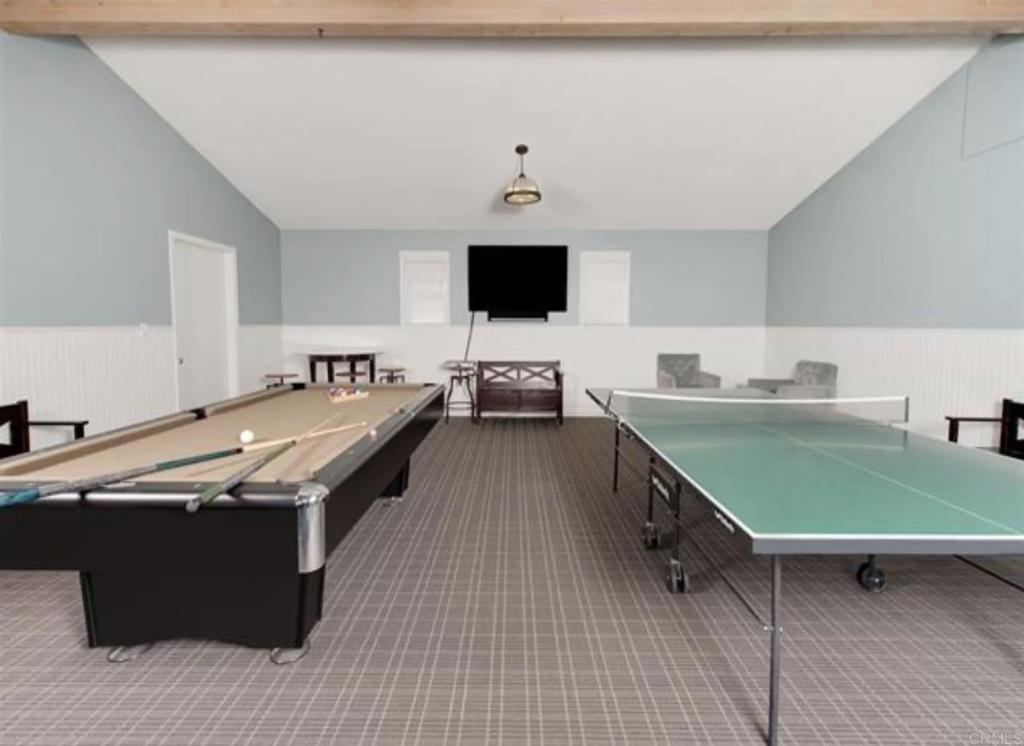
Recreation room with a billiards table, ping-pong table, and wall-mounted television.
SEE ALL PHOTOS
Modern home with wood and blue-gray siding and a stone-framed glass garage door.
Coastal homes beside the ocean, with a shoreline and broad water view.
Aerial coastal neighborhood with the Pacific Ocean, homes, palm trees, and railway tracks.
Open-plan living room and kitchen with a gray sectional, blue island, and multiple skylights.
Open-plan kitchen and living room with navy island, skylights, and gray sectional.
Dining area with a round glass table, white chairs, navy walls, and a skylight.
Modern kitchen with a white island, upholstered bar stools, mosaic backsplash, and skylights.
Living room with a wall-mounted television, glass console, and gray sectional sofa.
Open-plan living room and kitchen with a gray sectional, white cabinetry, and skylights.
Bedroom with a large white upholstered bed, gray bedding, ceiling fan, and wall-mounted television.
Bedroom with gray bedding, a ceiling fan, and built-in shelving beside the closet.
Modern bathroom with a skylight, glass-enclosed soaking tub, floating vanity, and navy accent wall.
Laundry area with washer and dryer in a recessed alcove beneath a skylight.
Bathroom with a dark blue tiled walk-in shower, mosaic floor, and dark wood vanity.
Covered patio with a lit round fire pit, gray sectional sofa, and white privacy fencing.
Covered patio with a stainless steel grill, outdoor refrigerator, and cushioned wicker seating.
Covered outdoor kitchen with a built-in stainless steel grill and under-counter refrigerator.
Covered outdoor kitchen with a built-in grill, stone island, and sliding glass door to the home.
Covered patio with cushioned seating, a fire pit, and a built-in barbecue.
Rear exterior of a blue-sided home with a covered patio and artificial turf.
Modern home with blue-gray siding, wood facade accents, and a stone-framed garage.
Modern single-story home with blue-gray siding, stone accents, and a tall palm tree by the street.
Floor plan showing a 1,352-square-foot home with a covered patio and carport.
Outdoor hot tub beside a swimming pool, patio seating, and an outdoor shower.
Aerial view of a residential community with a central pool, landscaped grounds, and nearby railway tracks.
Community lounge with blue and cream sofas, exposed wood beams, and an adjoining dining area.
Recreation room with a billiards table, ping-pong table, and wall-mounted television.
Sold

6550 Ponto Dr 138

6550 Ponto Dr 138, Carlsbad, CA 92011

$340,000
Welcome to your dream coastal retreat in the exclusive gated community of Lanikai Lane, just a stone's throw away from Carlsbad State Beach. This meticulously remodeled home offers a perfect blend of luxury and comfort. The centerpiece of the primary suite is an indulgent steam shower and jacuzzi tub, perfect for unwinding after a day of beach activities. The heart of this residence is undoubtedly the designer kitchen, where culinary enthusiasts will delight in its state-of-the-art appliances, sleek countertops, and ample storage. The charming outdoor living space features a cozy fire pit, BBQ, seating area and access to your covered 1 car garage. Take advantage of everything Lankai Lane has to offer: secured gated community, swimming pool, clubhouse and rec room. All furniture in photos is negotiable. Land Lease fee is $3,032/month. No property taxes or HOA dues!

2
beds

2
baths

1,352 Sq.Ft. LIVING AREA

14.13 Acres lot

Bayley Bachiero

Bayley Bachiero

Features & Amenities

Interior

  • total bedrooms2
  • Total bathrooms2
  • full bathrooms2
  • APPLIANCES Dryer, Washer
  • other interior Features Bedroom on Main Level, Main Level Primary

Area & Lot

  • Status Sold
  • Date Sold April 11, 2024
  • Living Area1,352 Sq.Ft.
  • Lot Area14.13 Acres
  • MLS® IDNDP2400153
  • TypeManufactured-Mobile
  • YEAR BUILT1970
  • NeighborhoodCarlsbad
  • View DescriptionOcean
  • School DistrictCarlsbad Unified

Exterior

  • STORIES1
  • Garage Space1.0
  • water SourcePublic
  • PoolCommunity, Association
  • lot featuresBack Yard, Corner Lot, Paved
  • HEAT TYPECentral
  • AIR CONDITIONINGCentral Air
  • HOA AmenitiesBilliard Room, Clubhouse, Fitness Center, Game Room, Meeting Room, Pool, Pet Restrictions

Financial

  • Sales Price$340,000
View Virtual Tour

Carlsbad

33.1581° N, 117.3506° W

Explore

Work With Bayley

Get assistance in determining current property value, crafting a competitive offer, writing and negotiating a contract, and much more. Contact me today.

Follow Me on Instagram