Search

Leave a Message

Thank you for your message. I will be in touch with you shortly.

5329 La Glorieta
5329 La Glorieta
5329 La Glorieta
5329 La Glorieta
5329 La Glorieta
5329 La Glorieta
5329 La Glorieta
5329 La Glorieta
5329 La Glorieta
5329 La Glorieta
5329 La Glorieta
5329 La Glorieta
5329 La Glorieta
5329 La Glorieta
5329 La Glorieta
5329 La Glorieta
5329 La Glorieta
5329 La Glorieta
5329 La Glorieta
5329 La Glorieta
5329 La Glorieta
5329 La Glorieta
5329 La Glorieta
5329 La Glorieta
5329 La Glorieta
5329 La Glorieta
5329 La Glorieta
5329 La Glorieta
5329 La Glorieta
SEE ALL PHOTOS
5329 La Glorieta
5329 La Glorieta
5329 La Glorieta
5329 La Glorieta
5329 La Glorieta
5329 La Glorieta
5329 La Glorieta
5329 La Glorieta
5329 La Glorieta
5329 La Glorieta
5329 La Glorieta
5329 La Glorieta
5329 La Glorieta
5329 La Glorieta
5329 La Glorieta
5329 La Glorieta
5329 La Glorieta
5329 La Glorieta
5329 La Glorieta
5329 La Glorieta
5329 La Glorieta
5329 La Glorieta
5329 La Glorieta
5329 La Glorieta
5329 La Glorieta
5329 La Glorieta
5329 La Glorieta
5329 La Glorieta
5329 La Glorieta
Sold

5329 La Glorieta

5329 La Glorieta, Rancho Santa Fe, CA 92067

$4,500,000
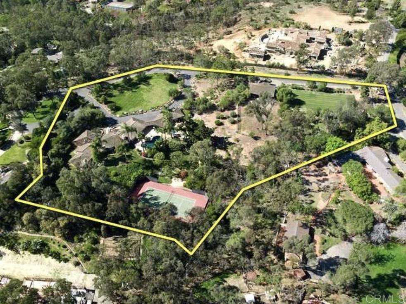
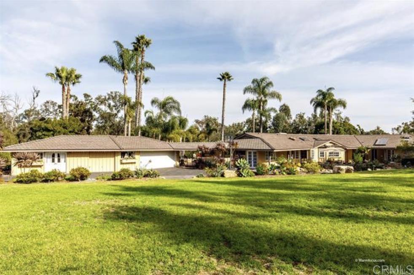
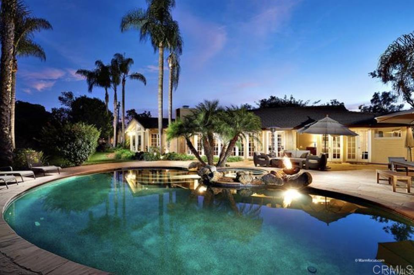
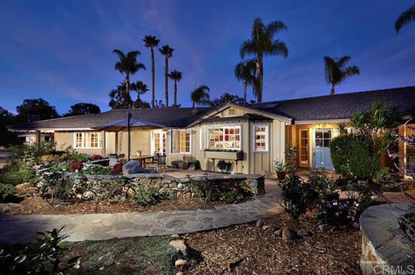
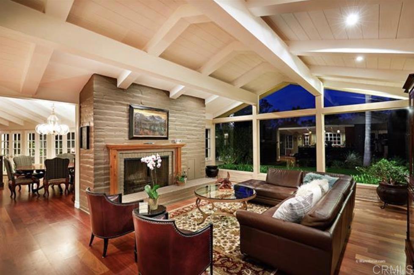
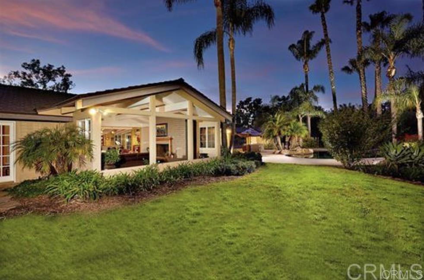
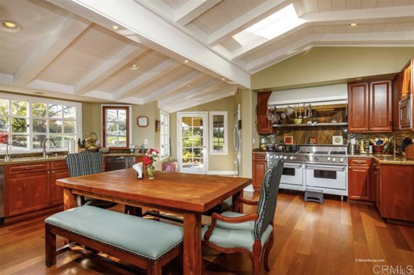
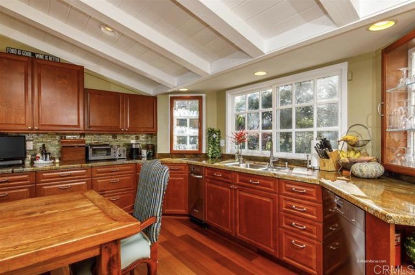
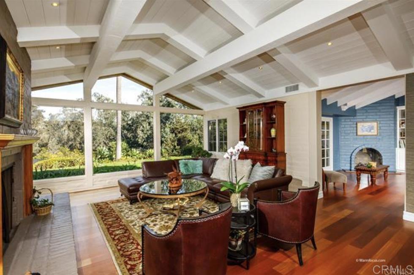
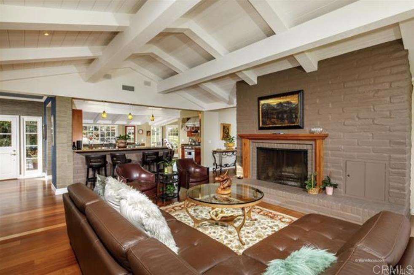
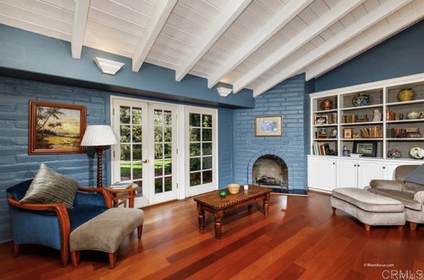
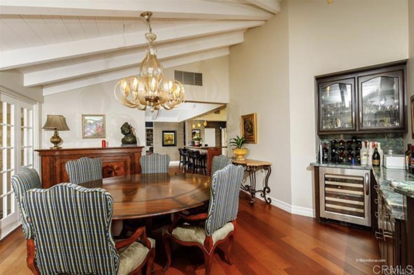
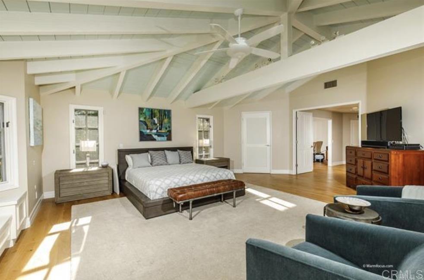
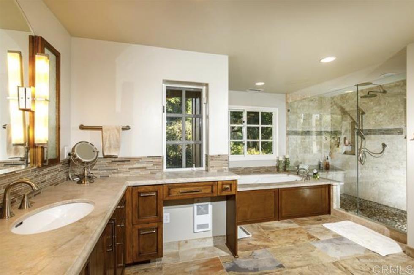
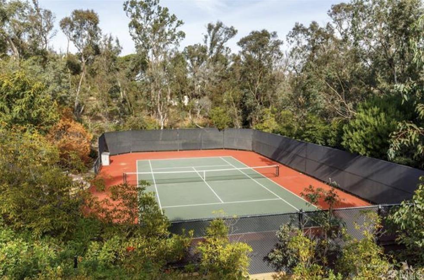
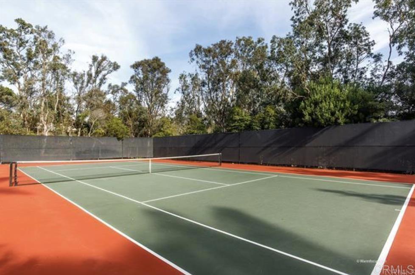
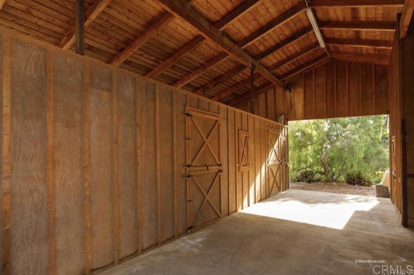
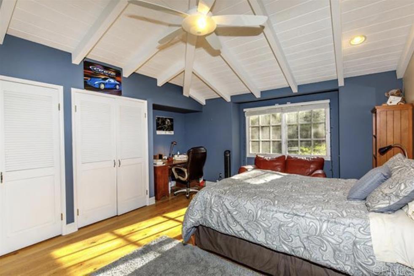
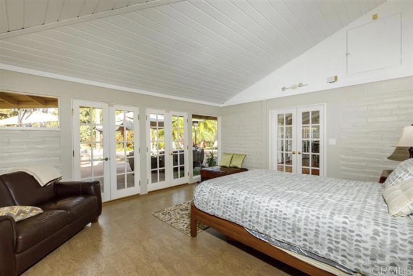
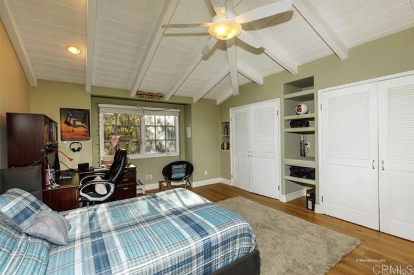
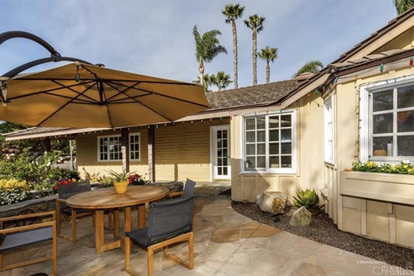
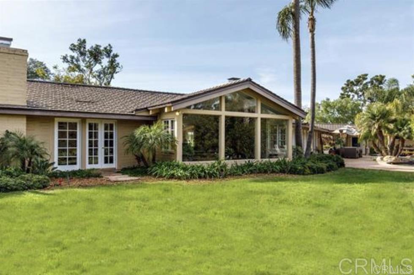
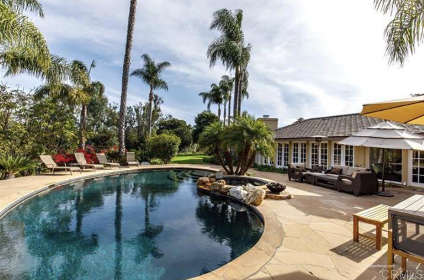
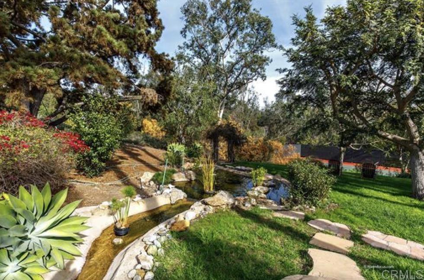
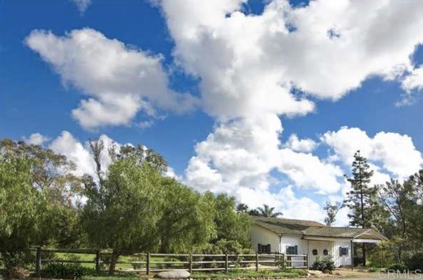
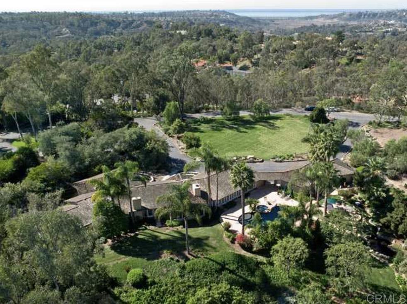
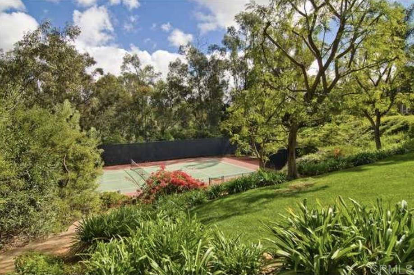
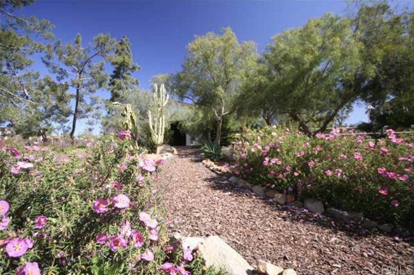
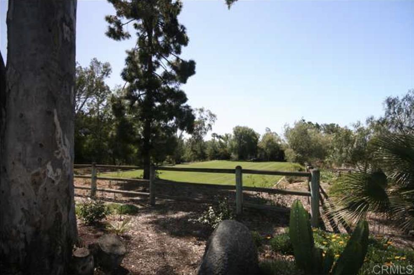
The best of all worlds----single story rambling ranch style home with 4BR/4.5BA on a cul de sac with tennis court, pool/spa and 3 stall barn sited on 3.55 westside Covenant acres. Great barn with riding ring and pasture, koi pond, tennis court and solar for pool/spa. Kitchen and master bedroom were remodeled in 2015; new roof in 2011. Master bedroom features 2 walk in closets, office and updated master bath. All bedrooms (3 including master) in this wing of the house have white oak engineered floors. Guest house has two rooms plus bathroom with shower. Guest house is attached to the 2 car garage. Photos are from 2019 listing. Some deferred maintenance since then.

6
beds

6
baths

5,353 Sq.Ft. LIVING AREA

3.55 Acres lot

Bayley Bachiero

Bayley Bachiero

Features & Amenities

Interior

  • total bedrooms6
  • Total bathrooms6
  • full bathrooms5
  • half bathroom1
  • Laundry room Laundry Room
  • Flooring Vinyl, Wood
  • Fireplace Den, Living Room, Primary Bedroom
  • APPLIANCES Dishwasher, Disposal, Gas Water Heater, Microwave, Propane Cooktop
  • other interior Features Beamed Ceilings, Granite Counters, Bar, Bedroom on Main Level, Main Level Primary

Area & Lot

  • Status Sold
  • Living Area5,353 Sq.Ft.
  • Lot Area3.55 Acres
  • MLS® IDNDP2301161
  • TypeResidential
  • YEAR BUILT1975
  • View DescriptionHills, Pool, Trees/Woods
  • School DistrictSan Dieguito Union

Exterior

  • STORIES1
  • Garage Space2.0
  • water SourcePublic
  • PoolGas Heat, In Ground, Pebble, Private
  • lot featuresBack Yard, Cul-De-Sac, Front Yard, Horse Property, Sprinklers In Rear, Sprinklers In Front, Lawn, Pasture, Yard
  • HEAT TYPEForced Air, Propane, Solar
  • AIR CONDITIONINGCentral Air, Electric, Zoned
  • sewerSeptic Tank
  • SubstructureConcrete Perimeter
  • HOA AmenitiesBarbecue, Tennis Court(s)
  • other exterior FeaturesBarbecue

Financial

  • Sales Price$4,500,000
  • HOA $4,550
  • Zoning R1

Work With Bayley

Get assistance in determining current property value, crafting a competitive offer, writing and negotiating a contract, and much more. Contact me today.

Follow Me on Instagram