Search
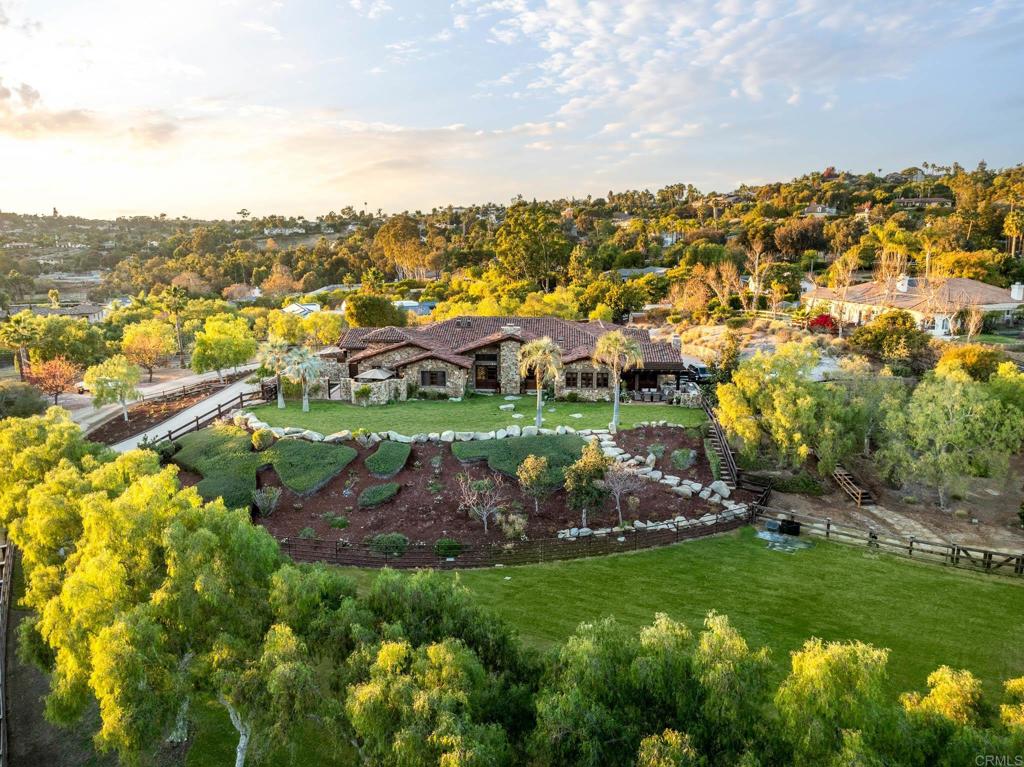
Aerial view of a stone home with terraced gardens and broad lawns surrounded by wooded hills.
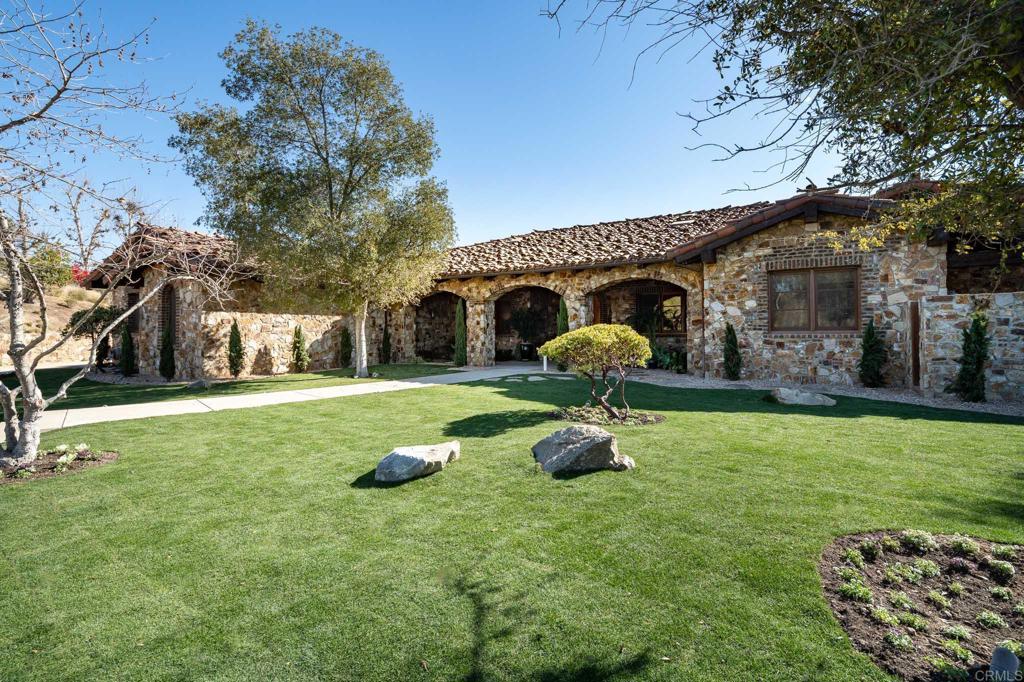
Stone ranch-style home with arched entryways and a landscaped front lawn.
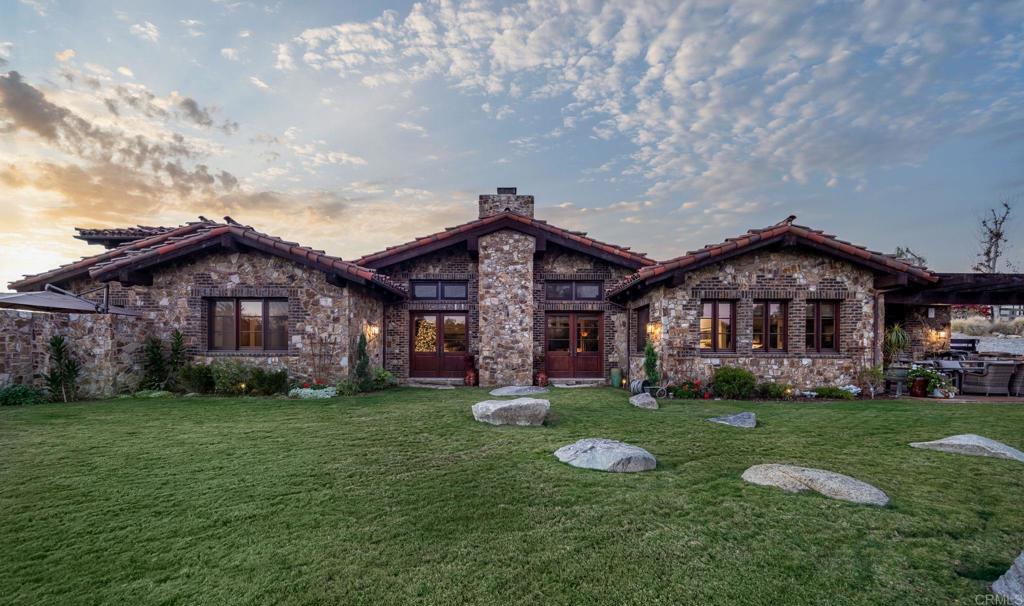
Stone-faced single-story home with red tile roof and broad lawn at dusk.
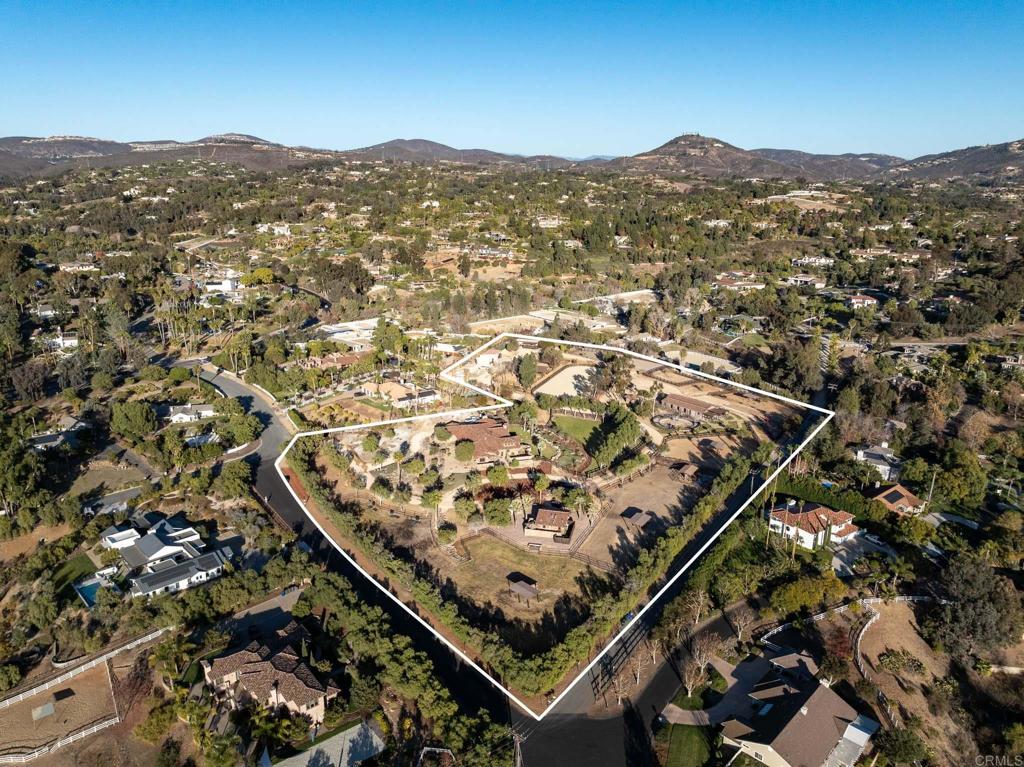
Aerial view of a large, tree-filled property outlined in white, with rolling hills beyond.
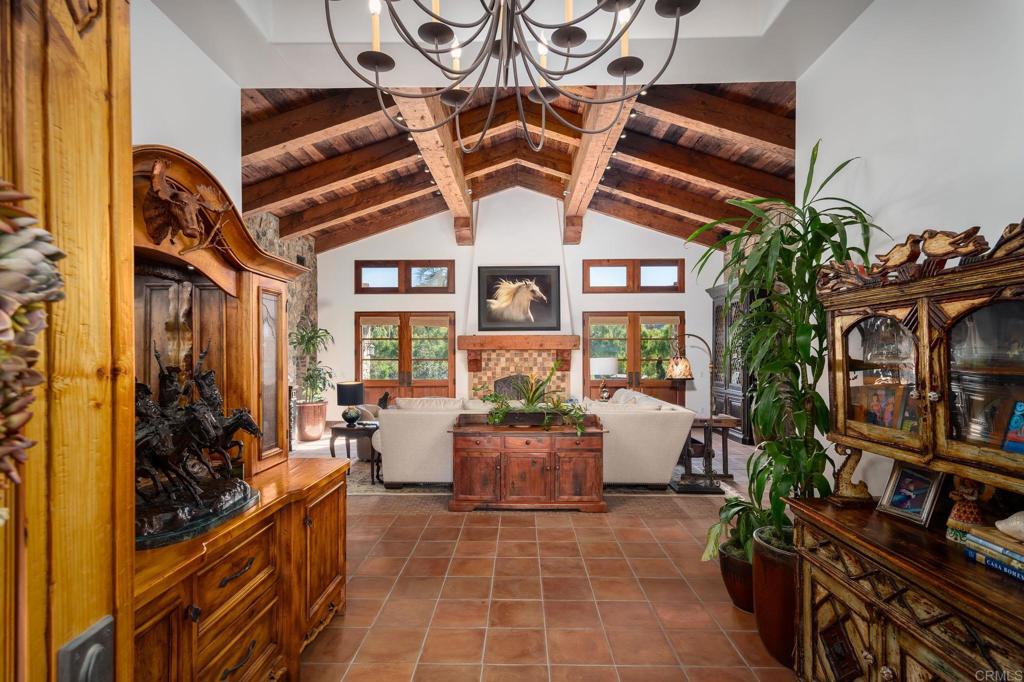
Living room with exposed vaulted beams, terracotta tile floors, and ornate wooden cabinets.
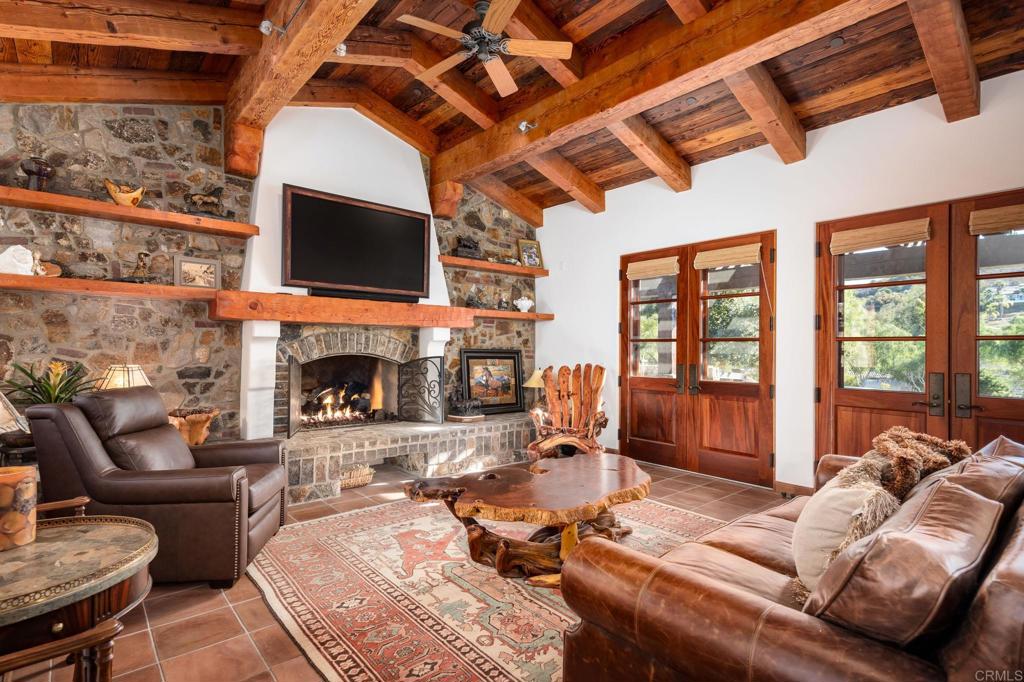
Living room with a stone fireplace, exposed timber ceiling, leather seating, and wood-framed glass doors.
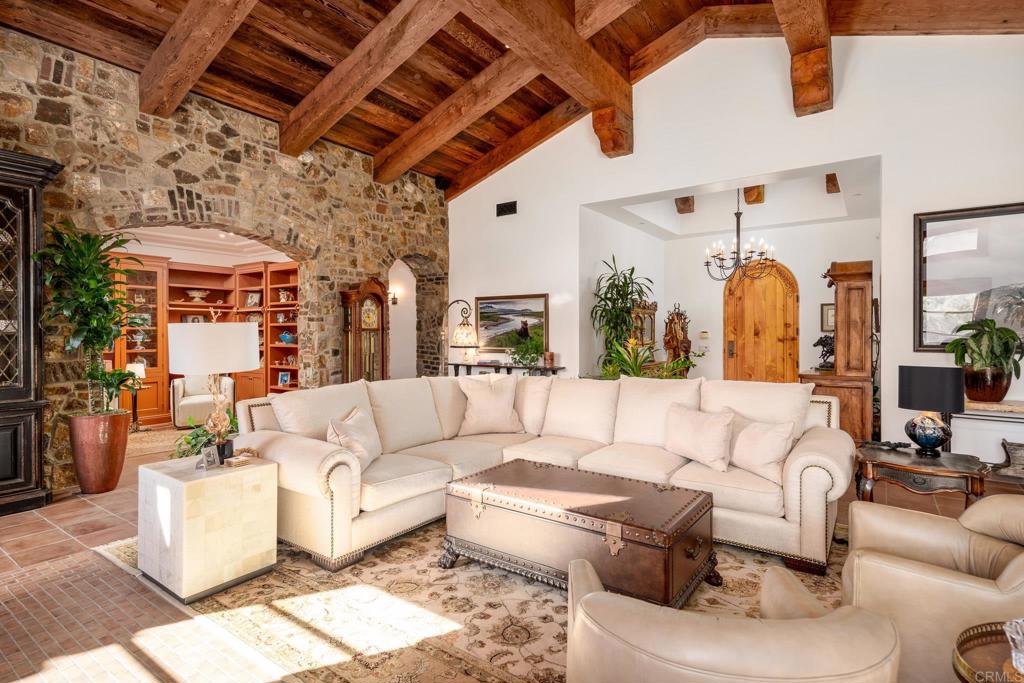
Living room with a cream sectional, stone wall, built-in shelves, and exposed timber ceiling.
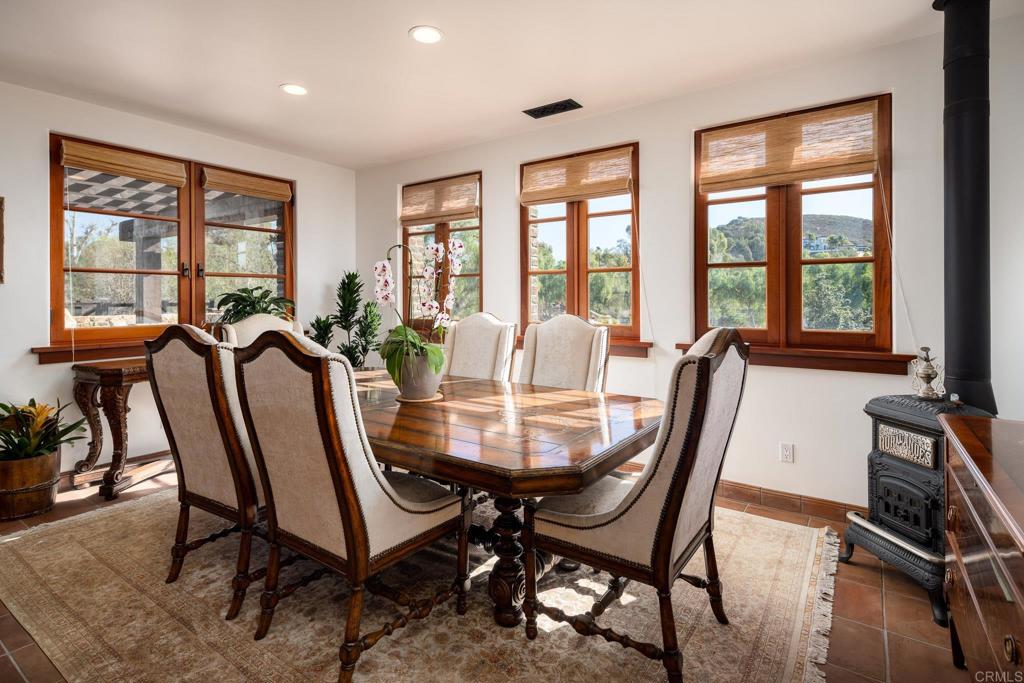
Dining room with a polished wood table, upholstered chairs, large windows, and a black freestanding stove.
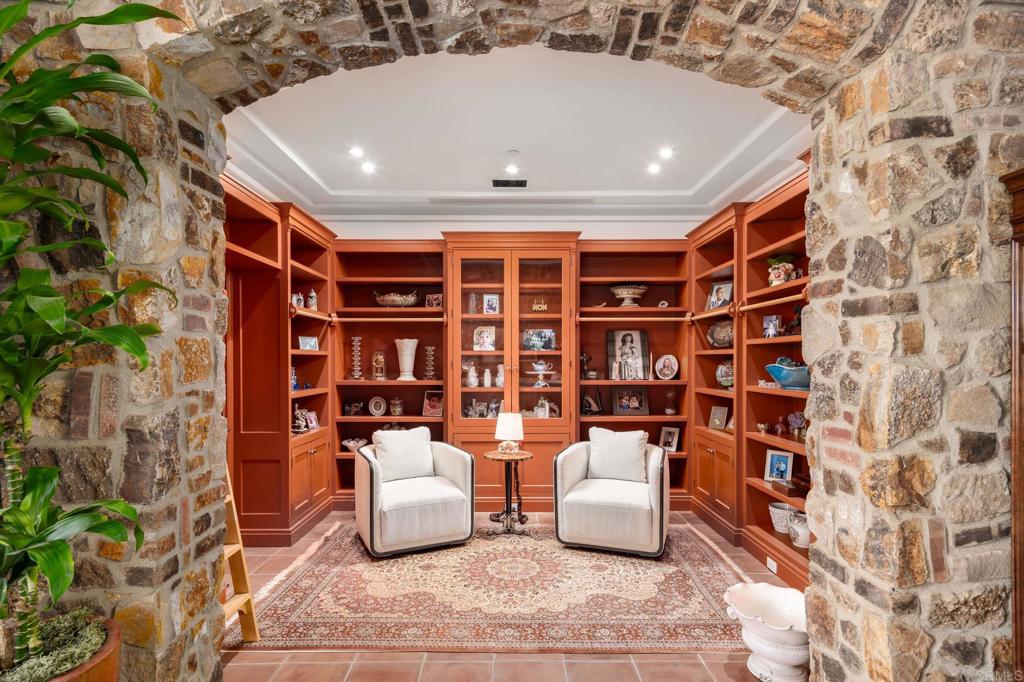
Sitting room with red built-in shelving, two white armchairs, and a rustic stone arch.
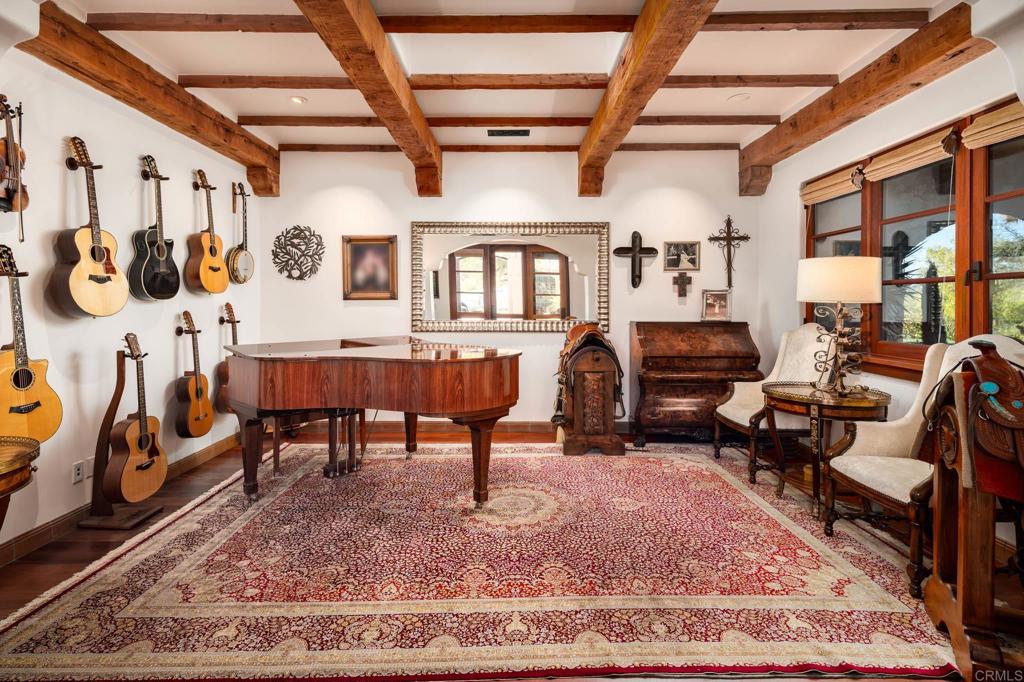
Music room with a grand piano, wall-mounted guitars, exposed wood beams, and a large patterned rug.
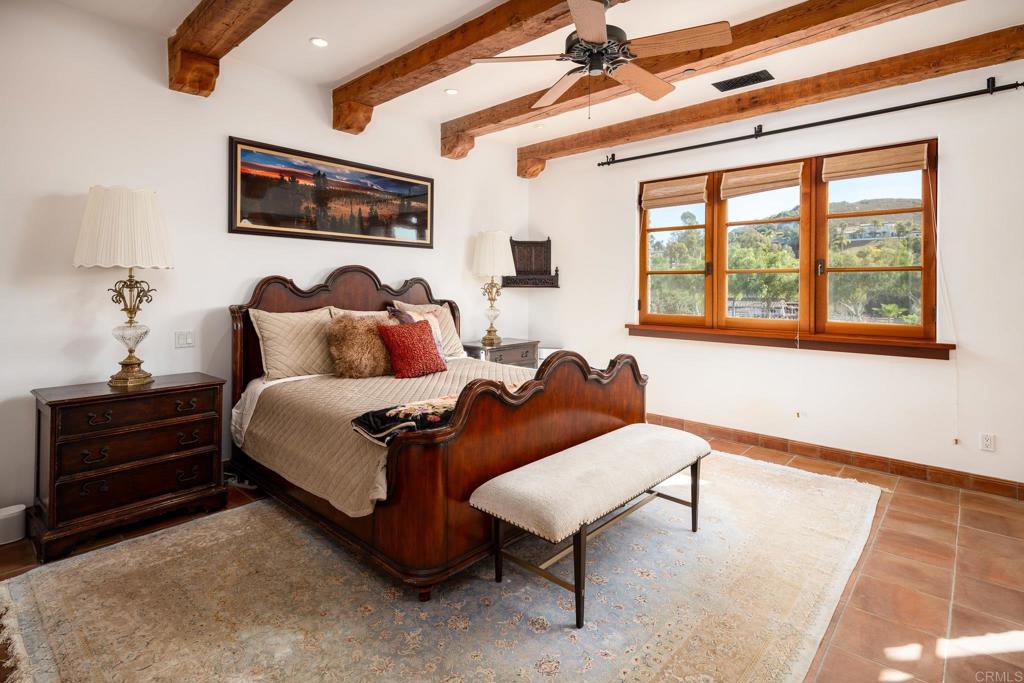
Bedroom with a carved wooden bed, exposed ceiling beams, and a large window overlooking greenery.
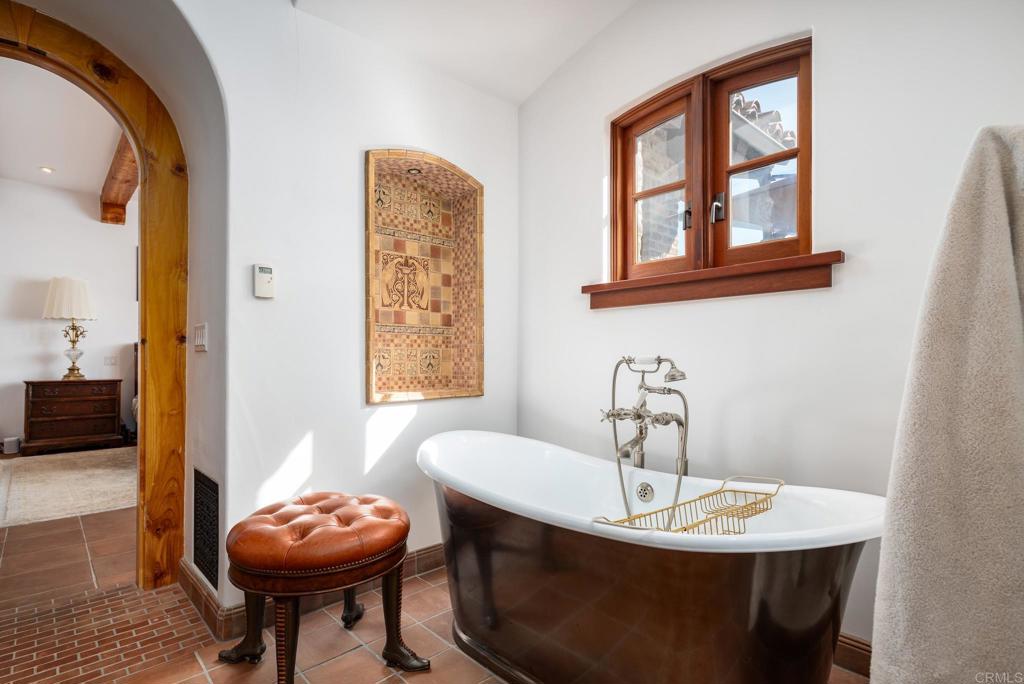
Bathroom with a freestanding copper-toned tub, tiled floor, decorative wall tile, and arched wooden doorway.
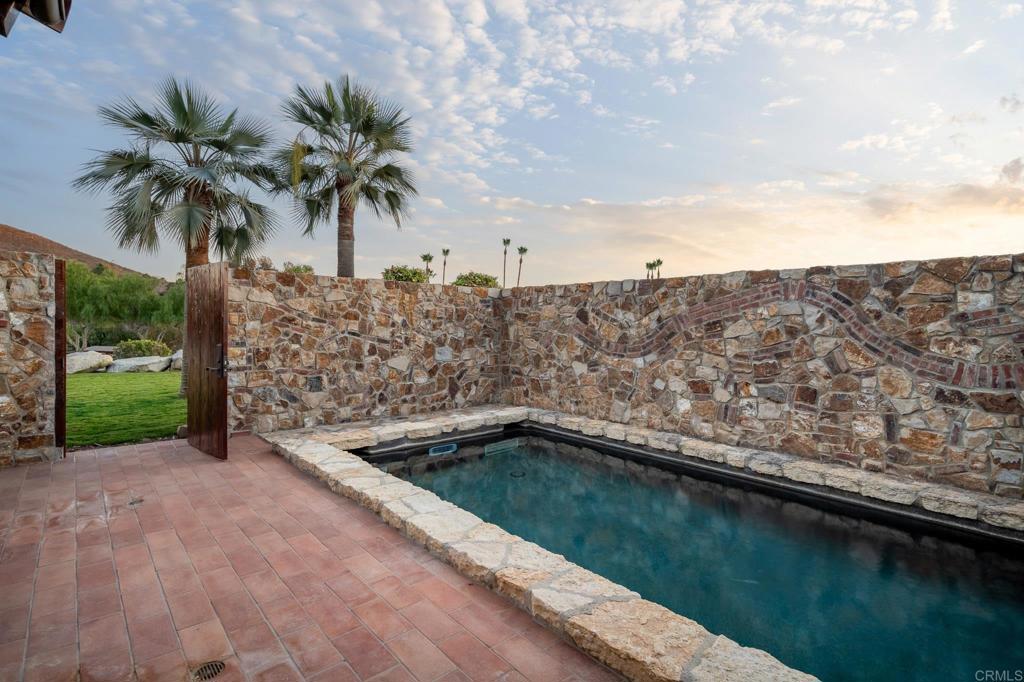
Outdoor pool beside a stone-walled patio, with palms and an open wooden gate.
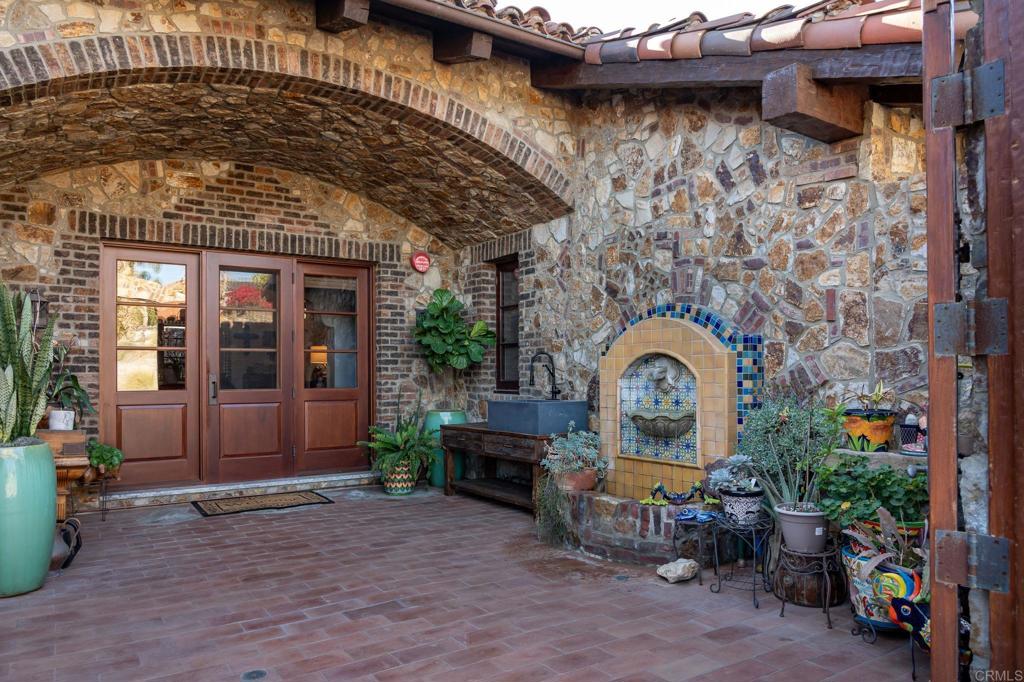
Stone courtyard with an arched ceiling, tiled fountain, and brick-paved floor.
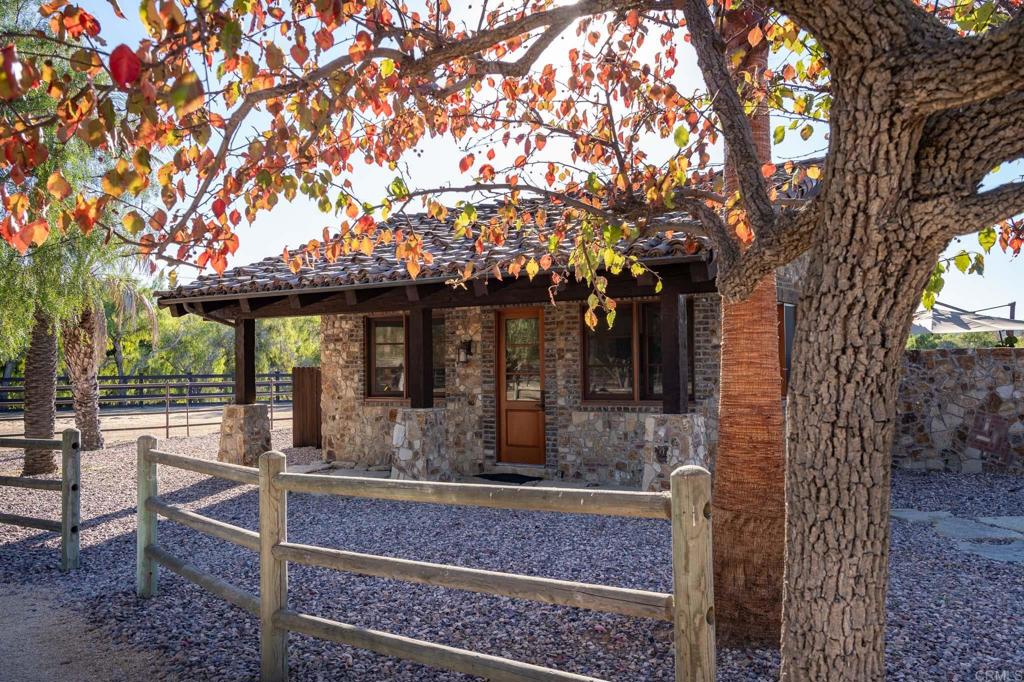
Stone-clad ranch building with a covered porch, wooden fence, and autumn tree.
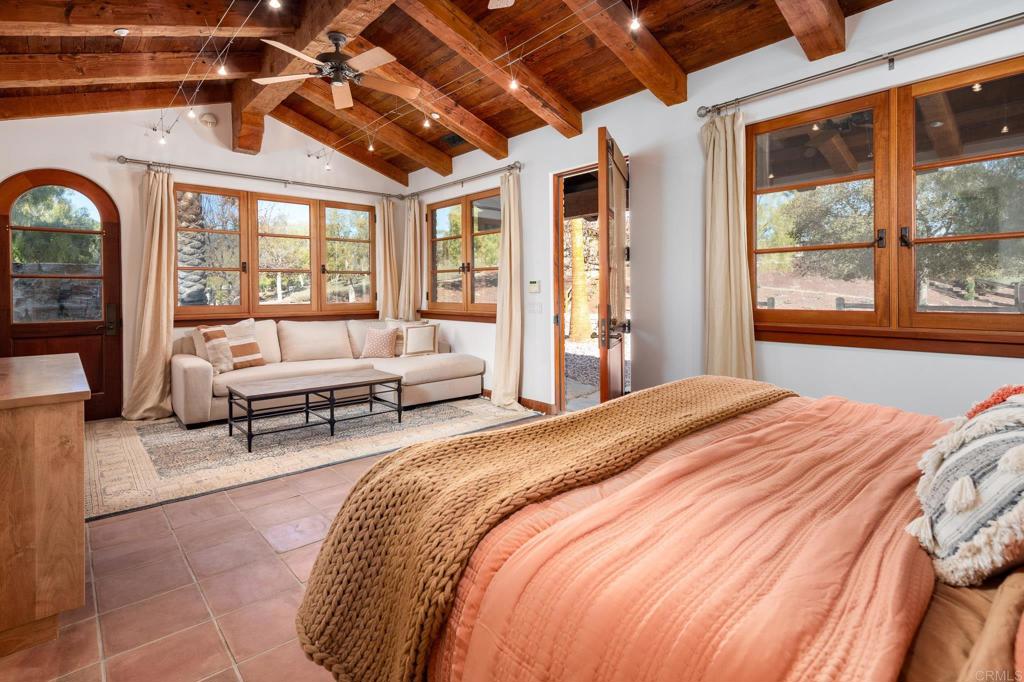
Bedroom with coral bedding, exposed wood ceiling beams, and a sitting area beside large windows.
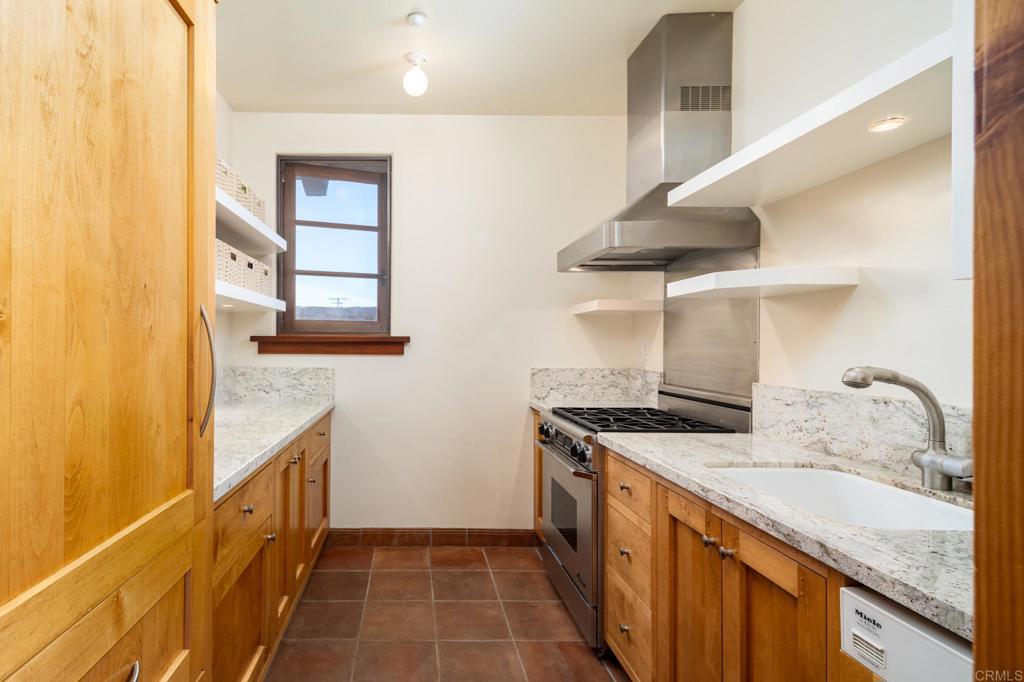
Galley kitchen with warm wood cabinets, stone counters, a gas range, and terracotta tile flooring.
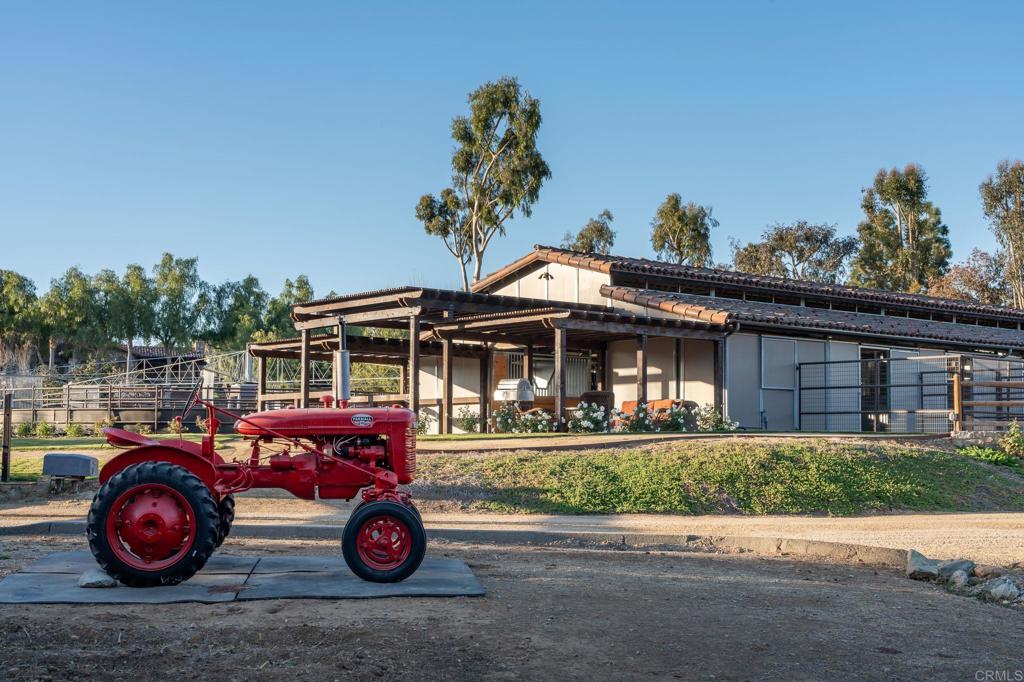
Ranch-style home with a broad covered patio and red vintage tractor in the foreground.
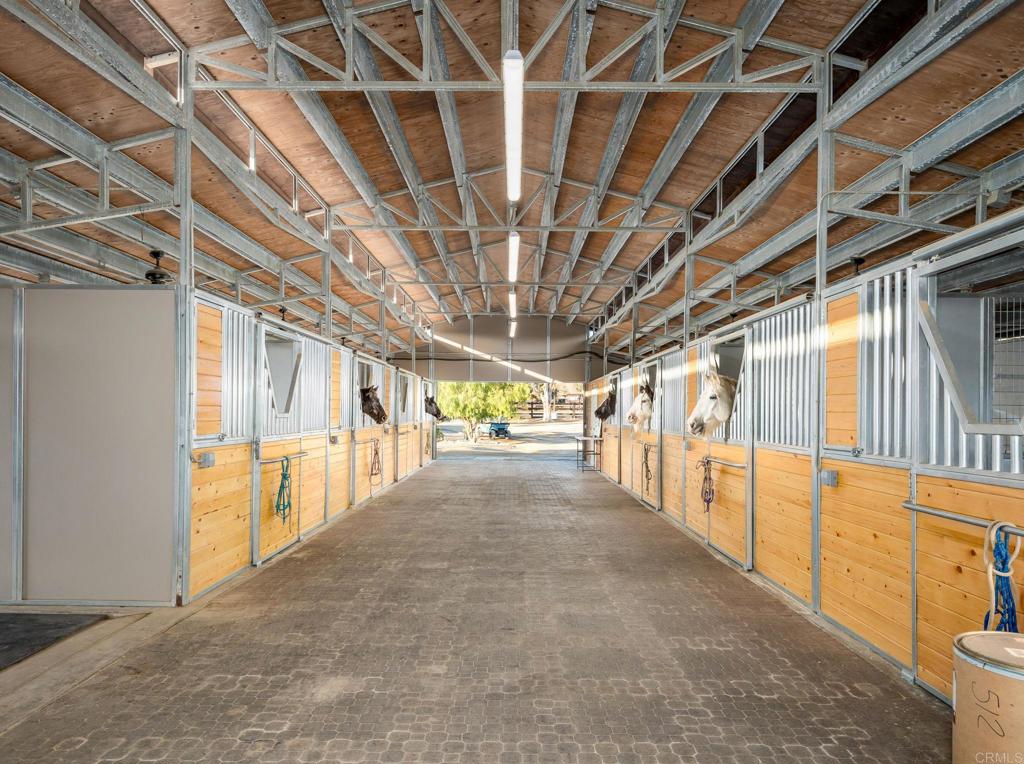
Horse stable aisle with wood-paneled stalls, horses looking out, and exposed metal roof trusses.
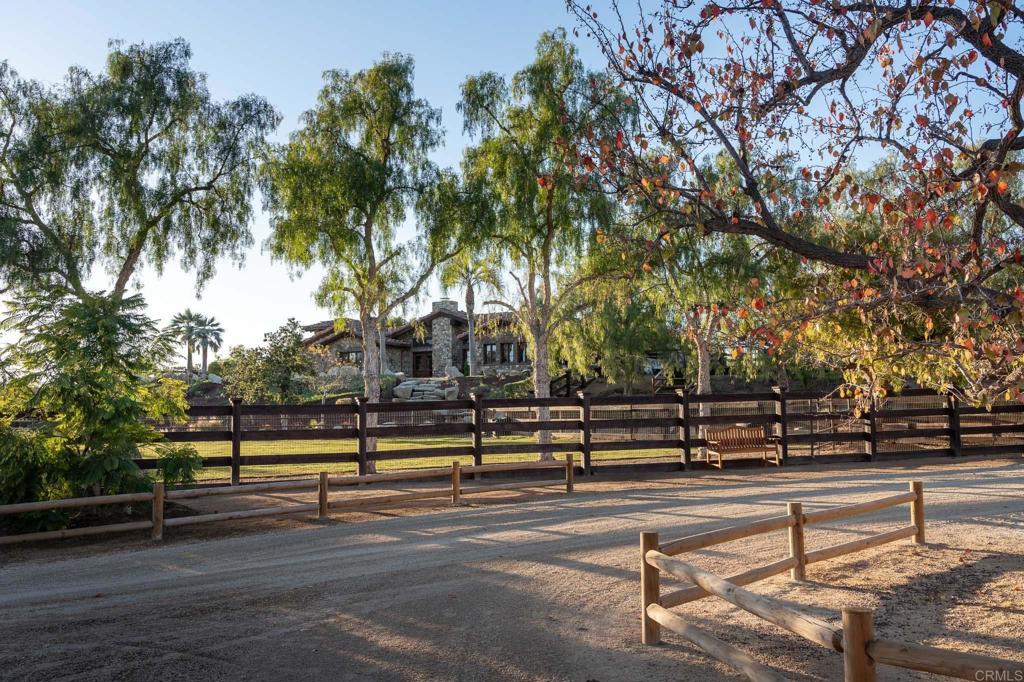
Home behind a wooden fence, framed by mature trees and a gravel drive.
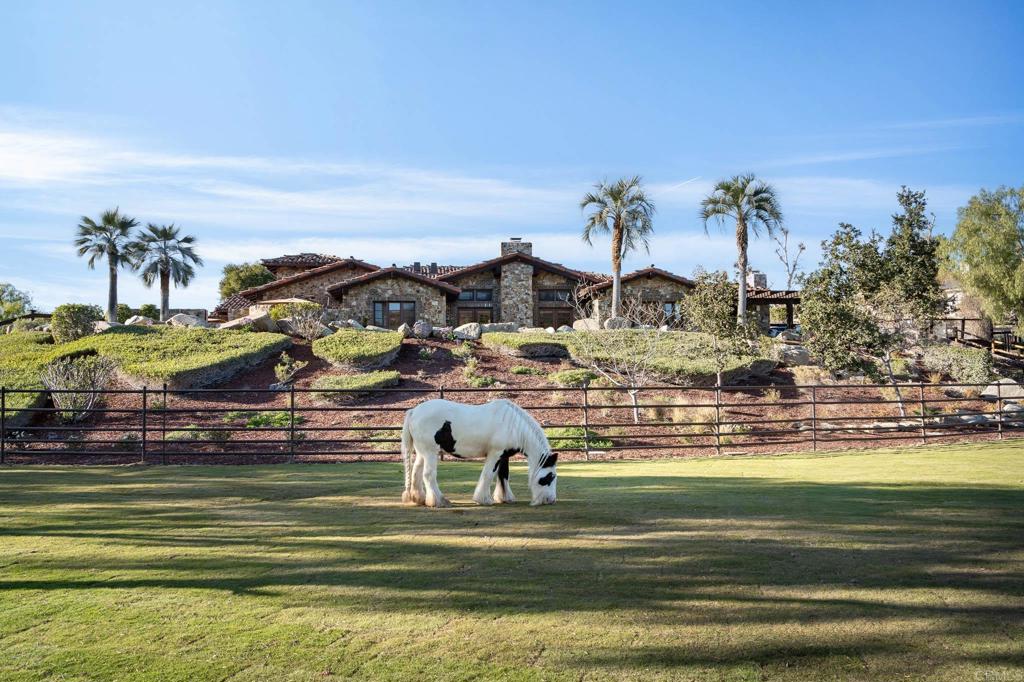
Stone ranch home behind a green lawn, with a black-and-white horse grazing in front.
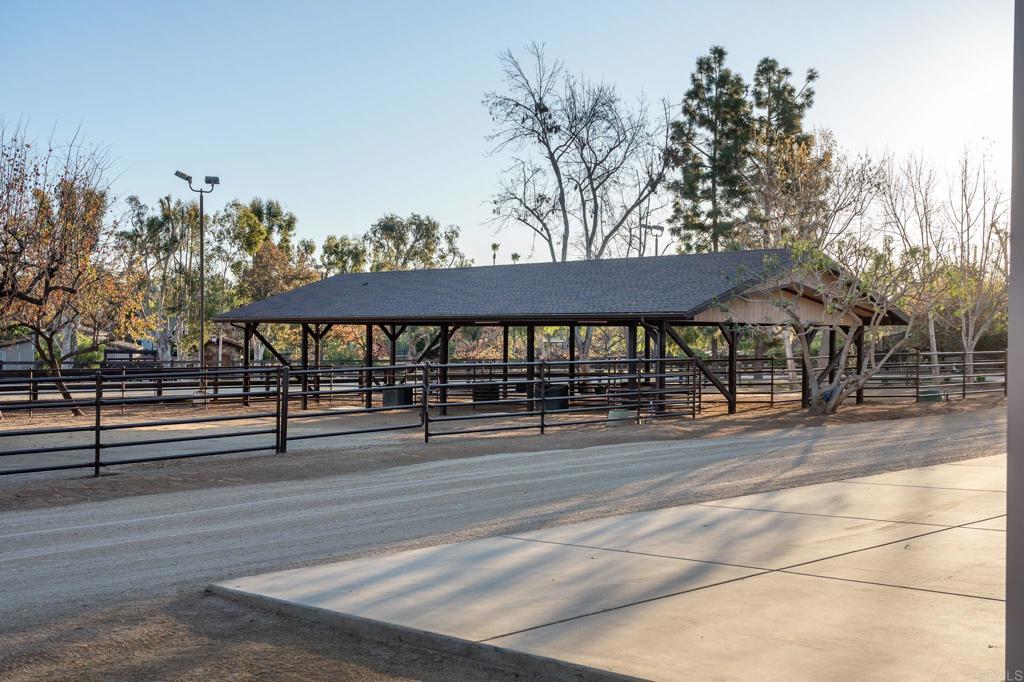
Roofed horse stable with fenced stalls and a broad gravel lane in front.
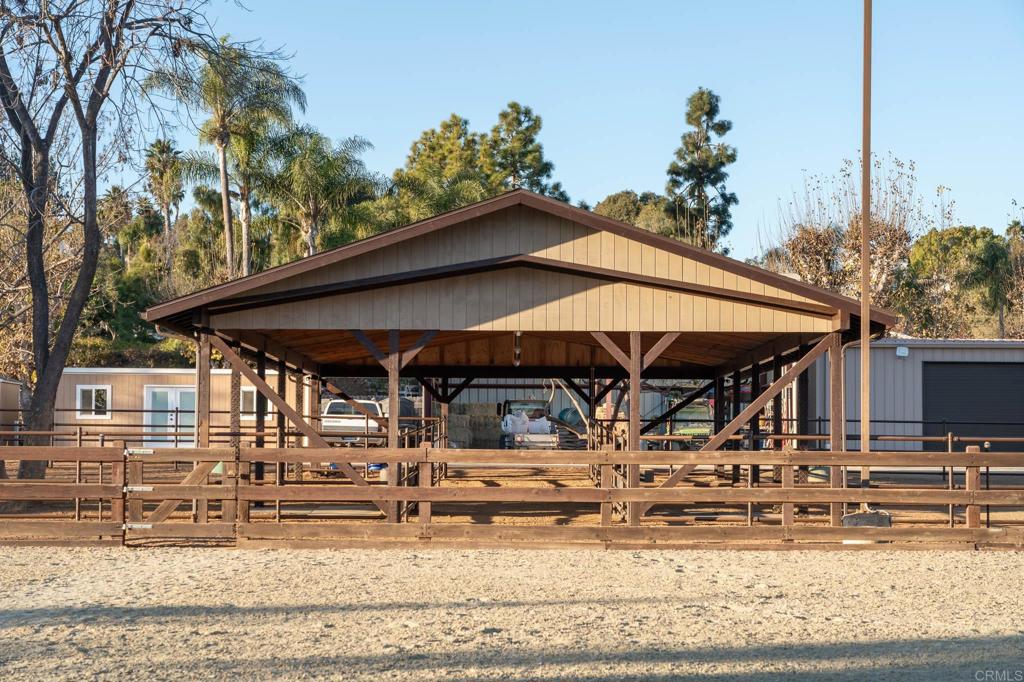
Open-sided timber horse shelter behind wooden paddock fencing, with trees and outbuildings beyond.
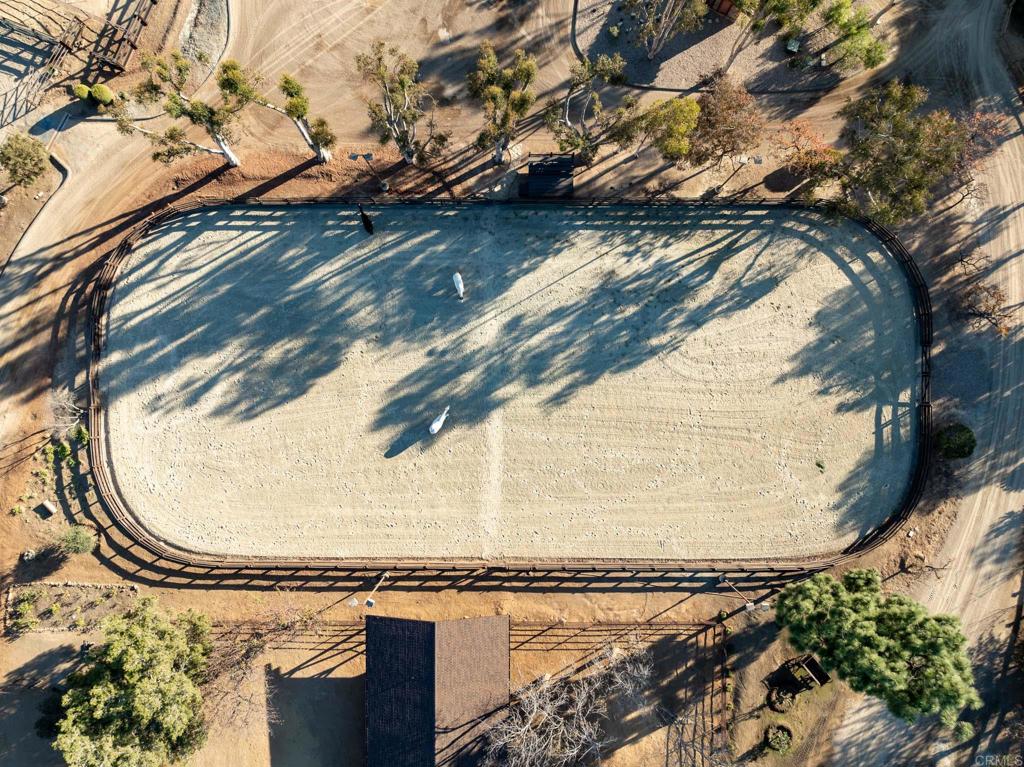
Aerial view of a fenced oval riding arena with two horses and long tree shadows.
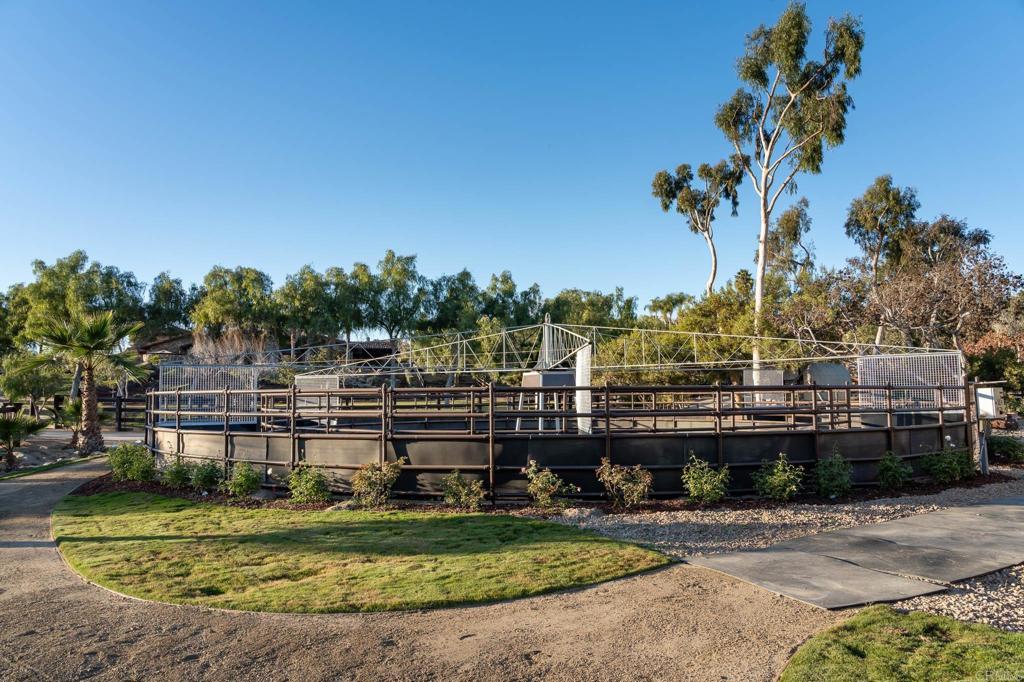
Circular fenced outdoor enclosure with a raised metal framework, grass, and mature trees.
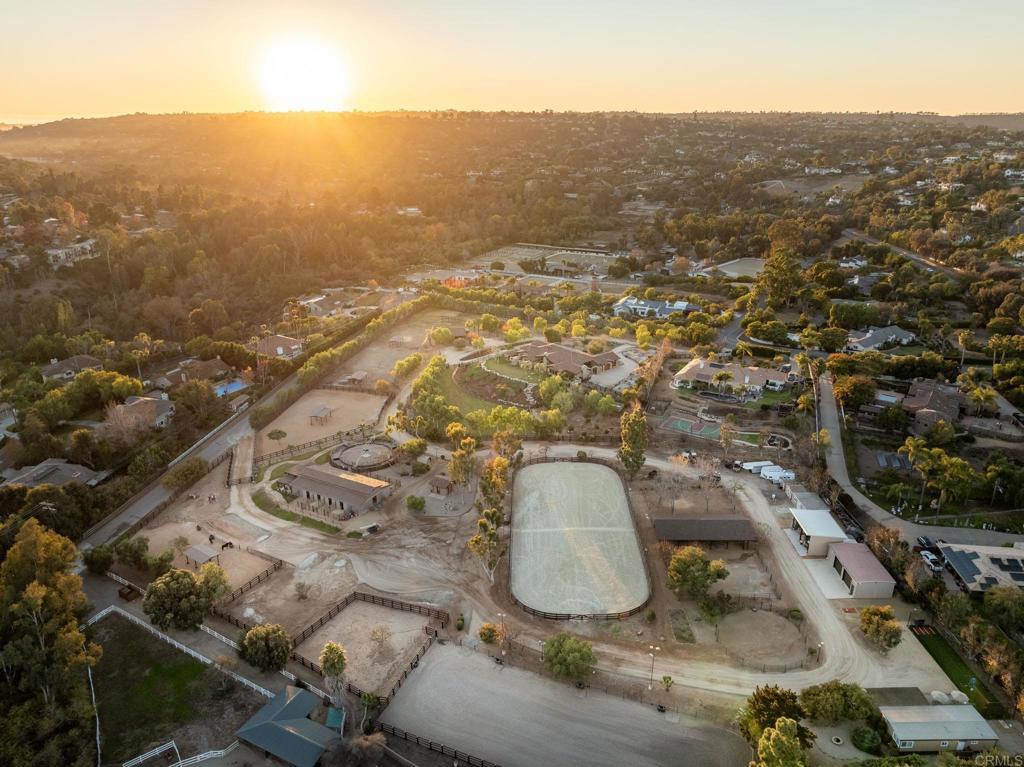
Ranch property with riding arenas and paddocks, viewed from above at sunset.
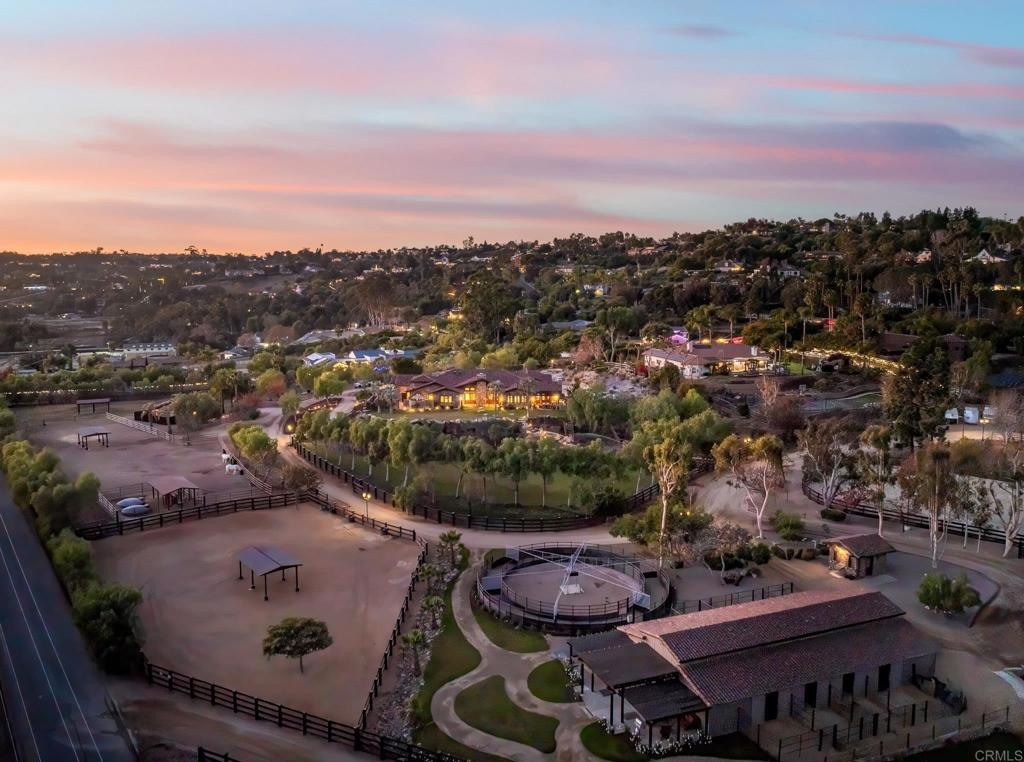
Aerial view of a fenced equestrian facility with riding arenas and a round pen at dusk.
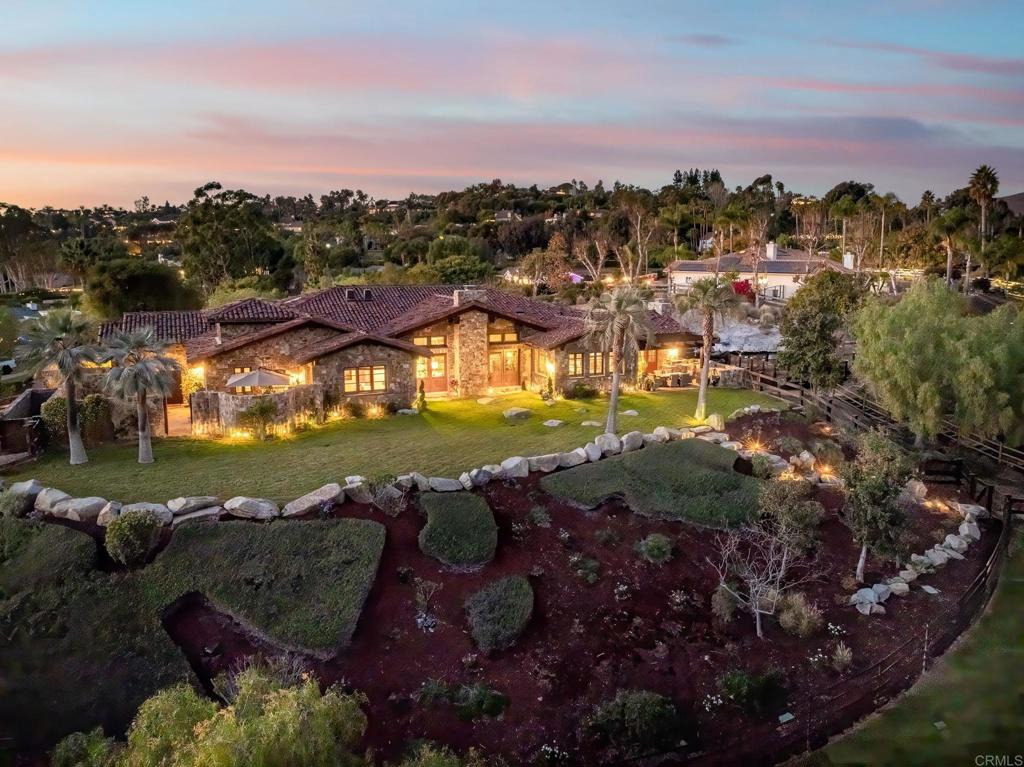
Aerial view of a stone home and landscaped grounds at dusk, with a rock-bordered lawn.
SEE ALL PHOTOS
Aerial view of a stone home with terraced gardens and broad lawns surrounded by wooded hills.
Stone ranch-style home with arched entryways and a landscaped front lawn.
Stone-faced single-story home with red tile roof and broad lawn at dusk.
Aerial view of a large, tree-filled property outlined in white, with rolling hills beyond.
Living room with exposed vaulted beams, terracotta tile floors, and ornate wooden cabinets.
Living room with a stone fireplace, exposed timber ceiling, leather seating, and wood-framed glass doors.
Living room with a cream sectional, stone wall, built-in shelves, and exposed timber ceiling.
Dining room with a polished wood table, upholstered chairs, large windows, and a black freestanding stove.
Sitting room with red built-in shelving, two white armchairs, and a rustic stone arch.
Music room with a grand piano, wall-mounted guitars, exposed wood beams, and a large patterned rug.
Bedroom with a carved wooden bed, exposed ceiling beams, and a large window overlooking greenery.
Bathroom with a freestanding copper-toned tub, tiled floor, decorative wall tile, and arched wooden doorway.
Outdoor pool beside a stone-walled patio, with palms and an open wooden gate.
Stone courtyard with an arched ceiling, tiled fountain, and brick-paved floor.
Stone-clad ranch building with a covered porch, wooden fence, and autumn tree.
Bedroom with coral bedding, exposed wood ceiling beams, and a sitting area beside large windows.
Galley kitchen with warm wood cabinets, stone counters, a gas range, and terracotta tile flooring.
Ranch-style home with a broad covered patio and red vintage tractor in the foreground.
Horse stable aisle with wood-paneled stalls, horses looking out, and exposed metal roof trusses.
Home behind a wooden fence, framed by mature trees and a gravel drive.
Stone ranch home behind a green lawn, with a black-and-white horse grazing in front.
Roofed horse stable with fenced stalls and a broad gravel lane in front.
Open-sided timber horse shelter behind wooden paddock fencing, with trees and outbuildings beyond.
Aerial view of a fenced oval riding arena with two horses and long tree shadows.
Circular fenced outdoor enclosure with a raised metal framework, grass, and mature trees.
Ranch property with riding arenas and paddocks, viewed from above at sunset.
Aerial view of a fenced equestrian facility with riding arenas and a round pen at dusk.
Aerial view of a stone home and landscaped grounds at dusk, with a rock-bordered lawn.
Bought with Caren Kelley with Compass and Listed by Sarah Slaughter CA DRE# 01352469 with Compass [email protected]
For Sale

3113 Camino Del Rancho

3113 Camino Del Rancho, Encinitas, CA 92024

$11,775,000
Nestled in the heart of Olivenhain within the city of Encinitas lies this spectacular equestrian sanctuary. Just 7 miles from the coast and situated on 10 usable acres of beautifully manicured grounds, is an expansive main residence, a guest home, a caretaker's living quarters and all the amenities of a horse lover's dream. The main home's lodge inspired architecture is cozy and inviting with gorgeous, exposed wood beams, stone lined walls, hand-carved Torrey Pine interior doors, and several interior courtyards that accent the home. Stunning views of the lush landscape, horse pastures and a beautiful show barn are visible from the main residence. The current owner spared no expense bringing the grounds to perfection within the last year and a half by adding beautiful shelters in each of the 3 irrigated pastures, reimagining the main barn with all new interior walls, feeders, mats, a wash area including new turn-outs, and a brand-new, gable breezeway pole barn. Additional improvements include the planting of over 25 fruit trees in a beautiful grove, solar lit pathways throughout, fresh new landscaping and the design and implementation of several irrigation and plumbing systems to benefit and improve the ranch. This property operates as a working horse ranch with room for 20 horses including a Eurociser, a large riding arena with a viewing platform, numerous fenced paddocks, several storage buildings for ranch equipment and hay, rooms for feed and supplements, a gym with a golf simulator system, and a well with filtration system. With close proximity to the town and coast of Encinitas, along with direct access to miles of walking and riding trails, this property provides for the utmost privacy with a community feel. 3113 Camino del Rancho is a rare gem in the historic town of Olivenhain.

5
beds

6
baths

5,589 Sq.Ft. LIVING AREA

10.1 Acres lot

Features & Amenities

Interior

  • total bedrooms5
  • Total bathrooms6
  • full bathrooms4
  • half bathrooms2
  • Laundry room Washer Hookup, Electric Dryer Hookup, Gas Dryer Hookup
  • Fireplace Family Room, Gas, Great Room, Raised Hearth
  • APPLIANCES Dryer, Washer
  • other interior Features Attic, Bedroom on Main Level, Dressing Area, Entrance Foyer, Jack and Jill Bath, Main Level Primary, Primary Suite, Walk-In Pantry, Walk-In Closet(s)

Area & Lot

  • Status For Sale
  • Living Area5,589 Sq.Ft.
  • Lot Area10.1 Acres
  • MLS® IDNDP2501311
  • TypeResidential
  • YEAR BUILT2007
  • NeighborhoodEncinitas
  • View DescriptionHills, Mountain(s), Neighborhood, Pasture, Rocks, Trees/Woods
  • School DistrictSan Dieguito Union

Exterior

  • STORIES1
  • Garage Space2.0
  • water SourceWell
  • PoolGas Heat, Heated, In Ground, Lap
  • lot featuresBack Yard, Front Yard, Garden, Gentle Sloping, Horse Property, Sprinklers In Rear, Sprinklers In Front, Lot Over 40000 Sqft, Landscaped, Pasture, Rolling Slope, Ranch, Rocks, Sprinklers Timer, Sprinklers Manual, Sprinklers On Side, Sprinkler System, Sloped Up, Trees, Yard
  • AIR CONDITIONINGCentral Air, Gas
  • sewerPublic Sewer

Financial

  • Sales Price$11,775,000
  • Zoning Residential
View Virtual Tour
Stone ranch-style home with arched entryways and a landscaped front lawn.

Schedule a Showing

I would love to show you my beautiful property. Please select your preferred date and time below. I will be in touch shortly to confirm your appointment.

Schedule a Showing

I would love to show you my beautiful property. Please select your preferred date and time below. I will be in touch shortly to confirm your appointment.

Thank you for your interest in 3113 Camino Del Rancho, Encinitas, CA 92024. We are reviewing your request and will be in touch shortly!

Mortgage Calculator

Estimate your monthly mortgage payment, including the principal and interest, property taxes, and HOA. Adjust the values to generate a more accurate rate.

All estimates are provided for informational purposes only. Actual amounts may vary.
$0,000 Your Payment 20 15 65
$0,000 Your Payment

Encinitas

33.0370° N, 117.2920° W

Explore

Work With Bayley

Get assistance in determining current property value, crafting a competitive offer, writing and negotiating a contract, and much more. Contact me today.

Follow Me on Instagram