Search

Leave a Message

Thank you for your message. I will be in touch with you shortly.

18355 Calle la Serra
SEE ALL PHOTOS
18355 Calle la Serra
Listed by Delorine Jackson with Compass 858-822-9694
Sold

18355 Calle la Serra

18355 Calle la Serra, Rancho Santa Fe, CA 92091

$4,775,000
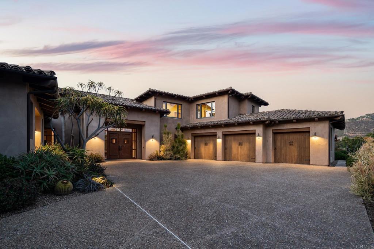
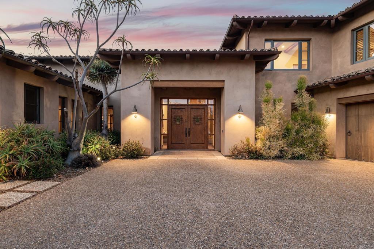
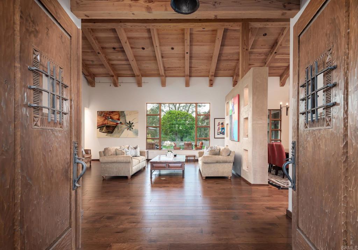
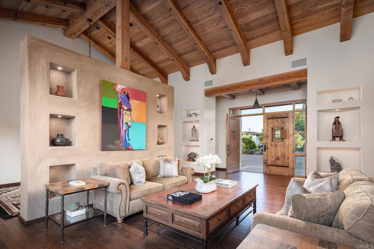
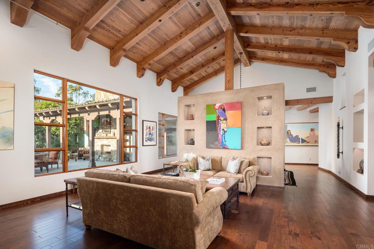
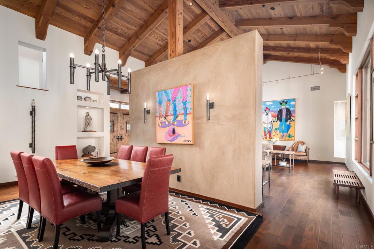
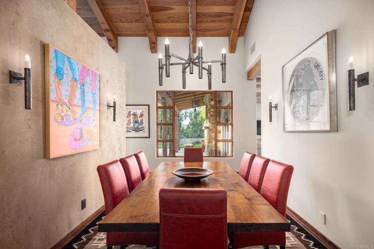
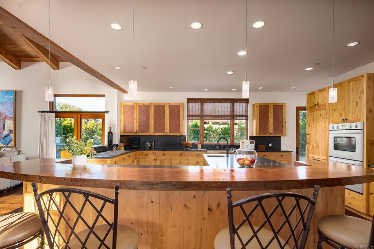
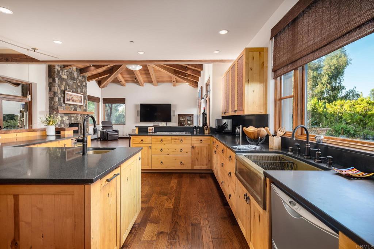
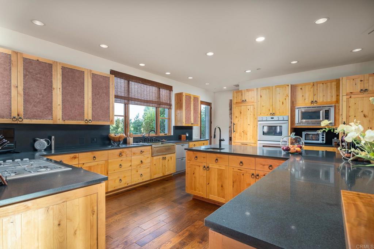
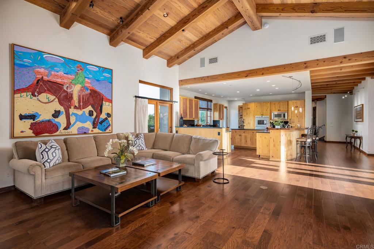
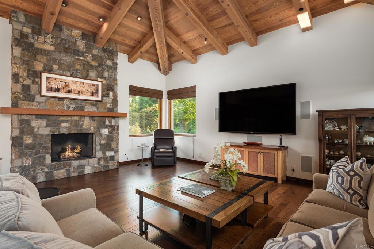
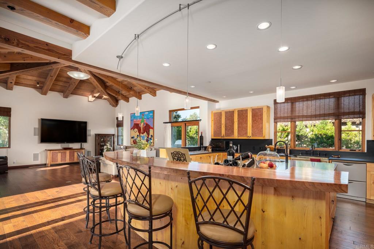
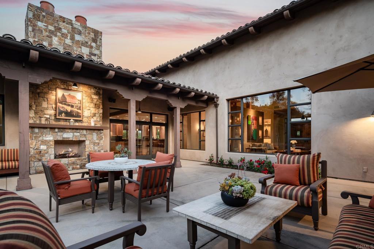
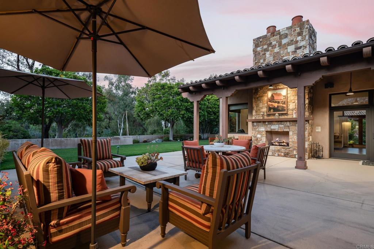
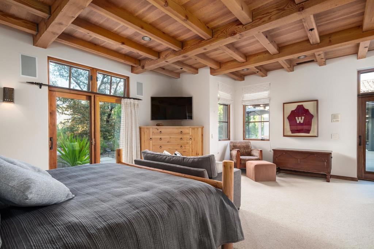
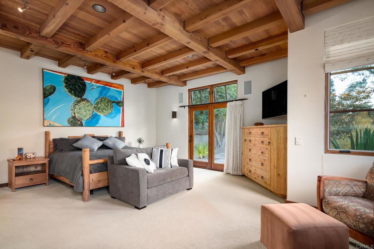
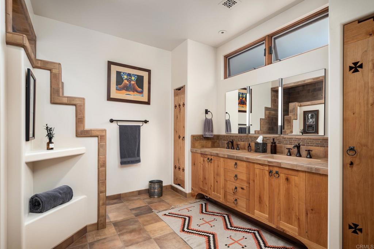
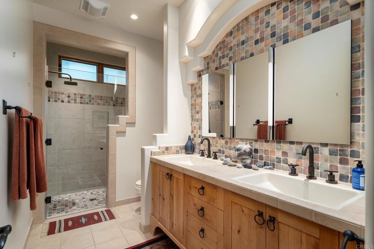
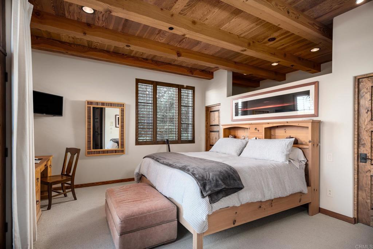
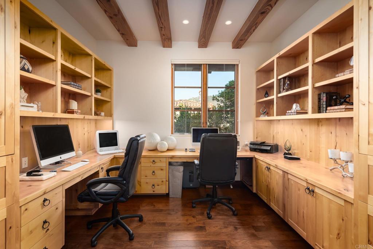
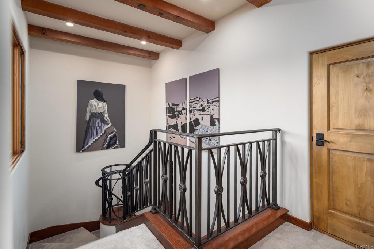
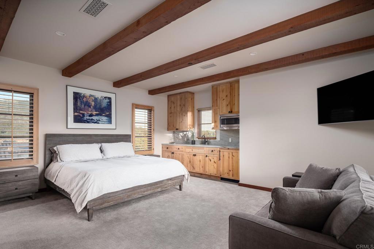
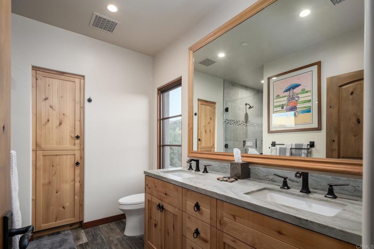
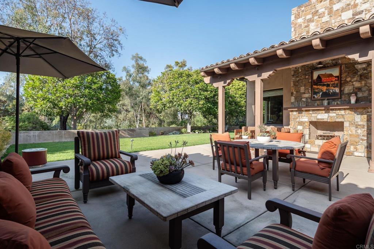
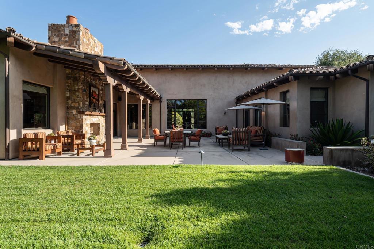
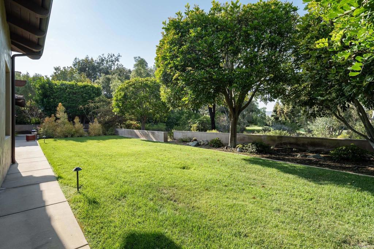
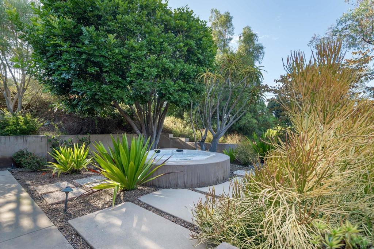
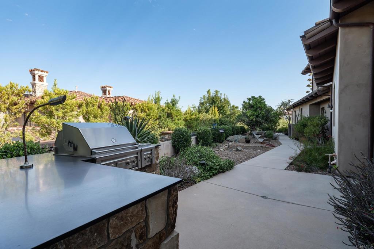
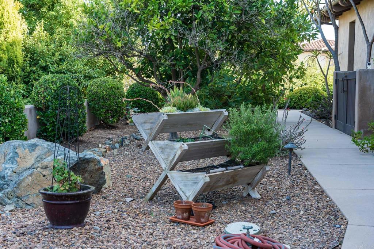
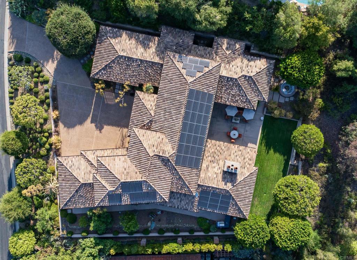
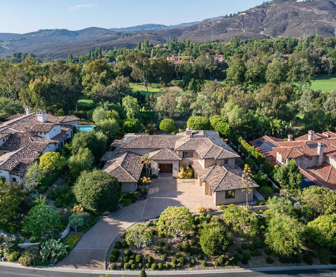
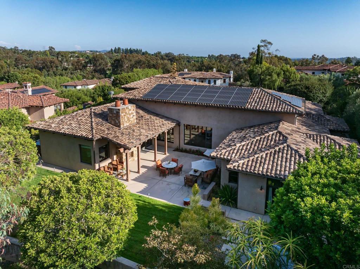
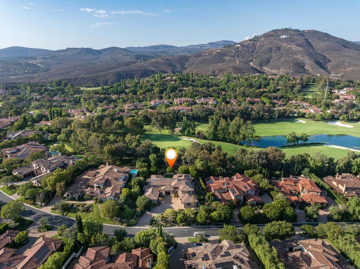
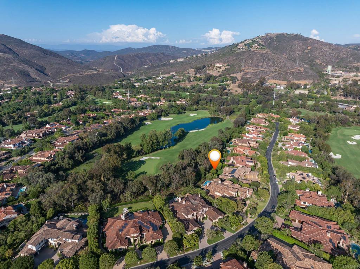
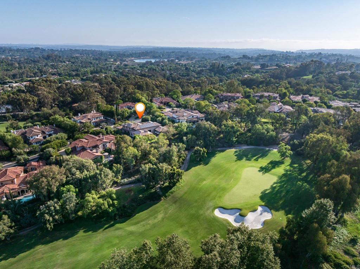
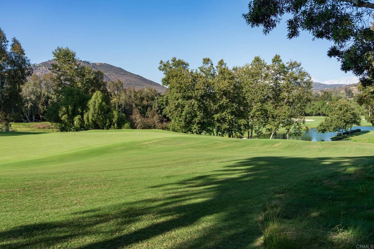
Tucked inside the prestigious enclave of The Bridges of Rancho Santa Fe, this 4,985 sq. ft. residence blends timeless elegance with warm Southwestern-inspired design elements. Set on a half-acre, the home welcomes you with earth-toned stucco walls, rustic wood accents that echo the spirit of the desert Southwest. Inside, the open floor plan is elevated by rich hardwood flooring, hand-hewn wood beams, and textured plaster walls that create a rich, organic ambiance. Niches and curved passageways add architectural interest, while wrought-iron light fixtures cast a soft, inviting glow. The kitchen embodies Southwestern craftsmanship, with warm alder cabinetry, clean modern backsplash, and natural stone counters. A warm stone fireplace anchors the living room, providing cozy charm alongside expansive windows that frame garden and golf course views. The primary suite is a private retreat, enhanced with Terracotta-inspired tones, a beamed ceiling, and spa-like bath. Outdoor living is seamlessly integrated, with a covered loggia, tiled patio, and desert-inspired landscaping that pairs native succulents with lush Mediterranean plantings. Completing the picture is a perfect setting for relaxation or entertaining under Rancho Santa Fe's starlit skies

4
beds

5
baths

4,985 Sq.Ft. LIVING AREA

0.52 Acres lot

Features & Amenities

Interior

  • total bedrooms4
  • Total bathrooms5
  • full bathrooms4
  • half bathroom1
  • Laundry room Electric Dryer Hookup, Gas Dryer Hookup
  • Fireplace Family Room
  • other interior Features Bedroom on Main Level, Main Level Primary

Area & Lot

  • Status Sold
  • Living Area4,985 Sq.Ft.
  • Lot Area0.52 Acres
  • MLS® IDNDP2508686
  • TypeResidential
  • YEAR BUILT2005
  • View DescriptionGolf Course
  • School DistrictSan Dieguito Union

Exterior

  • STORIES2
  • Garage Space3.0
  • PoolNone
  • lot features0-1 Unit/Acre
  • AIR CONDITIONINGCentral Air
  • sewerPublic Sewer
  • HOA AmenitiesPets Allowed, Guard, Security

Financial

  • Sales Price$4,775,000
  • HOA $686/mo
  • Zoning R-1
View Virtual Tour

Work With Bayley

Get assistance in determining current property value, crafting a competitive offer, writing and negotiating a contract, and much more. Contact me today.

Follow Me on Instagram