Search

Leave a Message

Thank you for your message. I will be in touch with you shortly.

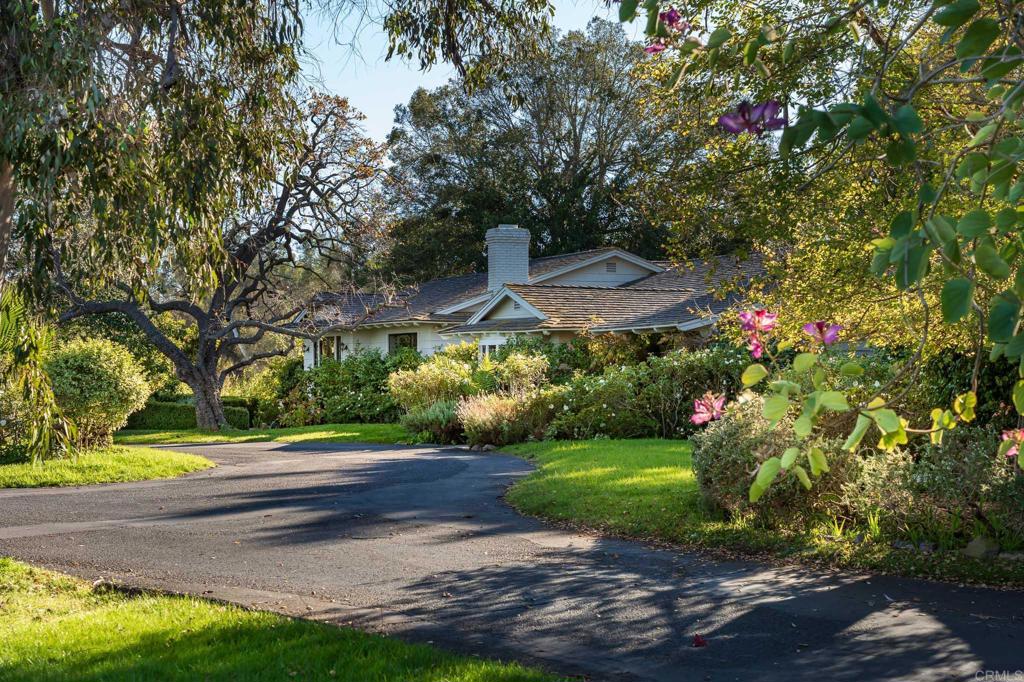
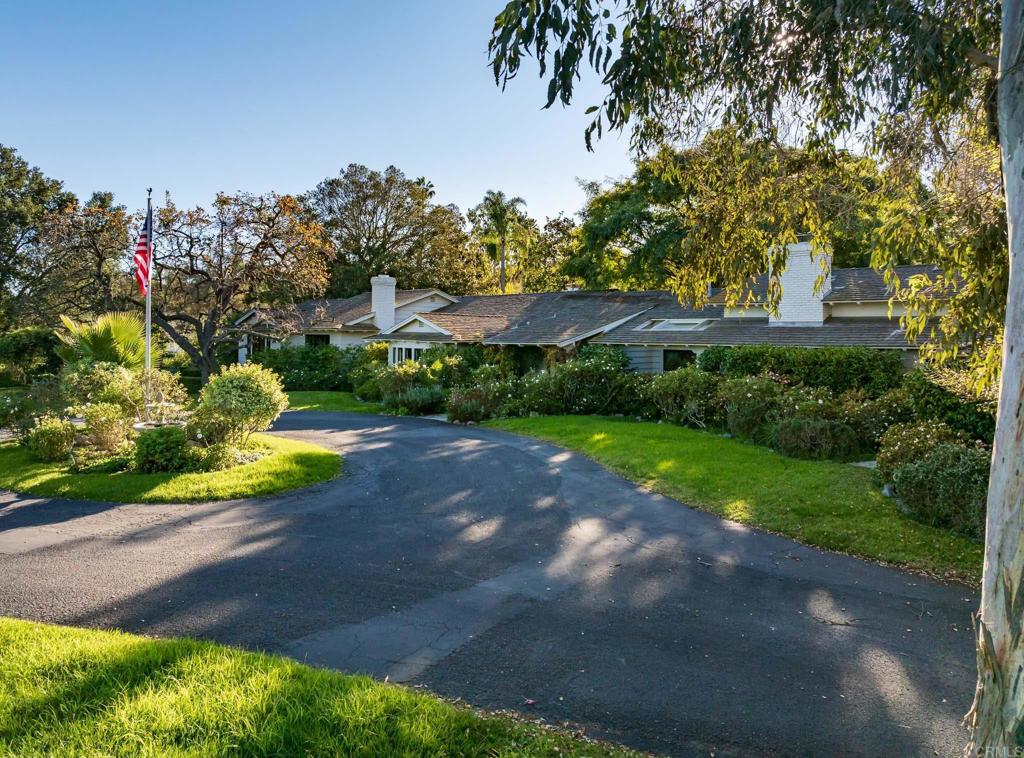
Single-story ranch home framed by mature trees, flowering shrubs, and a curved driveway.
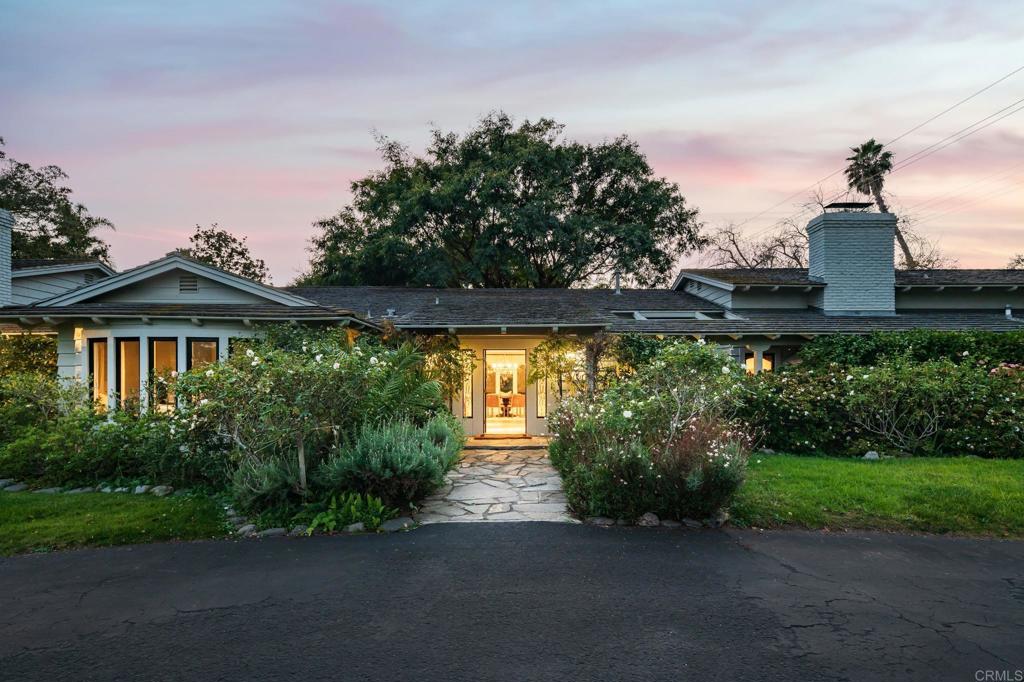
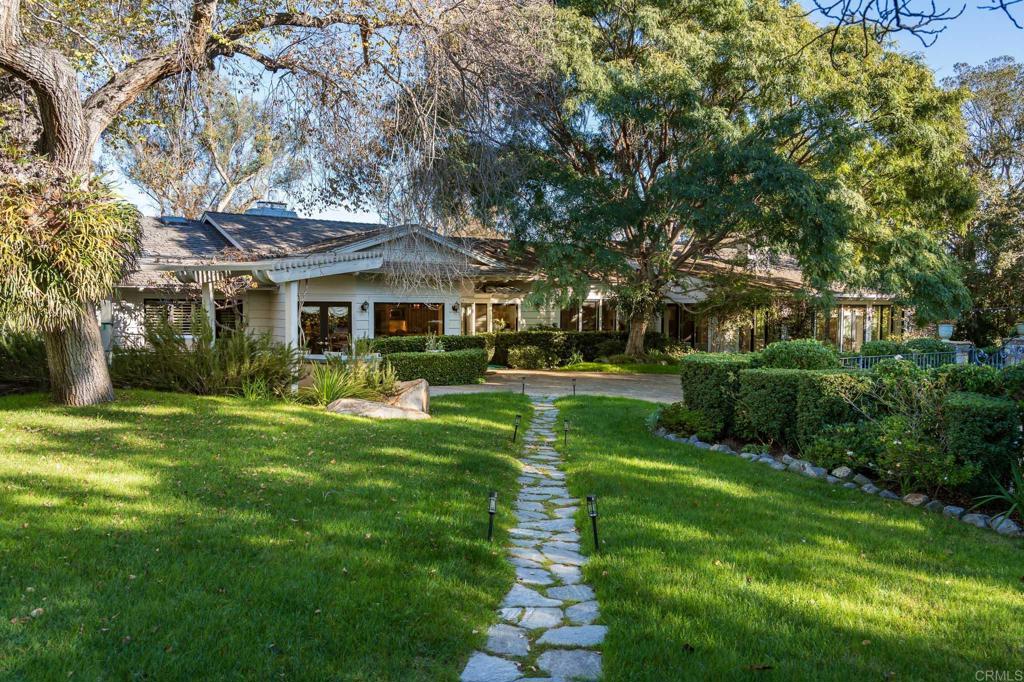
Single-story home with a stone entry path, flowering hedges, and warmly lit windows at dusk.
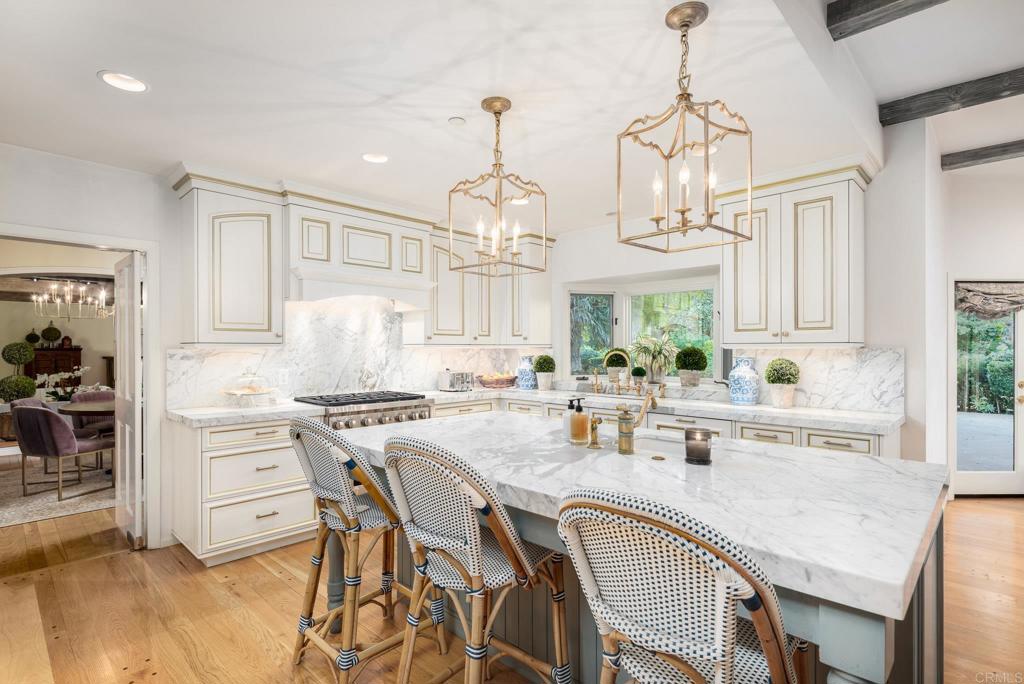
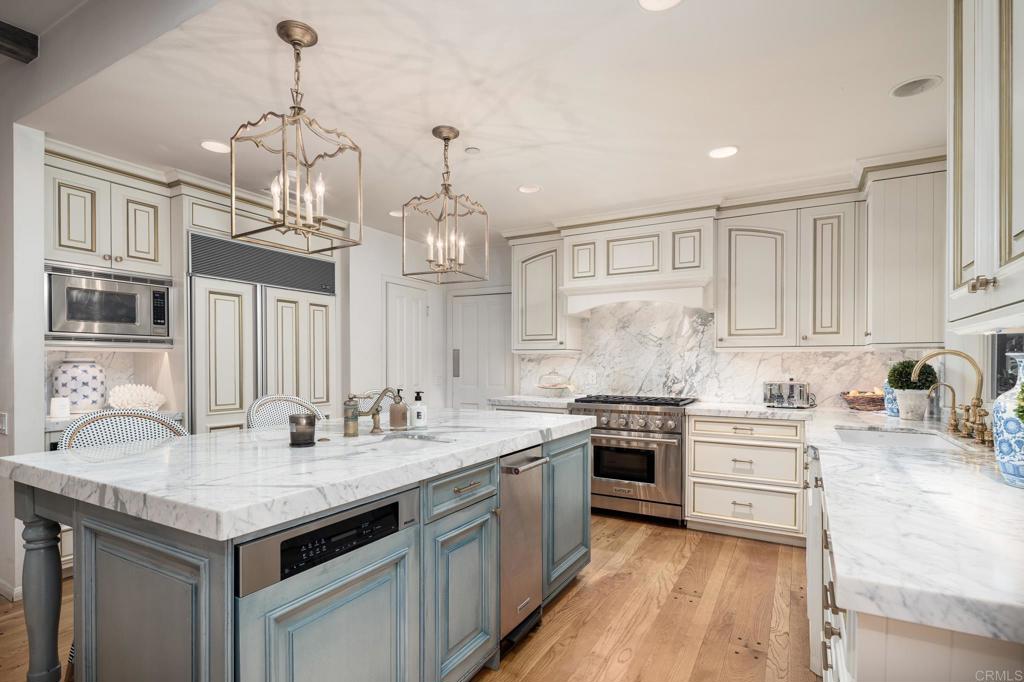
Bright kitchen with a marble island, woven bar stools, white cabinetry, and brass pendant lights.
Bright kitchen with a large marble island, paneled cabinetry, and bar stools beside the living area.
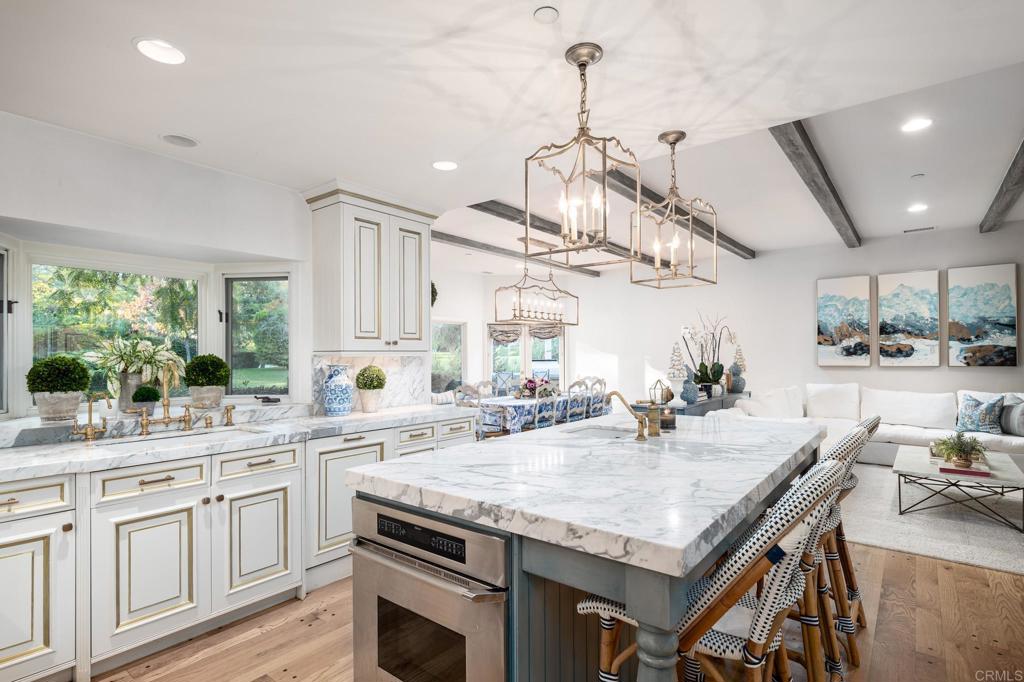
Kitchen with a gray-blue island, white marble counters, detailed cabinetry, and stainless steel appliances.
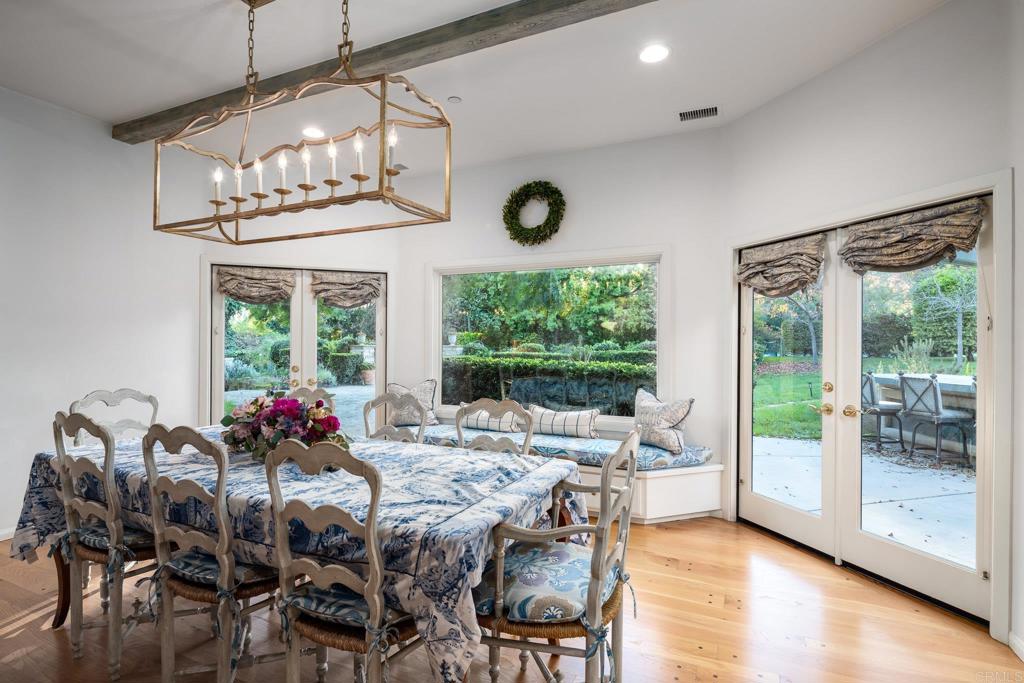
Dining room with a floral-covered table, brass chandelier, and French doors opening to a garden.
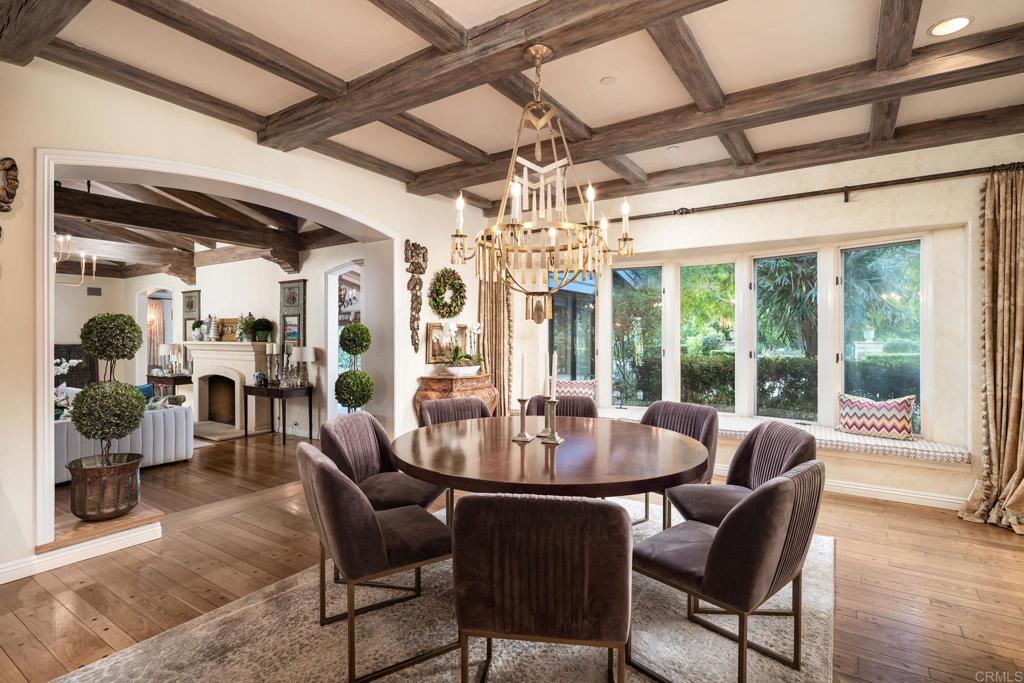
Dining room with a round wood table, exposed-beam ceiling, chandelier, and windows overlooking greenery.
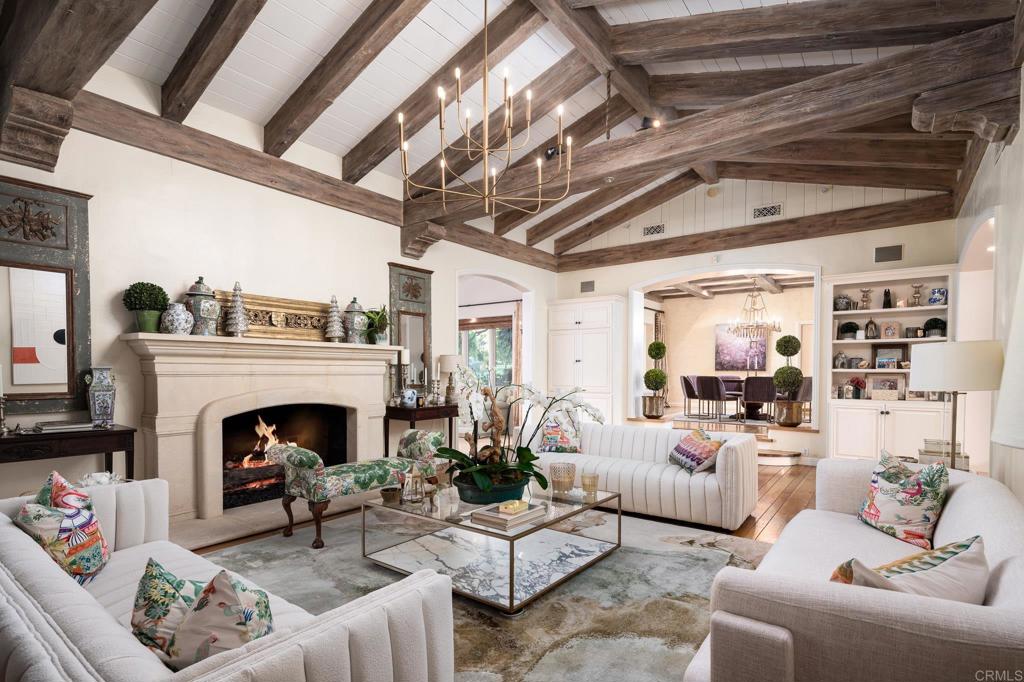
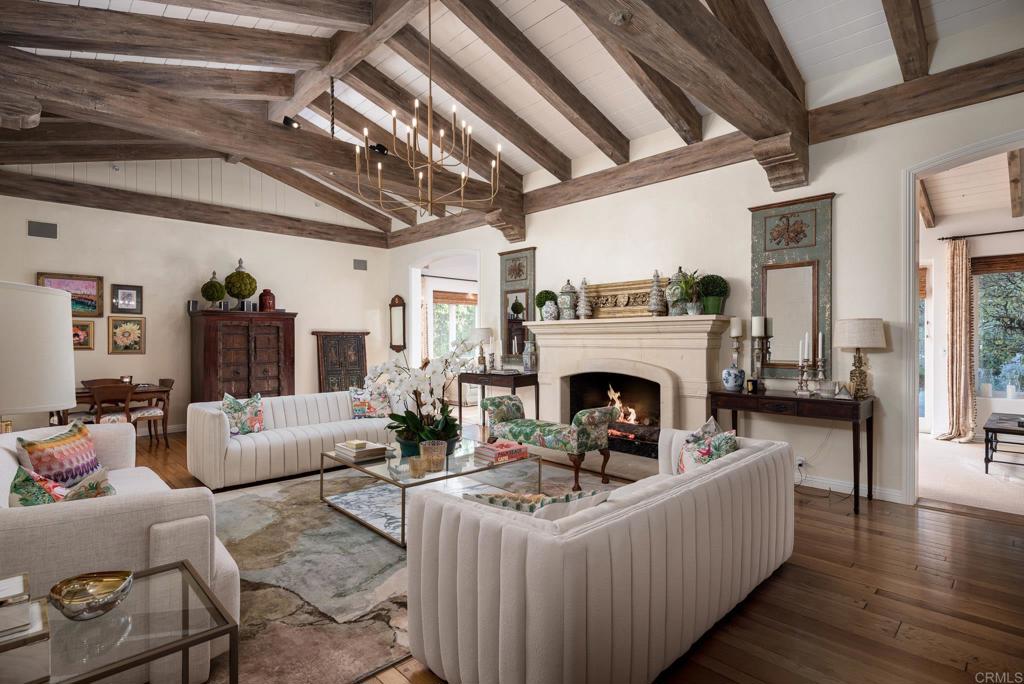
Living room with a vaulted wood-beam ceiling, large fireplace, and white sofas.
Living room with exposed timber beams, a large fireplace, and curved sofas.
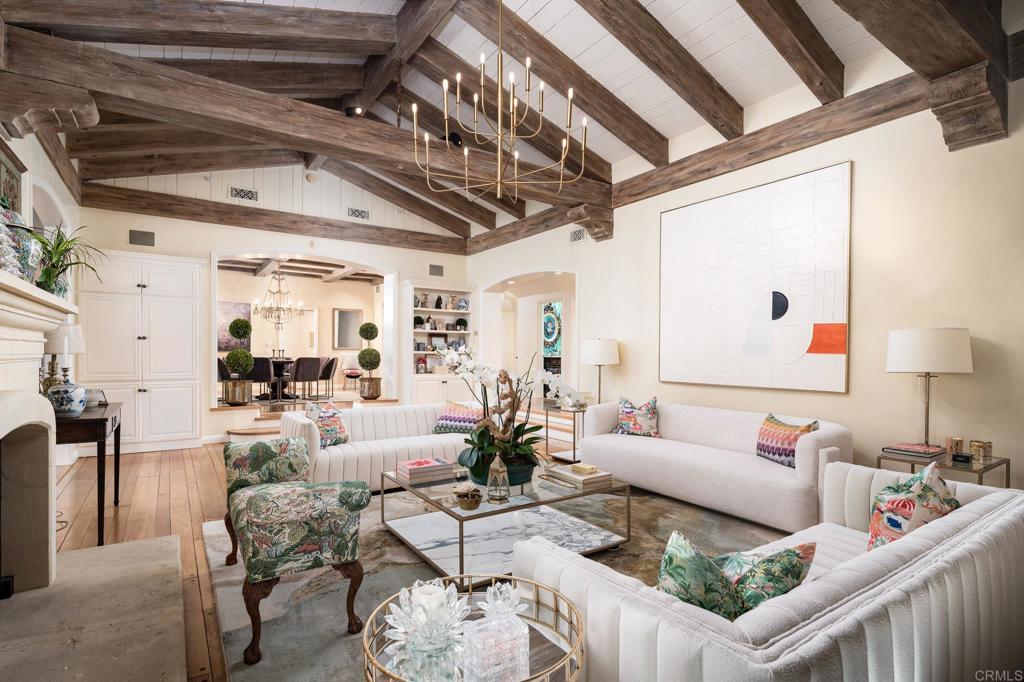
Vaulted living room with exposed wood beams, white sofas, a stone fireplace, and a chandelier.
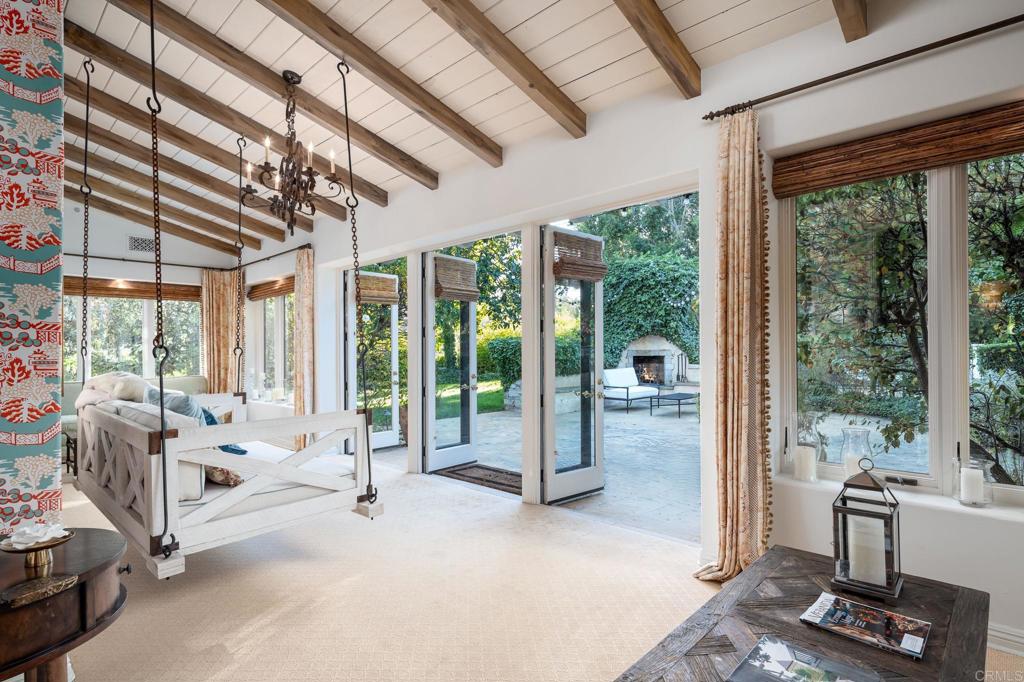
Bright living room with a hanging swing, exposed wood beams, and open doors to a garden patio.
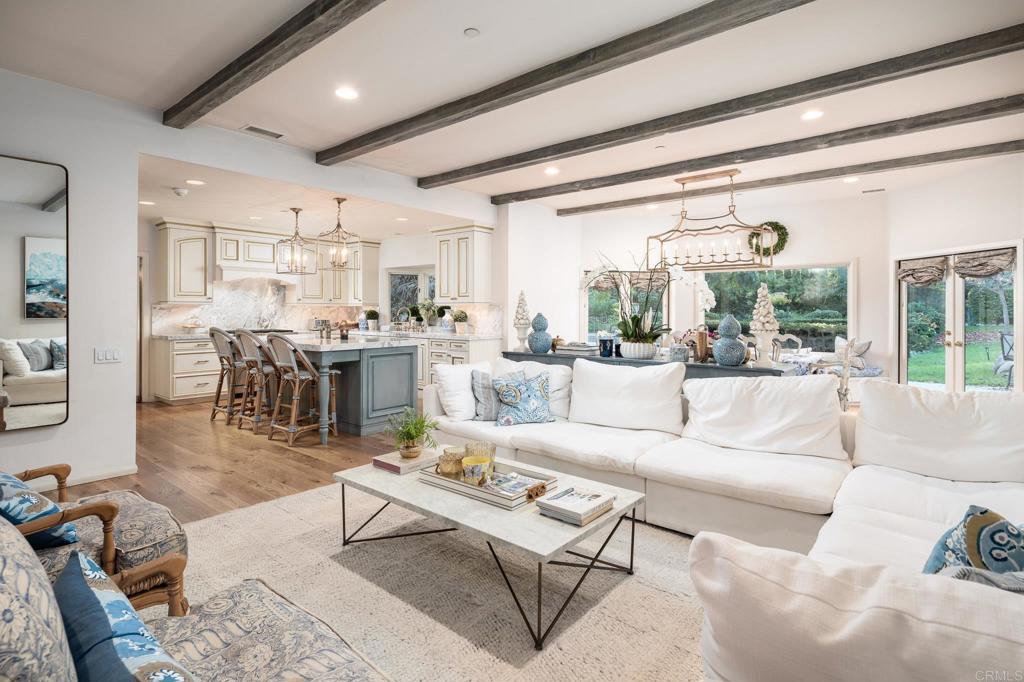
Open living room and kitchen with exposed beams, a white sectional, and wide garden-facing windows.
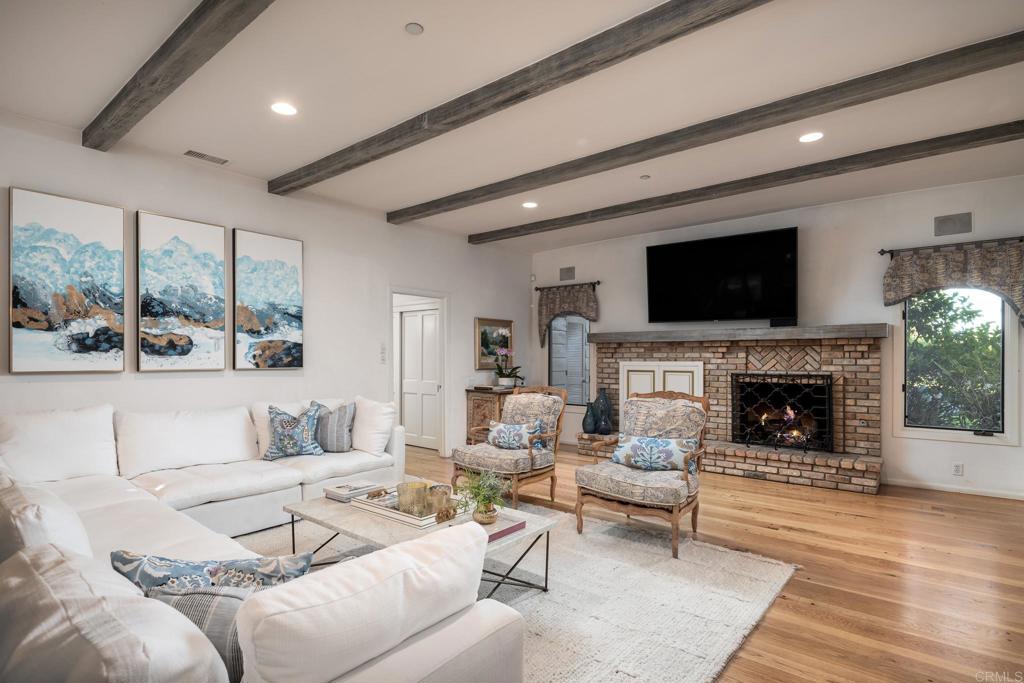
Living room with exposed ceiling beams, a brick fireplace, and a white sectional sofa.
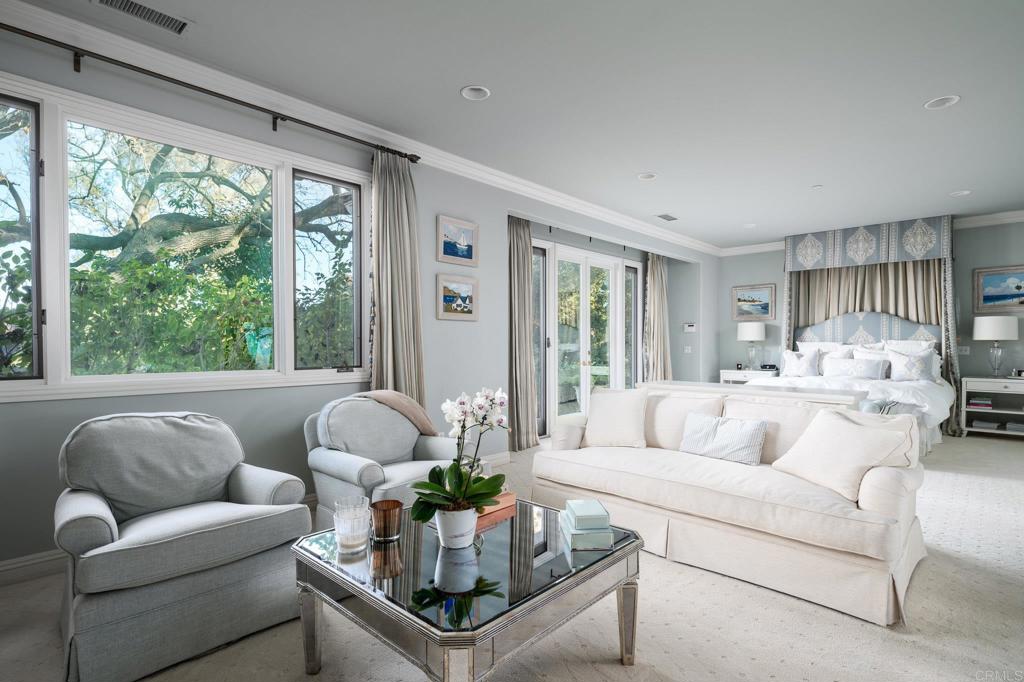
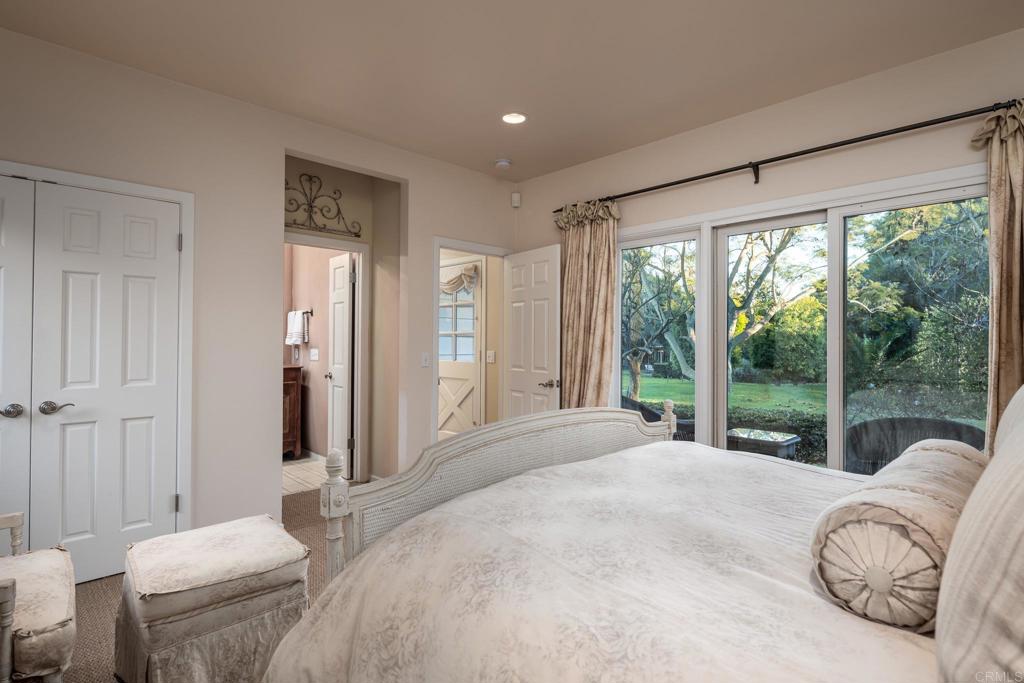
Bedroom suite with a white bed, pale seating, and large windows overlooking leafy trees.
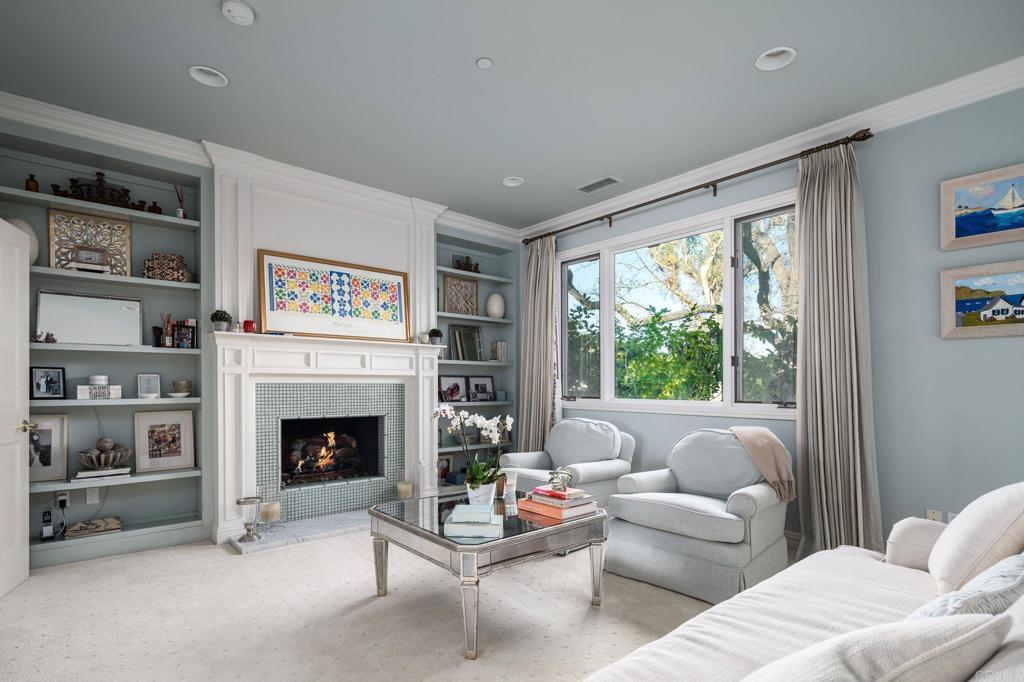
Living room with a white fireplace, built-in shelves, and pale seating beside large windows.
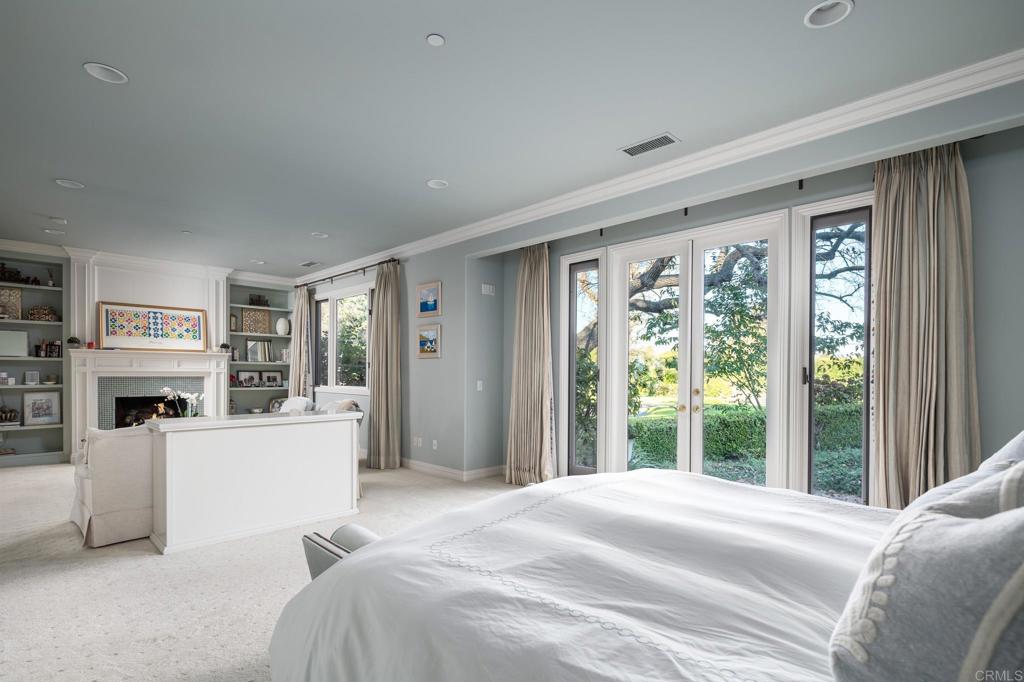
Bedroom with a fireplace, built-in shelves, and glass doors opening to the garden.
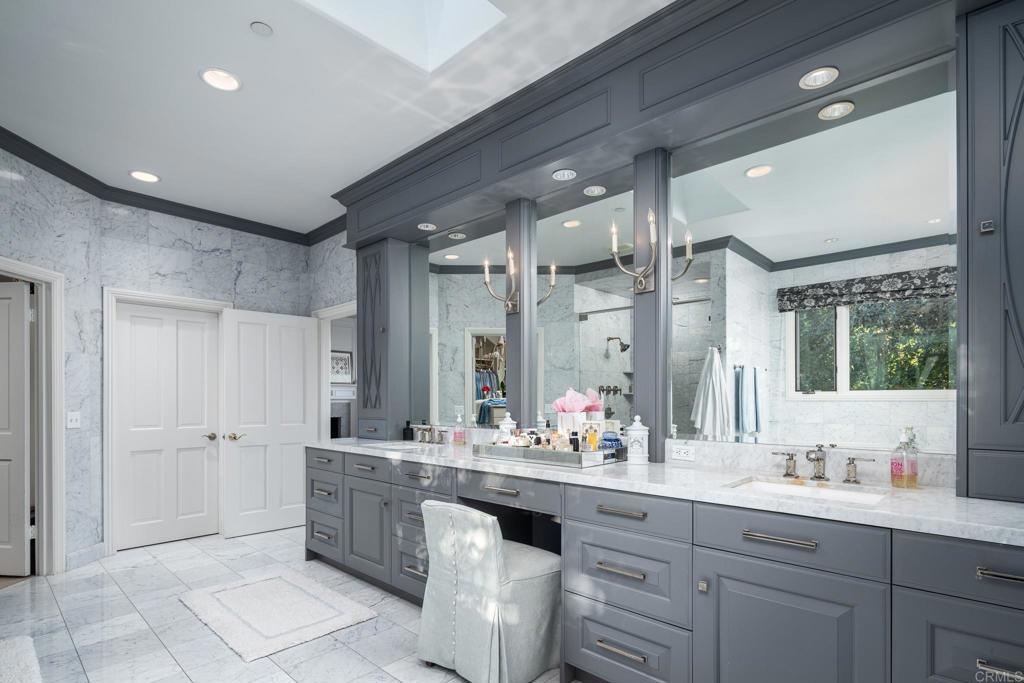
Bathroom with a long gray vanity, marble surfaces, expansive mirror, and window overlooking greenery.
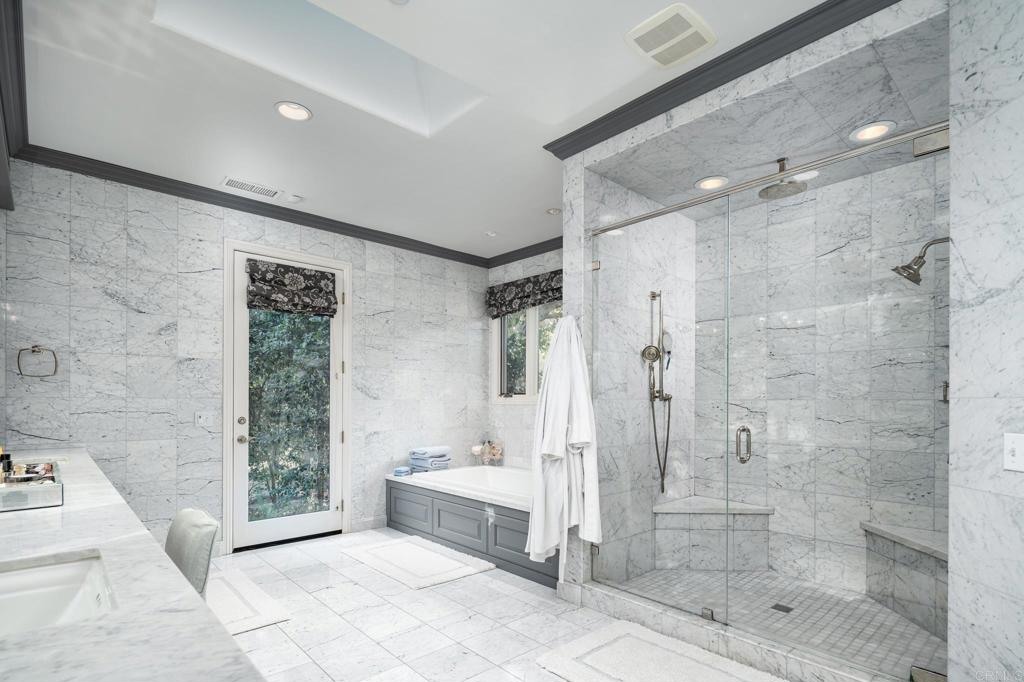
Marble bathroom with a glass walk-in shower, built-in bench, soaking tub, and glazed exterior door.
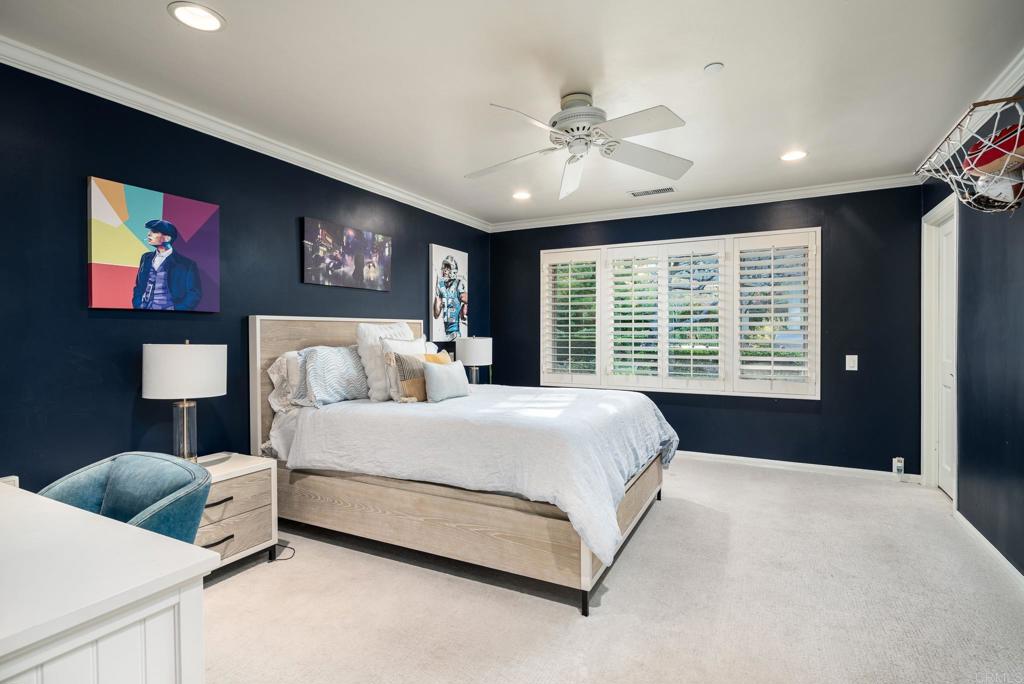
Bedroom with a white bed, navy walls, plantation shutters, and colorful wall art.
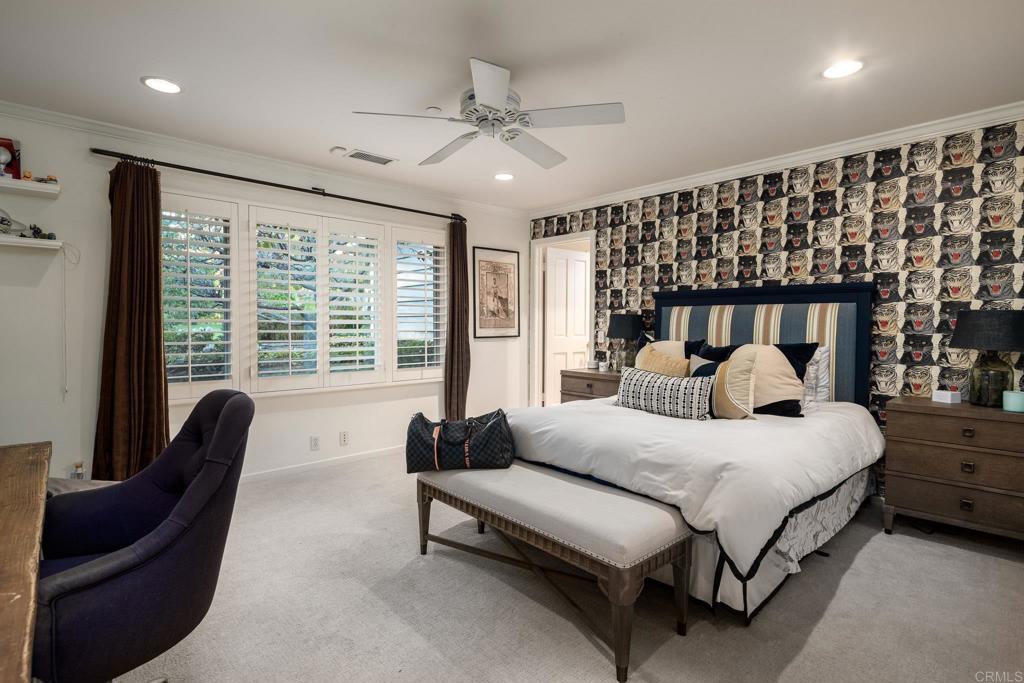
Bedroom with bold patterned wallpaper, plantation shutters, and an upholstered bench at the foot of the bed.
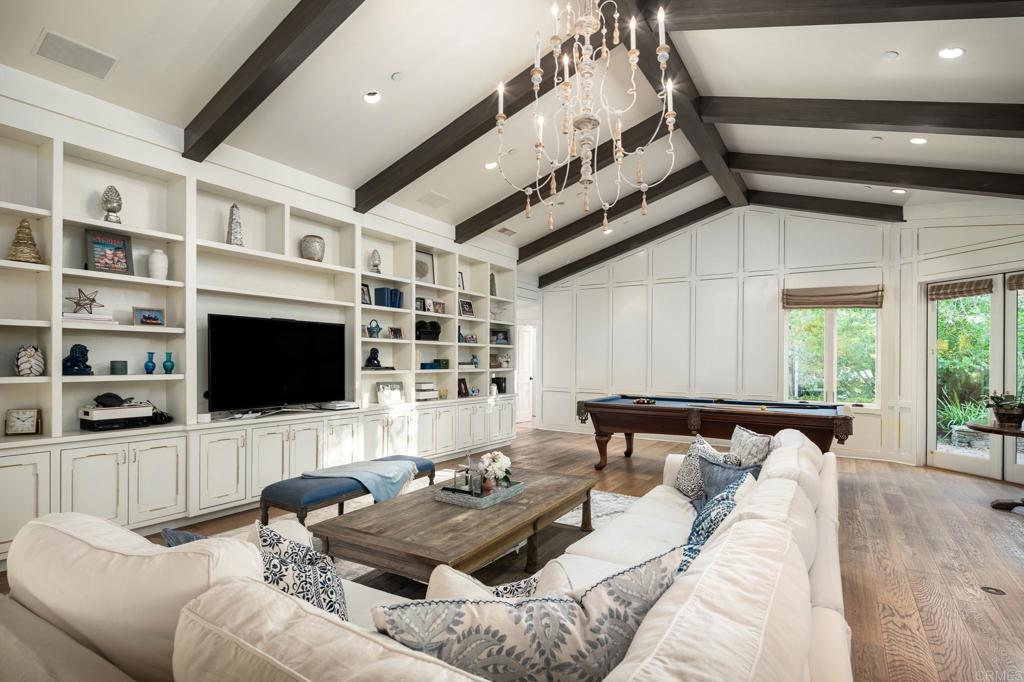
Living room with white built-ins, exposed ceiling beams, a sectional sofa, and a pool table.
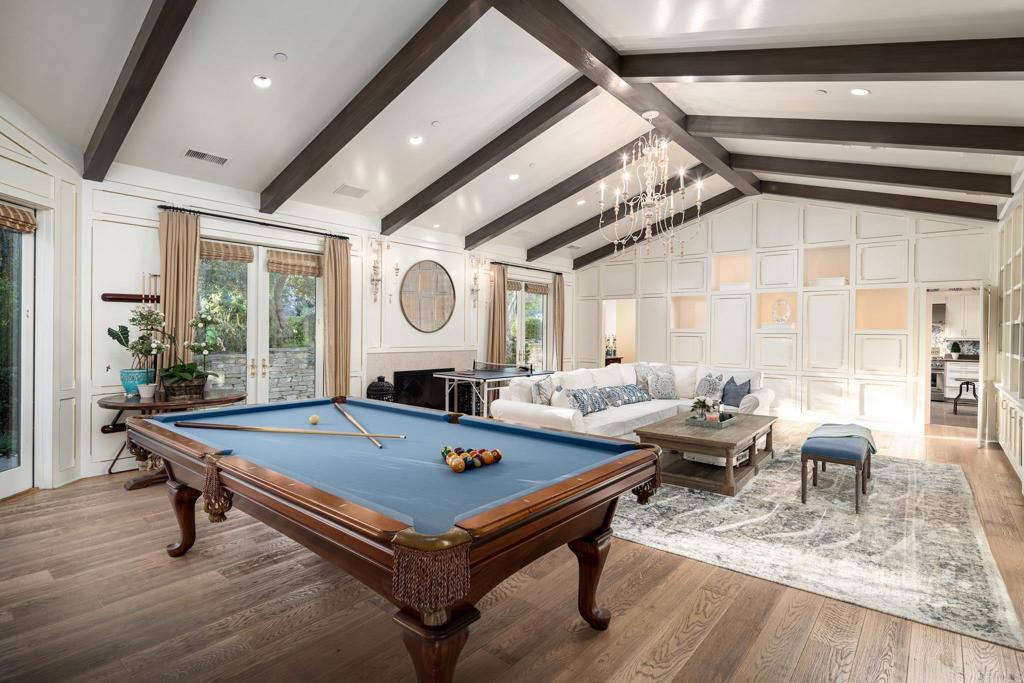
Game room with a blue-felt pool table, white seating, exposed ceiling beams, and a chandelier.
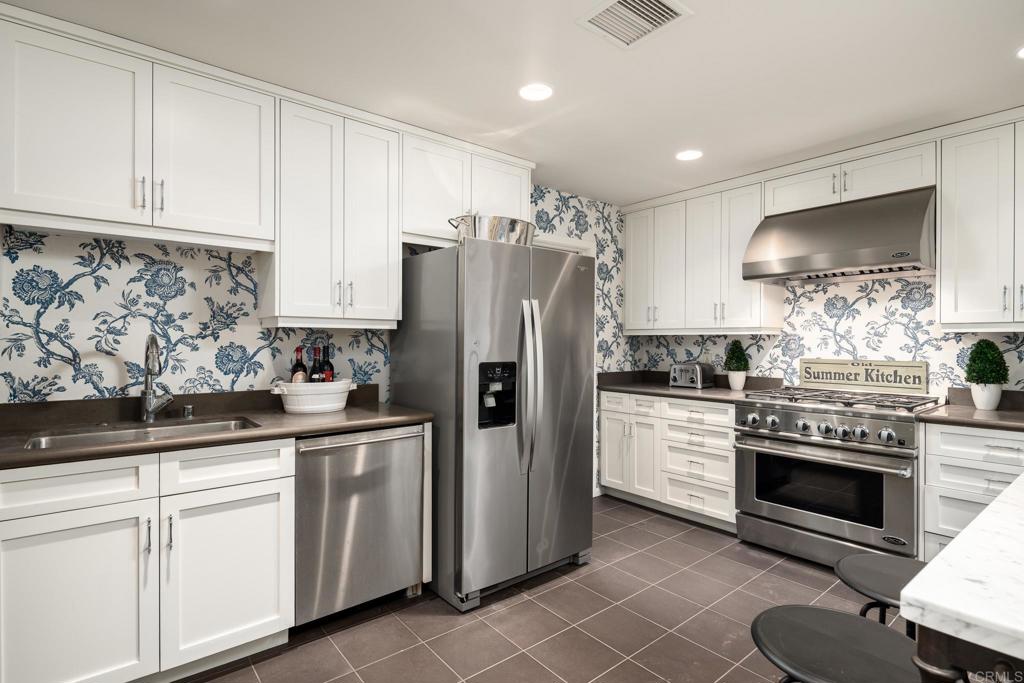
Kitchen with blue floral wallpaper, white cabinets, and a large stainless steel range.
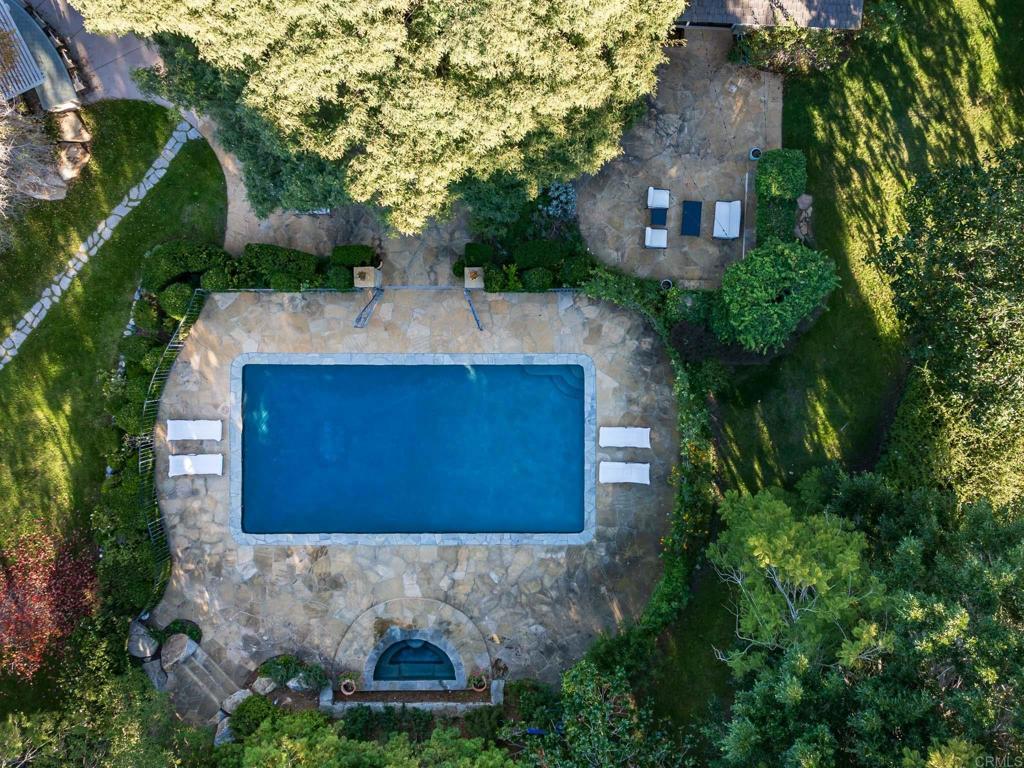
Aerial view of a swimming pool with a stone patio and landscaped grounds.
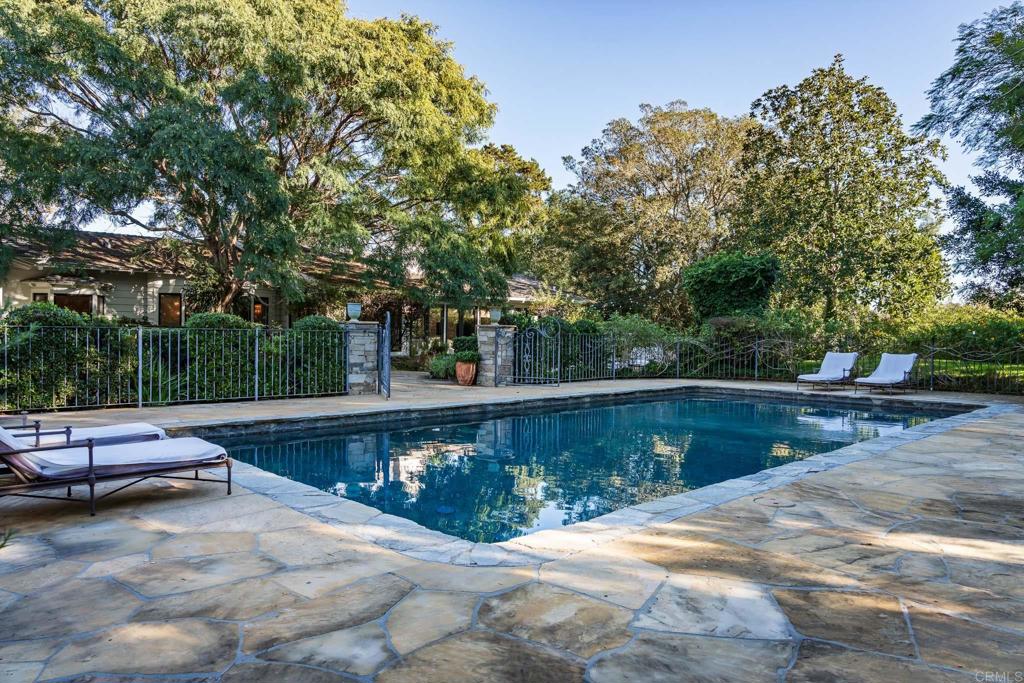
Backyard swimming pool with a flagstone patio, lounge chairs, and mature trees.
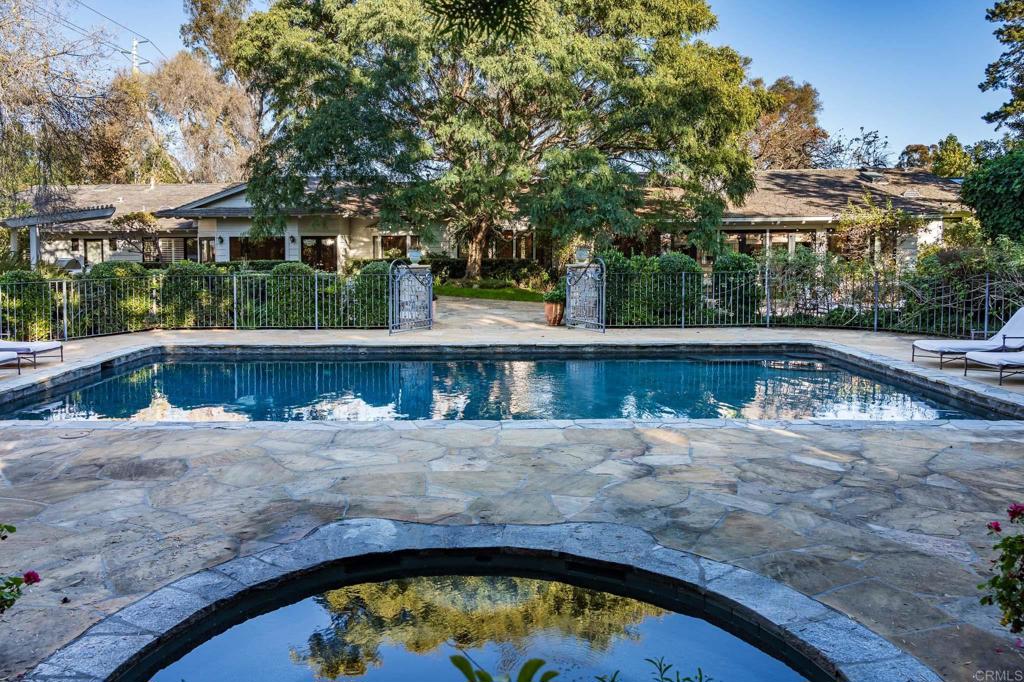
Home behind a gated entry, with a swimming pool and round spa in a stone patio.
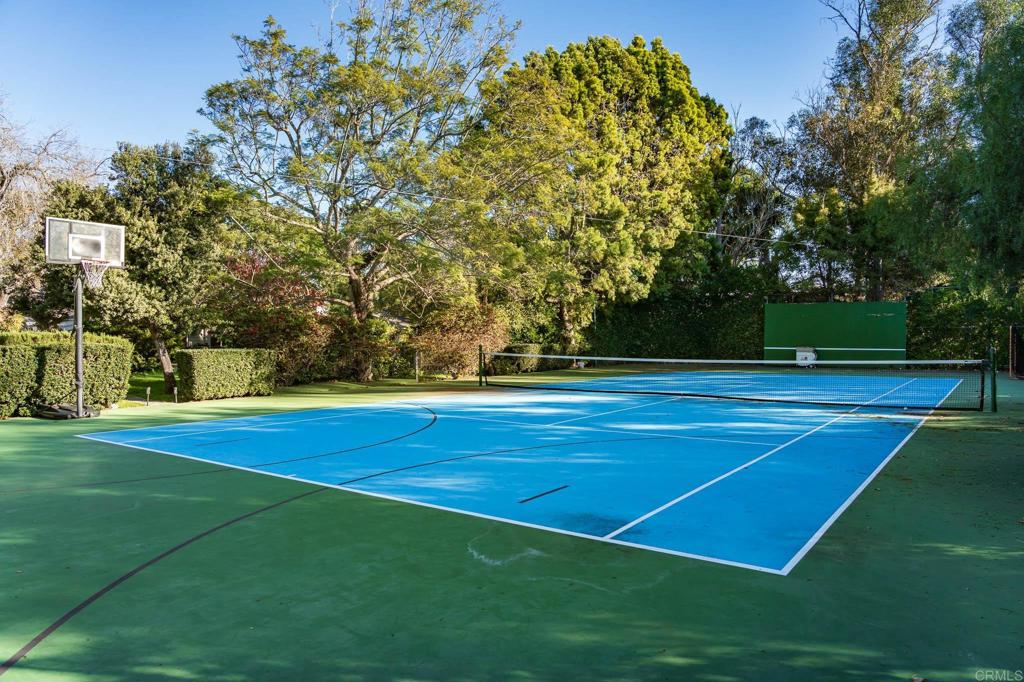
Outdoor blue tennis court with a net and basketball hoop, surrounded by mature trees.
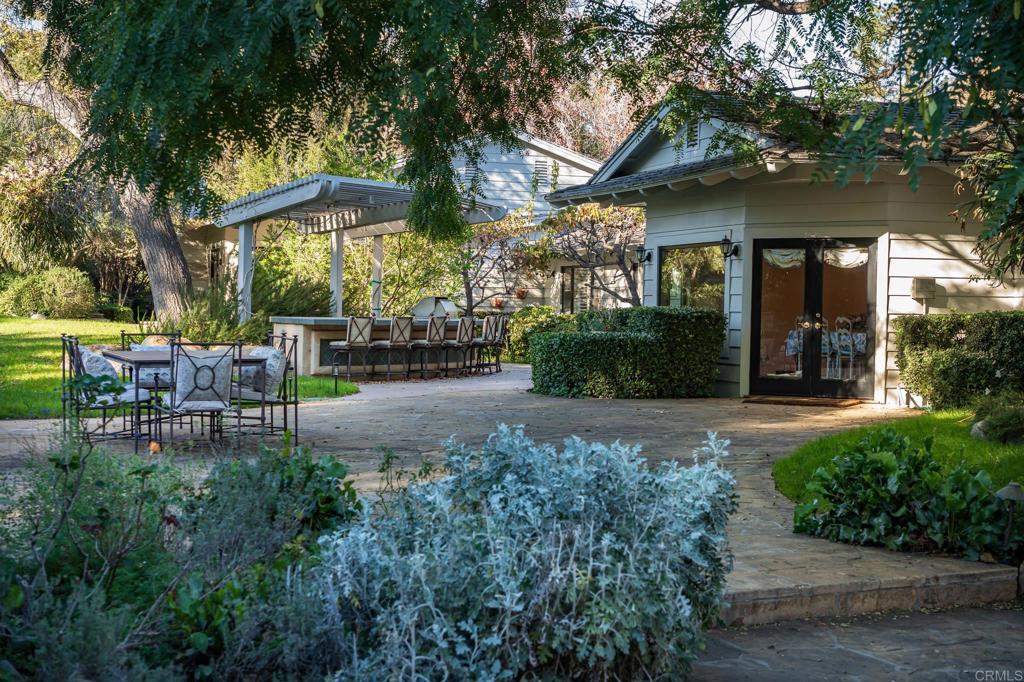
Landscaped patio with outdoor dining furniture, pergola seating, and a small white outbuilding.
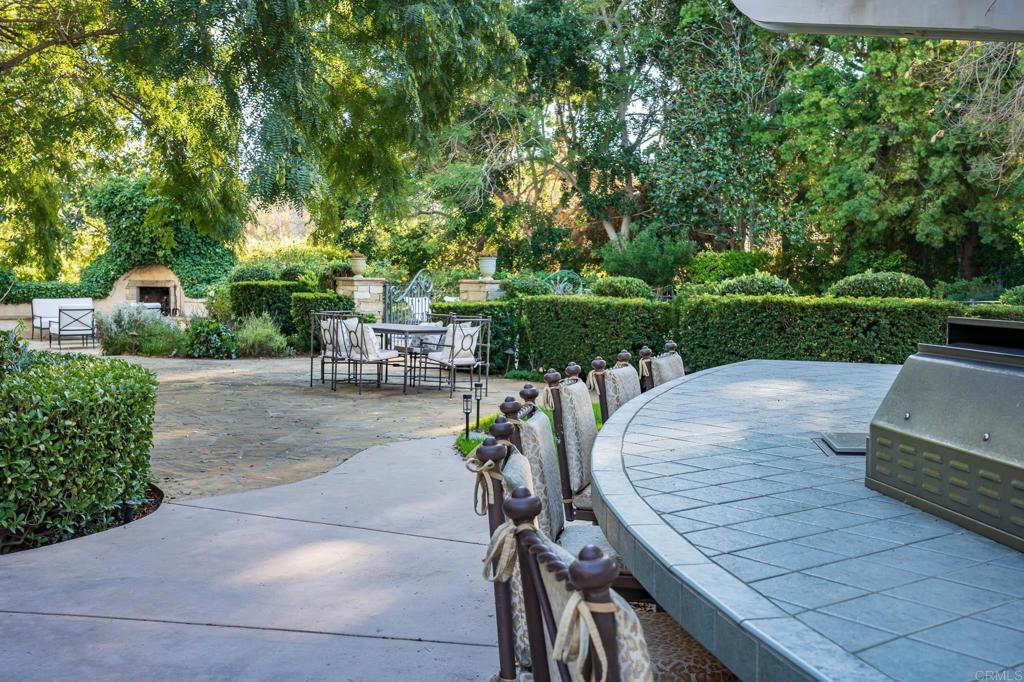
Landscaped patio with a circular tiled cooking area, built-in grill, outdoor dining set, and mature trees.
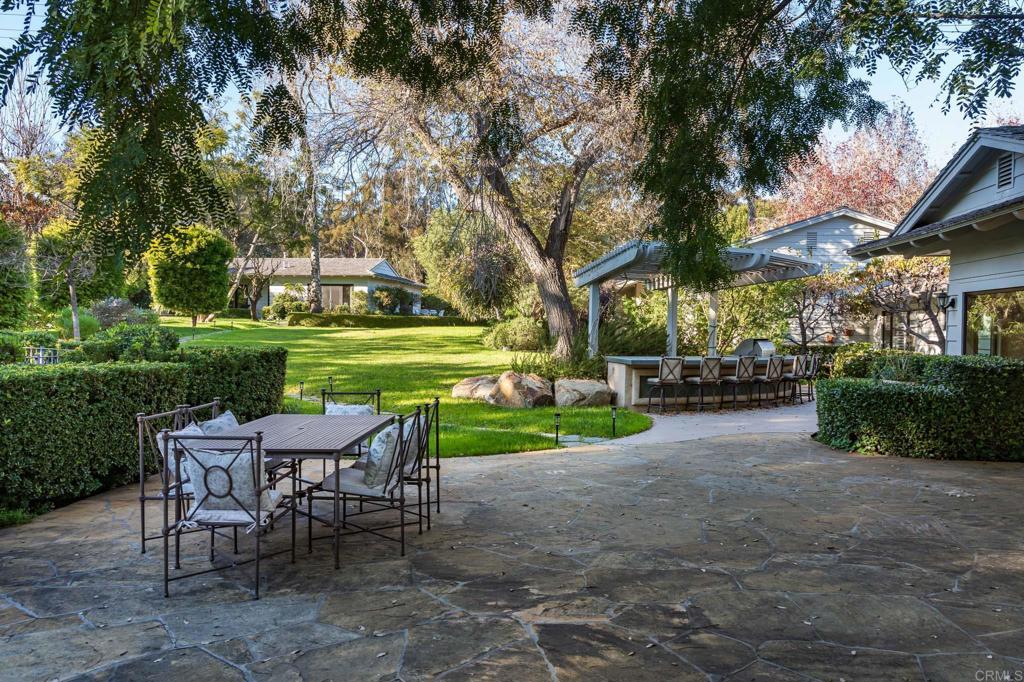
Stone patio with dining furniture overlooking a green lawn, mature trees, and a covered seating area.
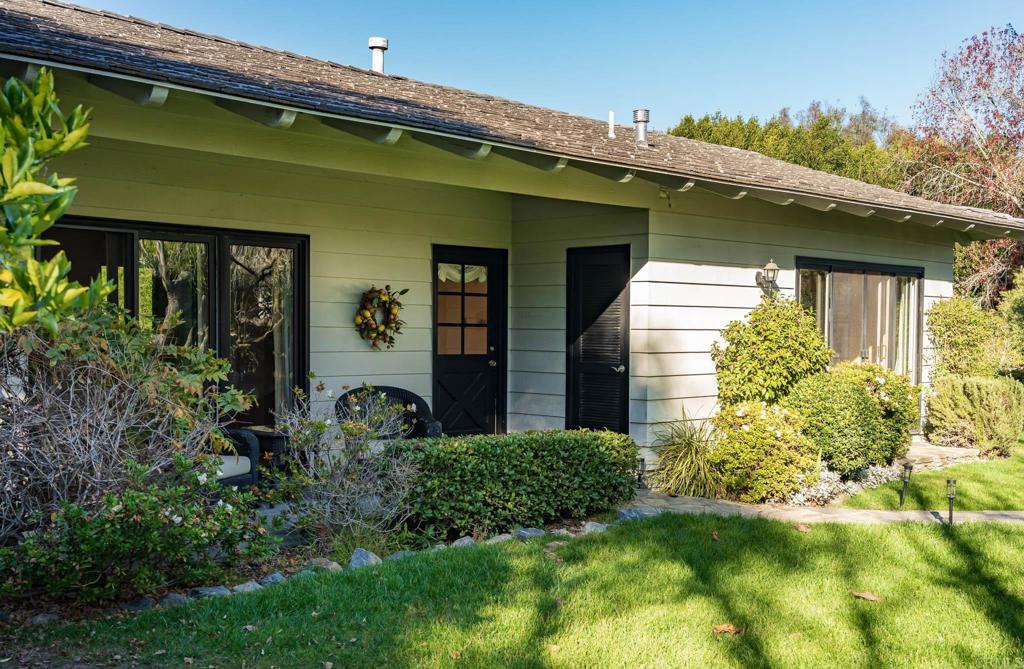
Single-story home with pale siding, a dark entry door, and landscaped front yard.
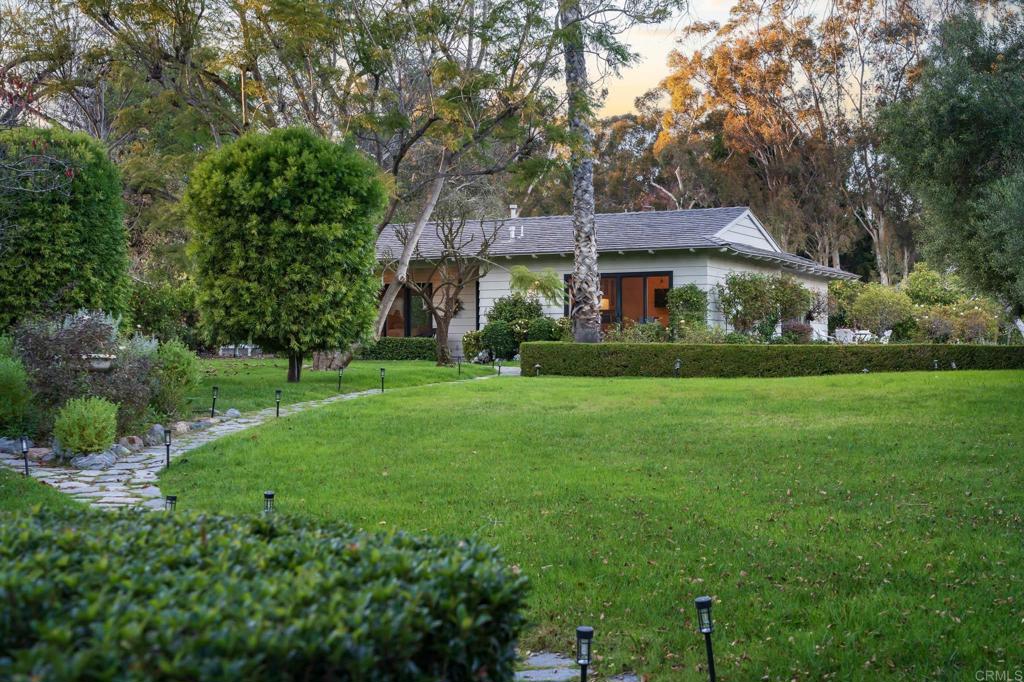
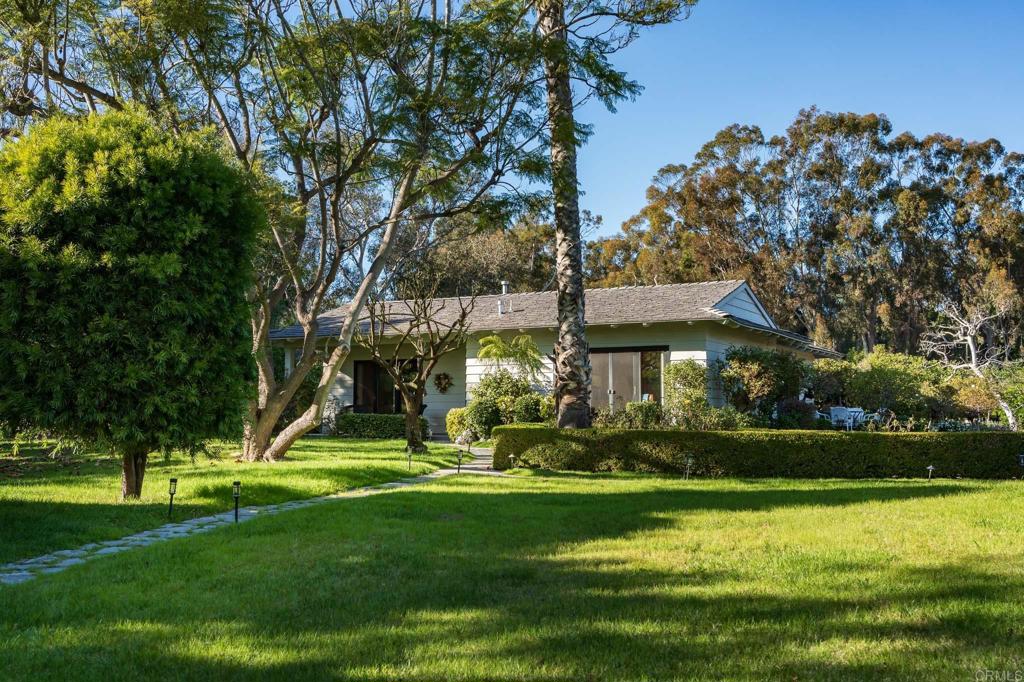
White single-story home behind a broad lawn, with mature trees, trimmed hedges, and a stone path.
Single-story home behind a broad lawn, framed by mature trees and trimmed hedges.
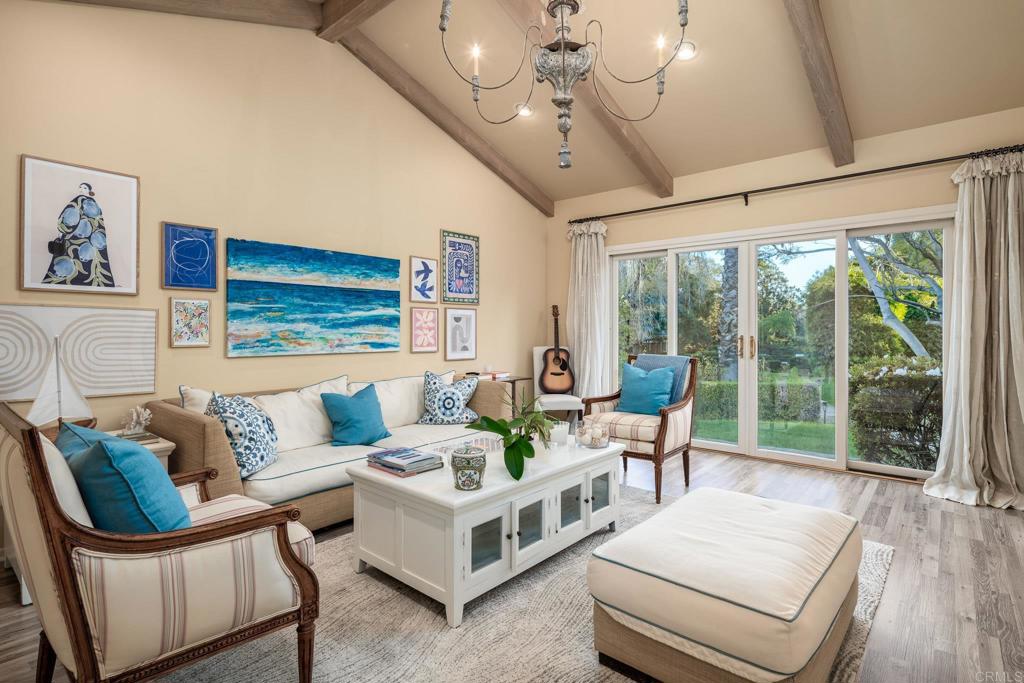
Living room with vaulted wood-beam ceiling, colorful artwork, and sliding doors to a garden.
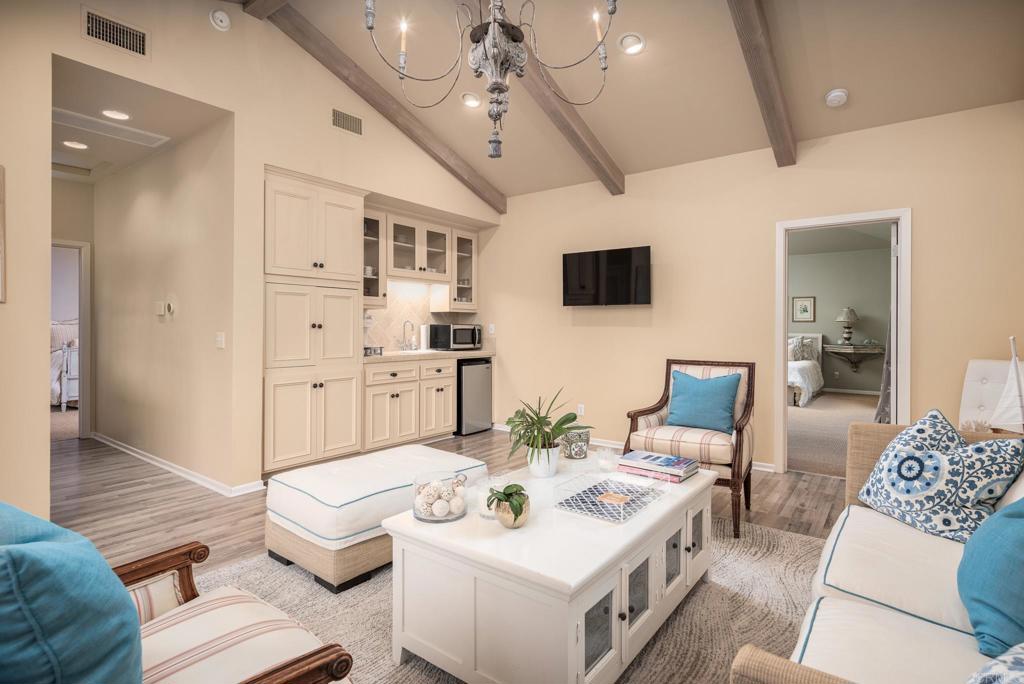
Living room with exposed ceiling beams, built-in kitchenette, and white seating with blue accents.
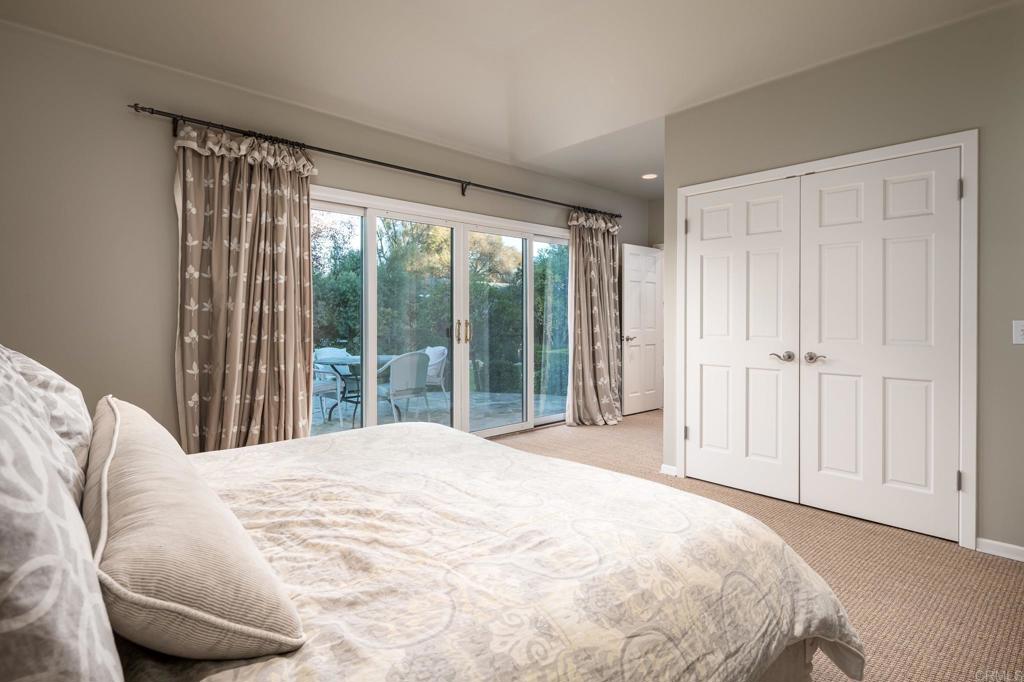
Bedroom with a large bed and sliding glass doors opening onto a tree-lined patio.
Furnished bedroom with a large bed and wide windows overlooking a garden.
Single-story home framed by mature trees, with a stone path crossing the landscaped front lawn.
Single-story home behind a curved driveway, with mature trees, landscaped gardens, and an American flag.
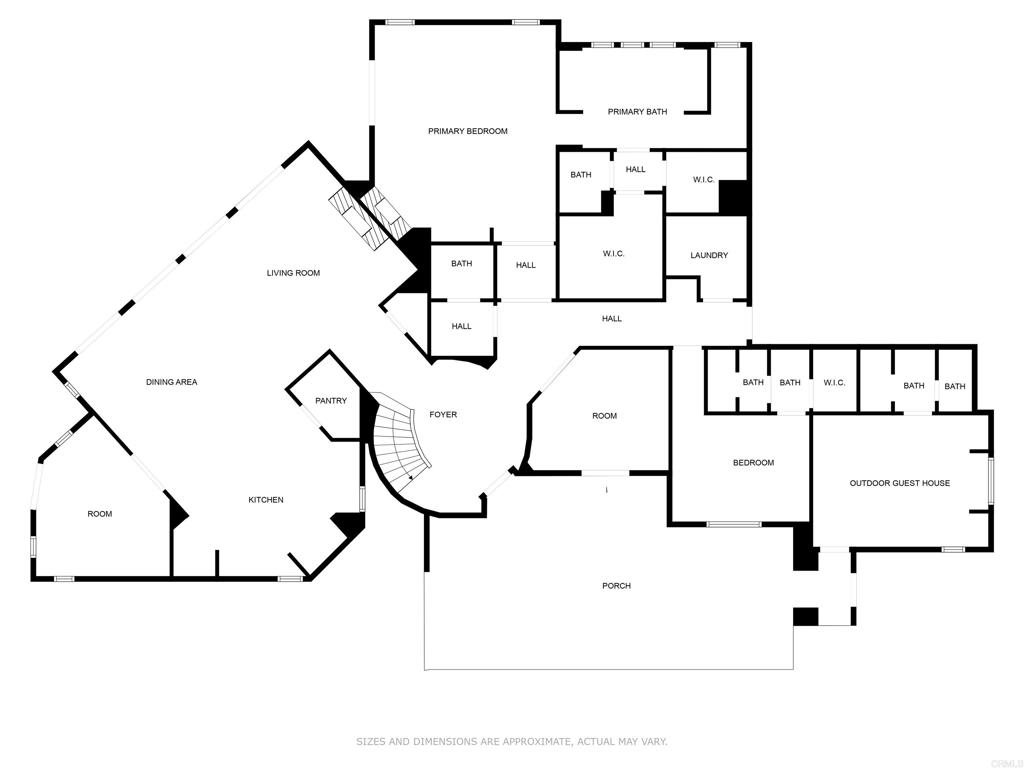
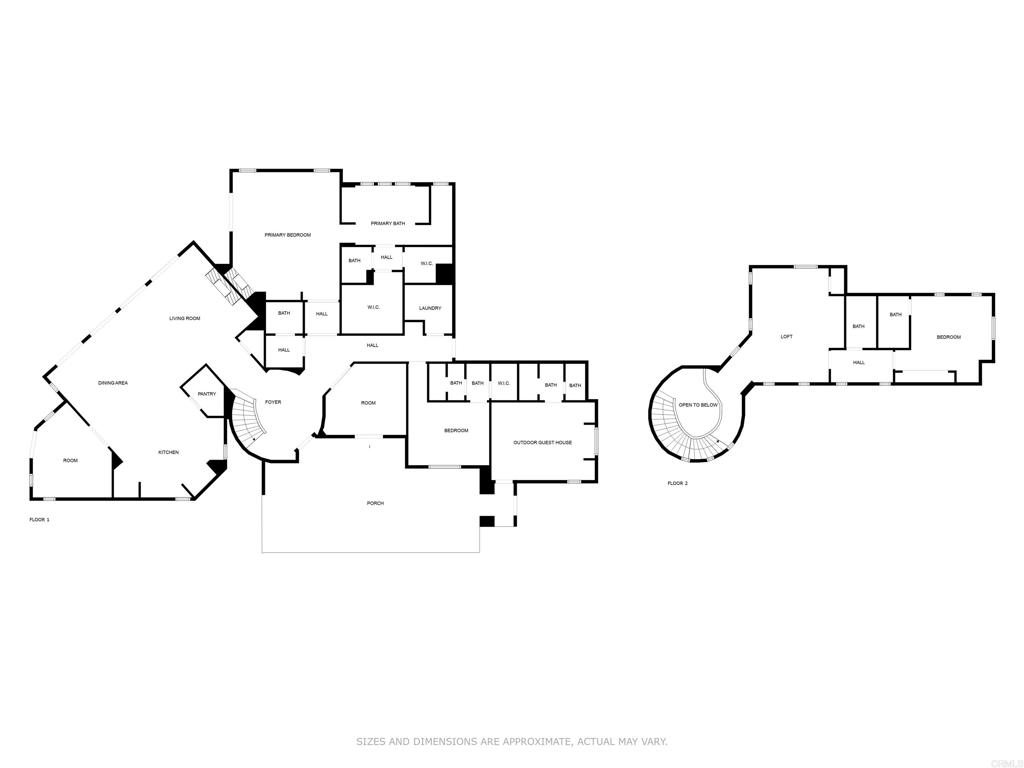
Floor plan showing the home’s labeled rooms, porch, and separate outdoor guest house.
Two-level floor plan showing the home's rooms, porch, and outdoor guest house.
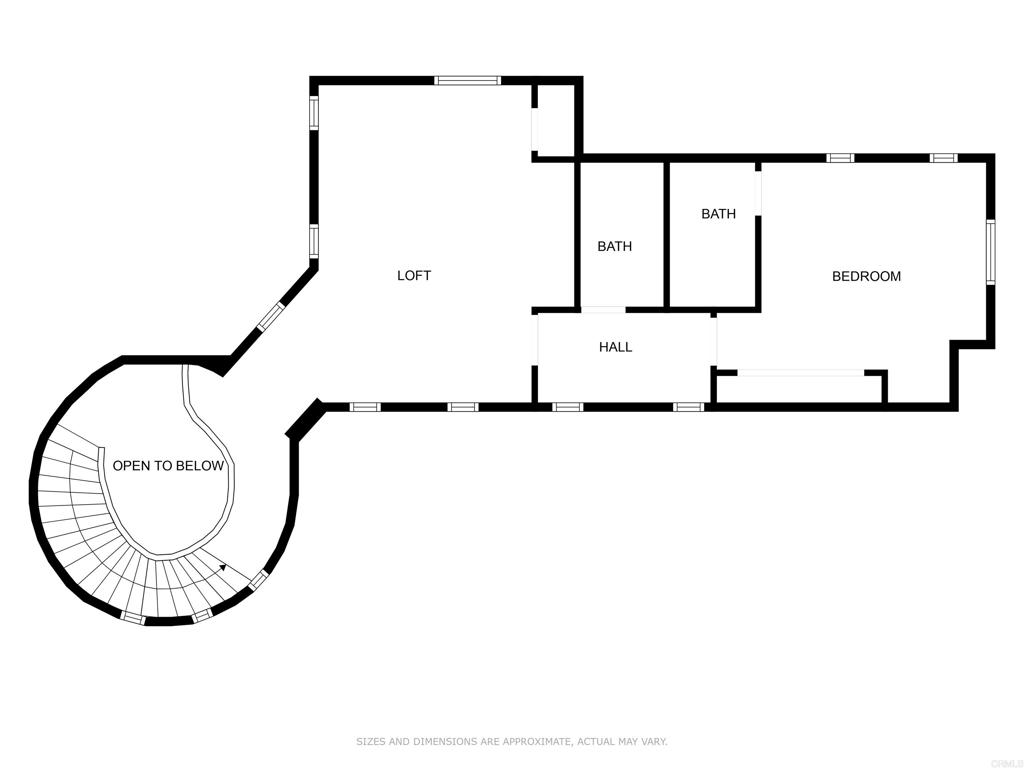
Upper-floor plan with a loft, bedroom, two bathrooms, and curved stairs around an open-to-below area.
SEE ALL PHOTOS
Single-story ranch home framed by mature trees, flowering shrubs, and a curved driveway.
Single-story home with a stone entry path, flowering hedges, and warmly lit windows at dusk.
Bright kitchen with a marble island, woven bar stools, white cabinetry, and brass pendant lights.
Bright kitchen with a large marble island, paneled cabinetry, and bar stools beside the living area.
Kitchen with a gray-blue island, white marble counters, detailed cabinetry, and stainless steel appliances.
Dining room with a floral-covered table, brass chandelier, and French doors opening to a garden.
Dining room with a round wood table, exposed-beam ceiling, chandelier, and windows overlooking greenery.
Living room with a vaulted wood-beam ceiling, large fireplace, and white sofas.
Living room with exposed timber beams, a large fireplace, and curved sofas.
Vaulted living room with exposed wood beams, white sofas, a stone fireplace, and a chandelier.
Bright living room with a hanging swing, exposed wood beams, and open doors to a garden patio.
Open living room and kitchen with exposed beams, a white sectional, and wide garden-facing windows.
Living room with exposed ceiling beams, a brick fireplace, and a white sectional sofa.
Bedroom suite with a white bed, pale seating, and large windows overlooking leafy trees.
Living room with a white fireplace, built-in shelves, and pale seating beside large windows.
Bedroom with a fireplace, built-in shelves, and glass doors opening to the garden.
Bathroom with a long gray vanity, marble surfaces, expansive mirror, and window overlooking greenery.
Marble bathroom with a glass walk-in shower, built-in bench, soaking tub, and glazed exterior door.
Bedroom with a white bed, navy walls, plantation shutters, and colorful wall art.
Bedroom with bold patterned wallpaper, plantation shutters, and an upholstered bench at the foot of the bed.
Living room with white built-ins, exposed ceiling beams, a sectional sofa, and a pool table.
Game room with a blue-felt pool table, white seating, exposed ceiling beams, and a chandelier.
Kitchen with blue floral wallpaper, white cabinets, and a large stainless steel range.
Aerial view of a swimming pool with a stone patio and landscaped grounds.
Backyard swimming pool with a flagstone patio, lounge chairs, and mature trees.
Home behind a gated entry, with a swimming pool and round spa in a stone patio.
Outdoor blue tennis court with a net and basketball hoop, surrounded by mature trees.
Landscaped patio with outdoor dining furniture, pergola seating, and a small white outbuilding.
Landscaped patio with a circular tiled cooking area, built-in grill, outdoor dining set, and mature trees.
Stone patio with dining furniture overlooking a green lawn, mature trees, and a covered seating area.
Single-story home with pale siding, a dark entry door, and landscaped front yard.
White single-story home behind a broad lawn, with mature trees, trimmed hedges, and a stone path.
Single-story home behind a broad lawn, framed by mature trees and trimmed hedges.
Living room with vaulted wood-beam ceiling, colorful artwork, and sliding doors to a garden.
Living room with exposed ceiling beams, built-in kitchenette, and white seating with blue accents.
Bedroom with a large bed and sliding glass doors opening onto a tree-lined patio.
Furnished bedroom with a large bed and wide windows overlooking a garden.
Single-story home framed by mature trees, with a stone path crossing the landscaped front lawn.
Single-story home behind a curved driveway, with mature trees, landscaped gardens, and an American flag.
Floor plan showing the home’s labeled rooms, porch, and separate outdoor guest house.
Two-level floor plan showing the home's rooms, porch, and outdoor guest house.
Upper-floor plan with a loft, bedroom, two bathrooms, and curved stairs around an open-to-below area.
Listed by Ian Arnett CA DRE# 01352094 with Douglas Elliman of California [email protected]
For Sale

16041 Via Del Alba

16041 Via Del Alba, Rancho Santa Fe, CA 92067

$8,495,000
Nestled in a peaceful, private setting, this timeless residence has been thoughtfully renewed to suit contemporary family living. The gracious layout features a serene primary sanctuary, a dedicated family wing with five en-suite bedrooms, and a spacious game room enhanced by a cozy fireplace and adjoining catering kitchen. Numerous French doors create effortless flow from the main living spaces to the inviting outdoor areas. The level, fully usable 4.19 acres include a 1,081 sq. ft. two-bedroom, two-bath guest house, tennis court, gated pool, citrus and fruit orchard, and expansive lawns. This classic Covenant property sits on meticulously maintained grounds with a built-in barbecue, fireside gathering spot, and vibrant flowering gardens. Inside, the refined primary suite has been transformed into a luxurious haven featuring premium finishes, custom millwork, and marble accents. The warm, welcoming kitchen is equipped with top-tier amenities complemented by Calcutta marble countertops and custom refinished cabinetry. Formal living and dining rooms highlight exceptional craftsmanship, including detailed beamed ceilings, abundant built-in cabinetry, and an impressive carved limestone fireplace. A sunroom just off the living room provides yet another inviting space to enjoy the surrounding scenery. The charming guest cottage--complete with kitchenette, living area, and laundry--boasts plentiful windows that flood the space with natural light and frame views of the beautiful grounds. Main residence: 7,510 sq. ft. | Guest house: 1,065 sq. ft. | Garage: 950 sq. ft.

7
beds

8
baths

8,575 Sq.Ft. LIVING AREA

4.19 Acres lot

Features & Amenities

Interior

  • total bedrooms7
  • Total bathrooms8
  • full bathrooms7
  • half bathroom1
  • Laundry room Inside, Laundry Room
  • Fireplace Family Room, Living Room, Primary Bedroom, Outside
  • other interior Features All Bedrooms Down

Area & Lot

  • Status For Sale
  • Living Area8,575 Sq.Ft.
  • Lot Area4.19 Acres
  • MLS® IDNDP2605816
  • TypeResidential
  • YEAR BUILT1972
  • NeighborhoodRancho Santa Fe
  • View DescriptionNone
  • School DistrictDel Mar Union

Exterior

  • STORIES1
  • Garage Space3.0
  • PoolIndoor
  • lot featuresFront Yard, Horse Property, Irregular Lot, Lawn, Landscaped, Level
  • AIR CONDITIONINGCentral Air, Dual, Zoned
  • HOA AmenitiesCall for Rules, Golf Course, Horse Trail(s), Paddle Tennis, Pickleball, Guard, Security, Tennis Court(s), Trail(s)

Financial

  • Sales Price$8,495,000
  • HOA $13,042/yr
  • Zoning 1
View Virtual Tour
Single-story home with a stone entry path, flowering hedges, and warmly lit windows at dusk.

Schedule a Showing

I would love to show you my beautiful property. Please select your preferred date and time below. I will be in touch shortly to confirm your appointment.

Schedule a Showing

I would love to show you my beautiful property. Please select your preferred date and time below. I will be in touch shortly to confirm your appointment.

Thank you for your interest in 16041 Via Del Alba, Rancho Santa Fe, CA 92067. We are reviewing your request and will be in touch shortly!

Mortgage Calculator

Estimate your monthly mortgage payment, including the principal and interest, property taxes, and HOA. Adjust the values to generate a more accurate rate.

All estimates are provided for informational purposes only. Actual amounts may vary.
$0,000 Your Payment 20 15 65
$0,000 Your Payment

Rancho Santa Fe

33.0203° N, 117.2028° W

Explore

Work With Bayley

Get assistance in determining current property value, crafting a competitive offer, writing and negotiating a contract, and much more. Contact me today.

Follow Me on Instagram